
Gillespie realty group

Save
Ask
Tour
Hide
Share
$275,000
New Listing

420 NW 11TH AVE 611
Portland, OR97209

For Sale|Condominium|Active
1
Bed
1
Total Bath
1
Full Bath
769
SqFt
$358
/SqFt
2001
Built
Subdivision:
PEARL DISTRICT
County:
Multnomah
Listing courtesy of Ruth Maher of Opt (503) 505-0396

Due to the health concerns created by Coronavirus we are offering personal 1-1 online video walkthough tours where possible.
Upcoming Open Houses
Due to COVID-19, we recommend you verify Open Houses before attending.
Sat, Nov 14, 12:00 PM - 2:00 PM
420 NW 11TH AVE 611420 NW 11TH AVE 611420 NW 11TH AVE 611420 NW 11TH AVE 611
Save
Ask
Tour
Hide
Share

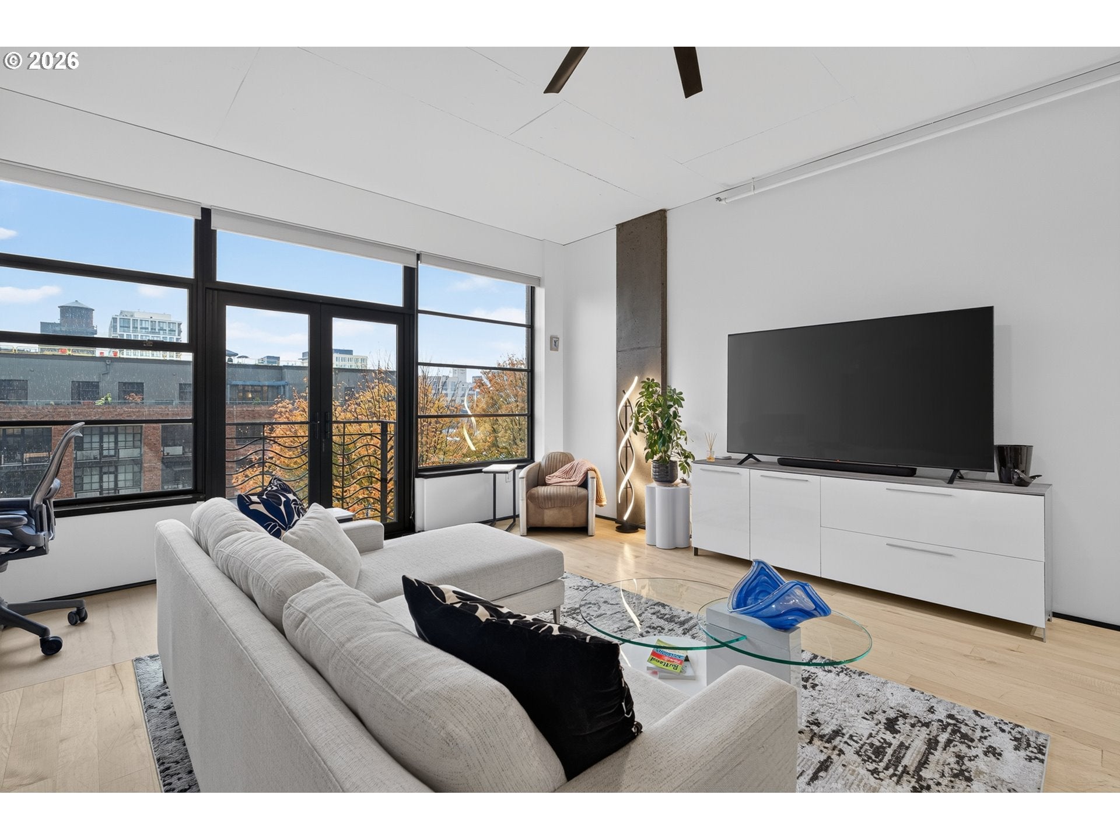
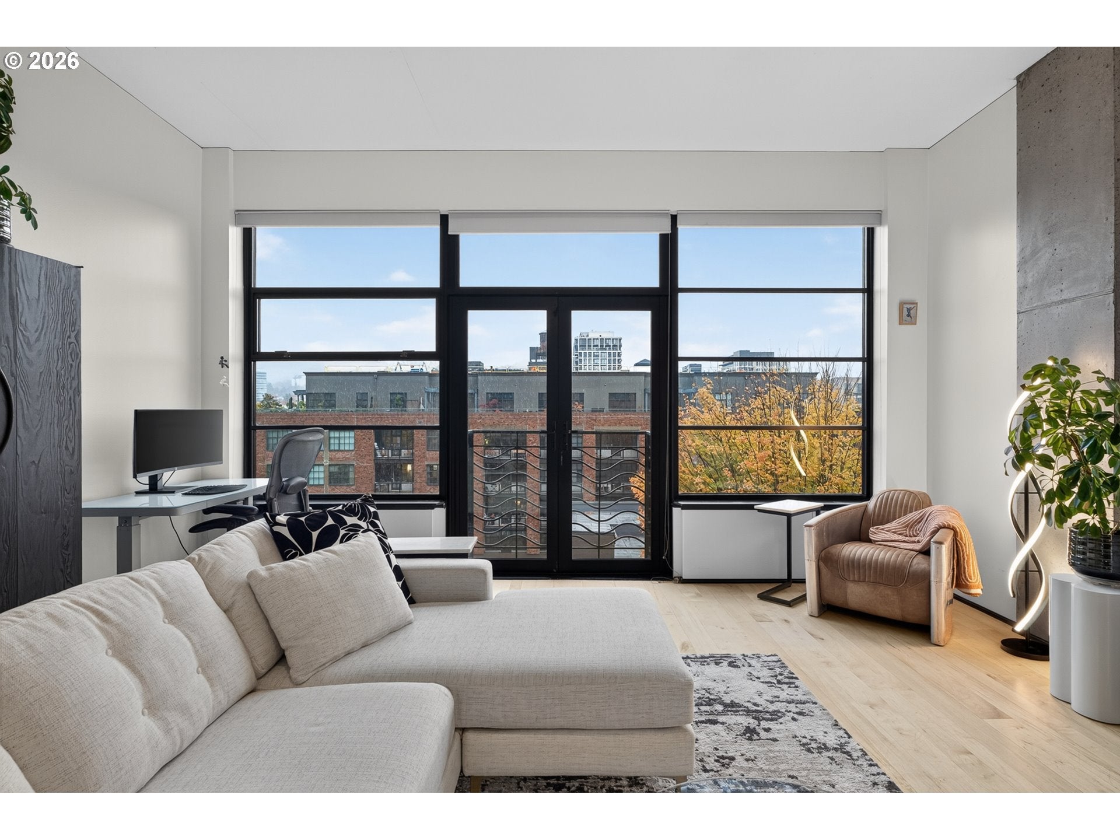
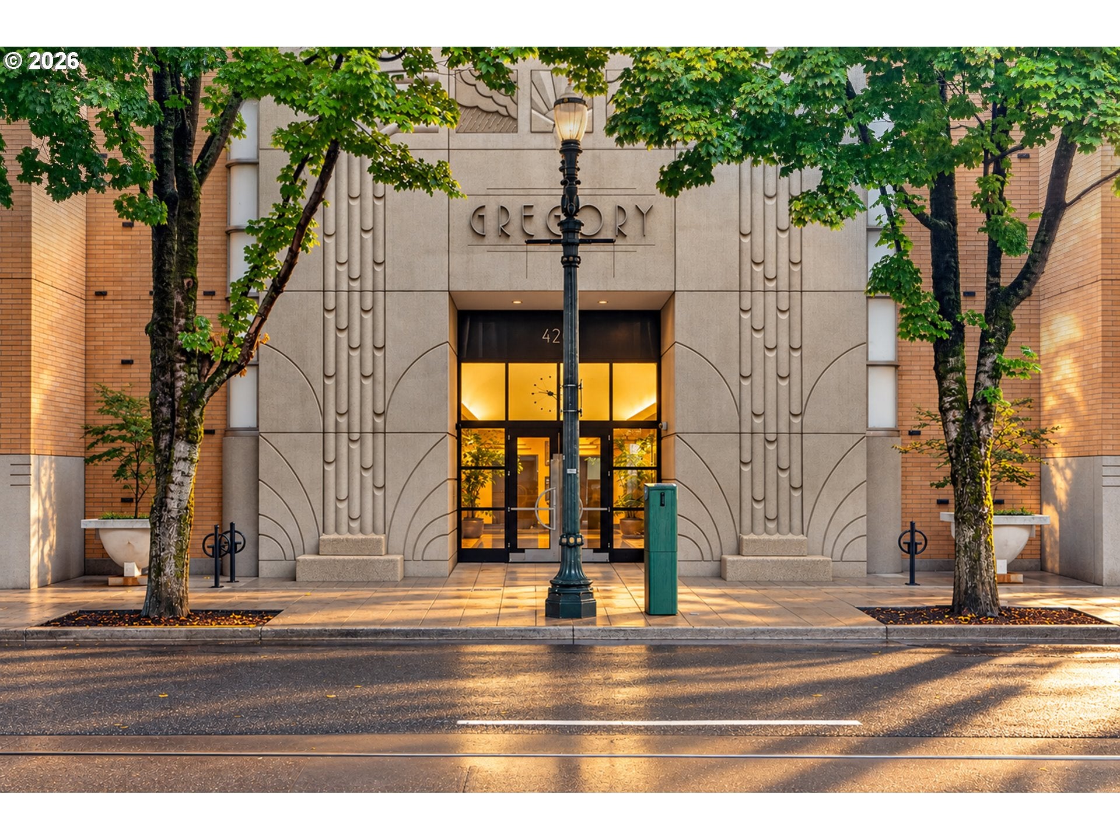
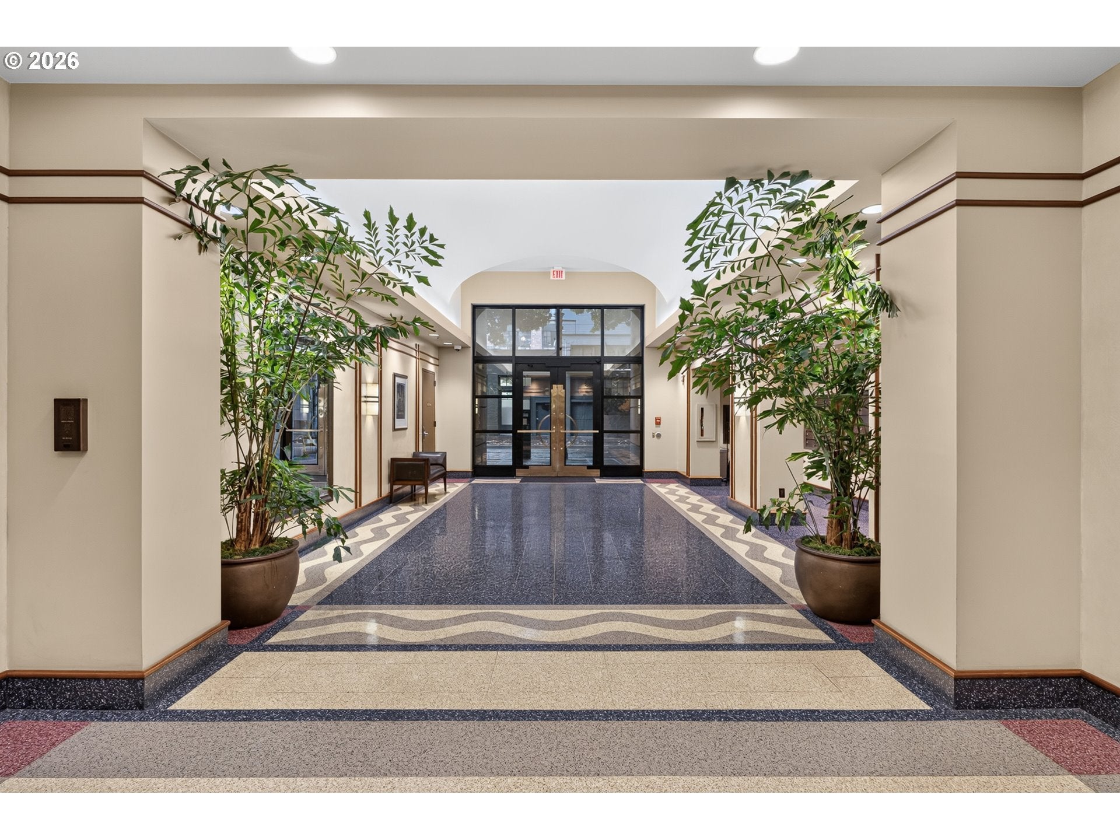
OPEN HOUSE Sat 11/14 12-2pm and Sun 11/15 1-3pm. An opportunity to own in the iconic Gregory, a distinctive Art Deco-inspired condominium in Portland’s Pearl District. Influenced by Pacific Northwest design, this building is recognized for its flowing ironwork and ornamental details. Perched on the 6th floor, this one-bedroom, one-bathroom residence features floor-to-ceiling windows and a Juliet balcony, bringing in natural light, fresh air, and colorful sunsets over the West Hills. Industrial character and modern design carry throughout, creating a clean, contemporary urban feel. A community terrace with grills and dining tables offers additional space to gather with friends or dine outdoors. The home also includes a deeded parking and oversized private storage. Enjoy low-maintenance living with the Pearl District’s restaurants, coffee shops, galleries, and parks just steps away. This is a distinctive building in a convenient location, making it a fantastic place to call home.

Save
Ask
Tour
Hide
Share
Listing Snapshot
Price 
$275,000
Days On Site 
0 Days
Bedrooms 
1
Inside Area (SqFt) 
769 sqft
Total Baths 
1
Full Baths 
1
Partial Baths 
N/A
Lot Size 
N/A
Year Built 
2001
MLS Number 
525130427
Status 
Active
Property Tax 
$5,759.04
HOA/Condo/Coop Fees 
$454 monthly
Sq Ft Source 
N/A
Friends & Family
Recent Activity
2 hours agoListing updated with changes from the MLS
8 hours agoStatus changed to Active
16 hours agoListing first seen on site
General Features
Attached Garage 
Yes
Disclosures 
Disclosure
Garage 
Yes
Garage Spaces 
1
Land Lease 
No
Number Of Stories 
12
Parking 
DeededSecuredAttachedGarage
Parking Spaces 
1
Property Sub Type 
Condominium
Security 
Fire Sprinkler System
Sewer 
Public Sewer
SqFt Total 
769
Style 
Loft
Water Source 
Public
Interior Features
Appliances 
Gas Water HeaterWasherDryerDishwasherDisposalFree-Standing RangeFree-Standing RefrigeratorMicrowave
Cooling 
Ceiling Fan(s)Central AirHeat Pump
Flooring 
HardwoodTileWood
Heating 
Forced AirHeat Pump
Interior 
Kitchen IslandElevator
Window Features 
Double Pane Windows
Dining Room 
Description - DiningRoom
Family Room 
Description - FamilyRoom
Great Room 
Description - GreatRoom
Kitchen 
Dimensions - 11x11Level - MainDescription - Kitchen
Laundry 
Dimensions - 3x6Level - MainDescription - Laundry
Living Room 
Dimensions - 14x16Level - MainDescription - LivingRoom
Master Bedroom 
Dimensions - 11x16Level - MainDescription - PrimaryBedroom
Save
Ask
Tour
Hide
Share
Exterior Features
Construction Details 
Brick
Roof 
Flat
View 
City
Waterview 
City
Windows/Doors 
Double Pane Windows
Community Features
Association Amenities 
GasHot WaterInsuranceMaintenance GroundsManagementTrashWater
Association Fee 
$454.0
Association Fee Frequency 
Monthly
MLS Area 
_148
Financing Terms Available 
Cash
Roads 
Paved
Schools
School District
Unknown
Elementary School
Chapman
Middle School
West Sylvan
High School
Lincoln
Listing courtesy of Ruth Maher of Opt (503) 505-0396


The content relating to real estate for sale on this website comes in part from the IDX program of the RMLS™ of Portland, Oregon. Real estate listings held by brokerage firms other than Opt are marked with the RMLS™ logo, and detailed information about these properties includes the names of the listing brokers. Listing content is Copyright © 2026 RMLS™, Portland, Oregon. Some properties which appear for sale on this website may subsequently have sold or may no longer be available.

Last checked 2026-11-10 08:10 AM PST.

All information provided is deemed reliable but is not guaranteed and should be independently verified

Neighborhood & Commute
Source: Walkscore
Save
Ask
Tour
Hide
Share