

24883 SUTTLE RDElmira, OR97437
Due to the health concerns created by Coronavirus we are offering personal 1-1 online video walkthough tours where possible.
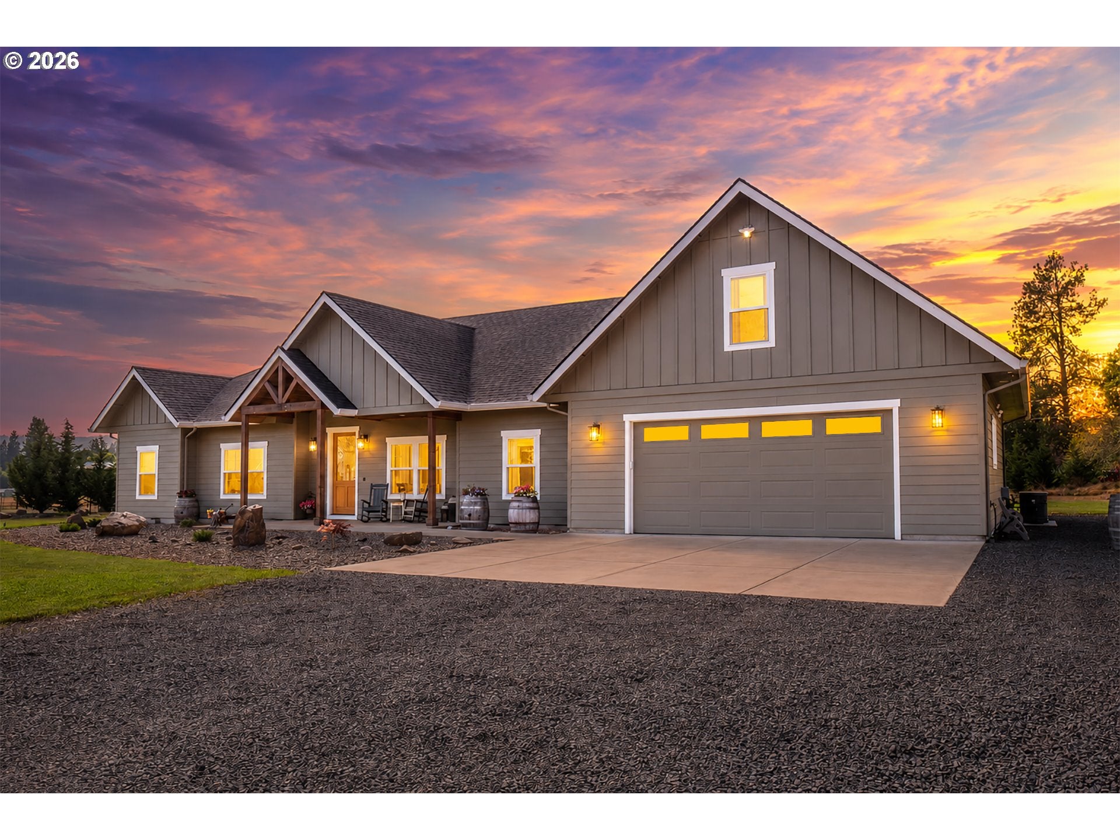
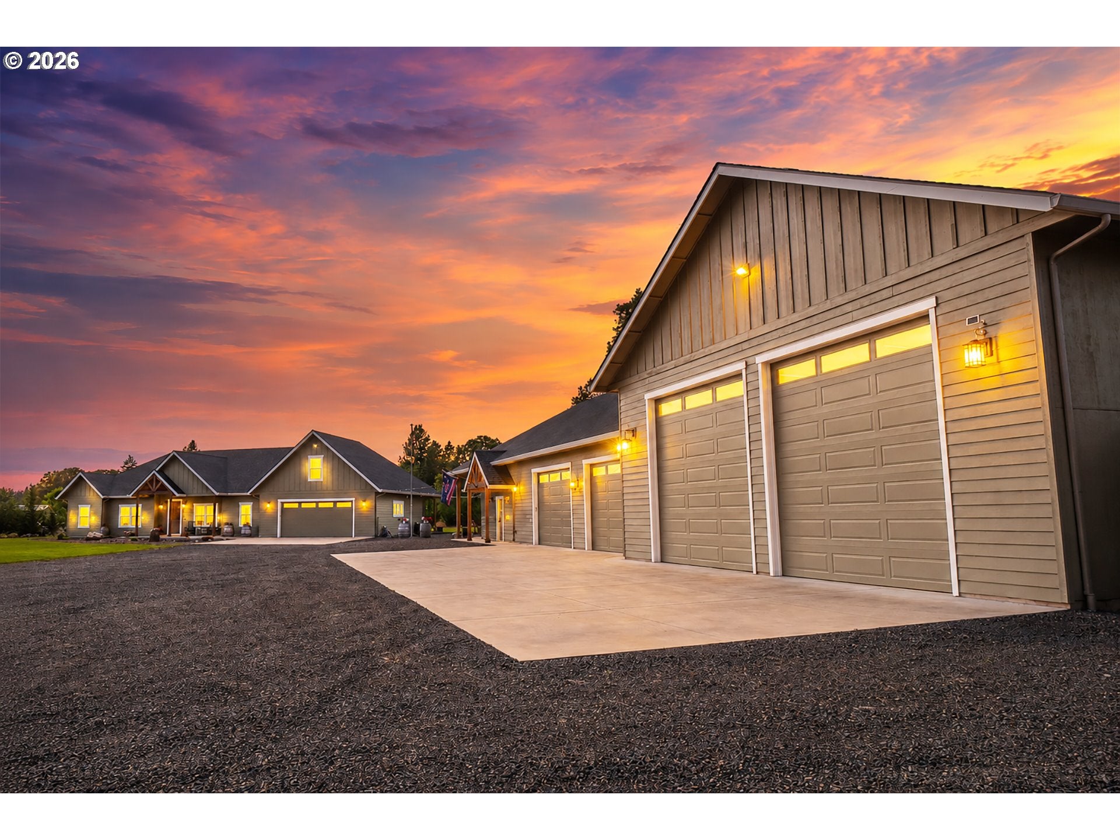
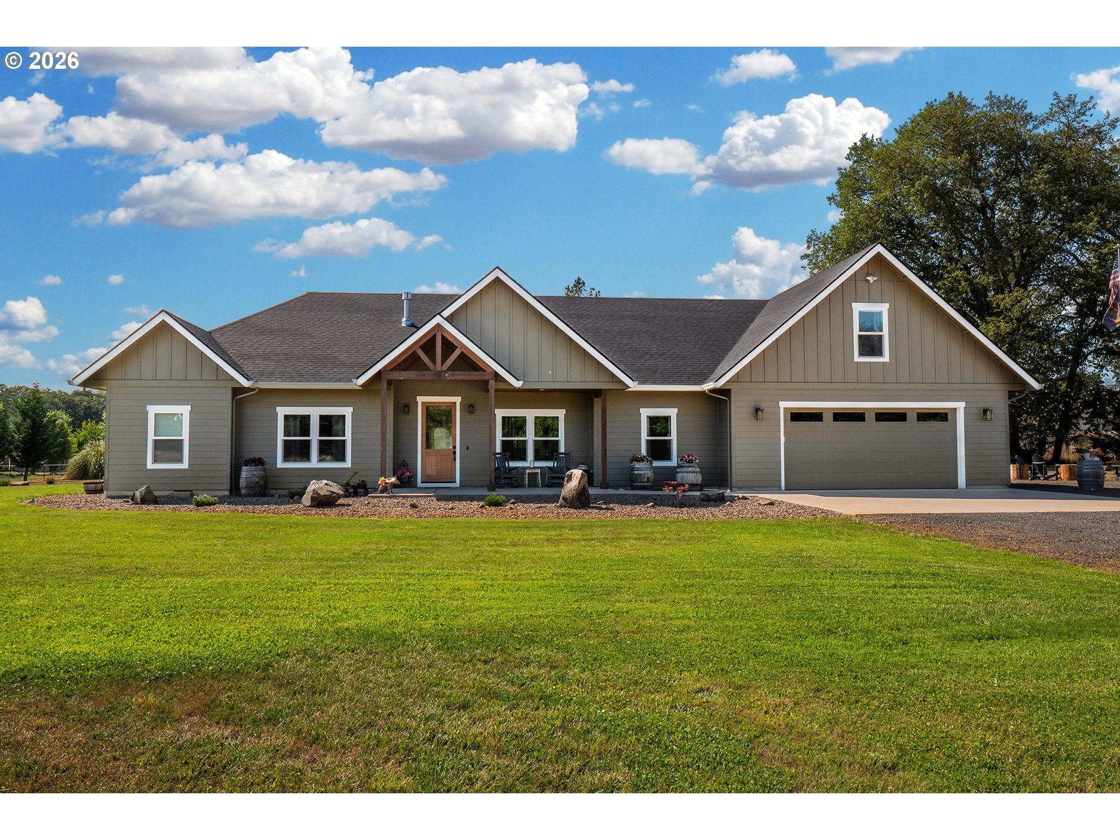
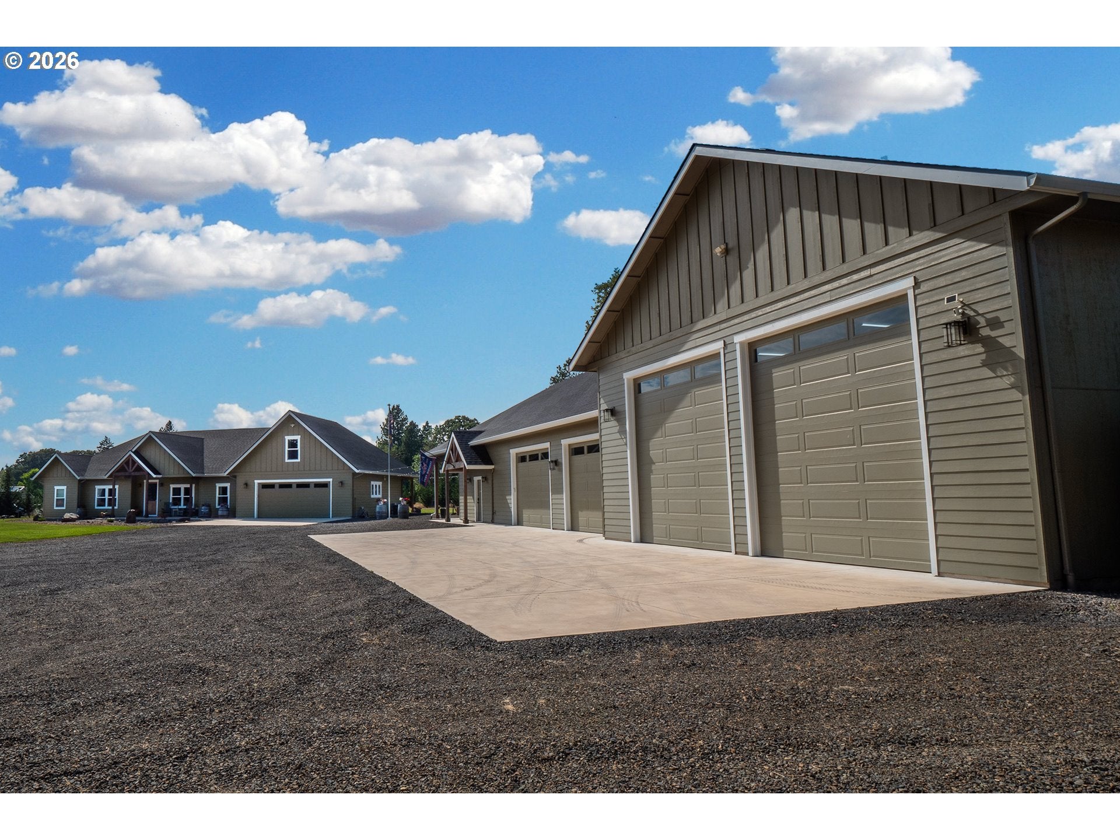
Stunning 2022 Custom Home with an Extraordinary 3,800+ Sq. Ft. Climate-Controlled Shop – Peaceful Country Living on 2.15 Acres, Just Minutes from EugeneThis beautiful custom-built 2,300+ sq. ft. home offers the perfect blend of luxury, comfort, and country living, just minutes from town, shopping, dining, and the Eugene Airport.Designed for main-level living, this energy-efficient home features a gourmet kitchen with quartz countertops, stainless steel appliances, a hidden walk-in pantry, soaring ceilings, sound-insulated walls, and a cozy gas fireplace. The spacious primary suite offers a spa-inspired oversized tile shower and custom walk-in closet. A private fourth bedroom above the garage includes its own exterior entrance and half bath, making it ideal for guests, a home office, studio, or business.An extra-wide sliding glass door opens to 1,300+ sq. ft. of covered outdoor living perfect for year-round entertaining with hickory ceilings, two ceiling fans, a floor-to-ceiling stone fireplace with gas insert, hot tub, and an outdoor shower.Additional features include Hardie siding, an oversized finished garage, tankless water heater, 22kW Honeywell automatic whole-house generator, high-producing well, underground irrigation, and a fully fenced property.The true showpiece is the 3,800+ sq. ft. fully finished, insulated shop with heating, air conditioning, half bath, 220V wiring, five bays—including two 50-foot RV bays with 14-foot roll-up doors—and 1,000+ sq. ft. of covered patio space. An exterior RV pad includes power and water hookups for additional parking.Whether you're a car enthusiast, RV owner, contractor, or entrepreneur, this exceptional property offers luxury living, unmatched shop space, and peaceful country living just minutes from Eugene. Opportunities like this are truly rare. 3,800+ sq. ft. fully finished, insulated shop with heating, air conditioning, half bath, five bays—including two 50-foot RV bays with 14-foot roll-up doors—and 1,000+ sq. ft. of covered patio space. An exterior RV Pad includes power and water.
| 2 months ago | Listing updated with changes from the MLS® | |
| 2 months ago | Status changed to Active | |
| 2 months ago | Listing first seen on site |

The content relating to real estate for sale on this website comes in part from the IDX program of the RMLS™ of Portland, Oregon. Real estate listings held by brokerage firms other than Knipe Realty ERA Powered are marked with the RMLS™ logo, and detailed information about these properties includes the names of the listing brokers. Listing content is Copyright © 2026 RMLS™, Portland, Oregon. Some properties which appear for sale on this website may subsequently have sold or may no longer be available.
Last checked 2026-09-27 11:37 PM PDT.
All information provided is deemed reliable but is not guaranteed and should be independently verified