

16441 NW LIBERTY STPortland, OR97229
Due to the health concerns created by Coronavirus we are offering personal 1-1 online video walkthough tours where possible.
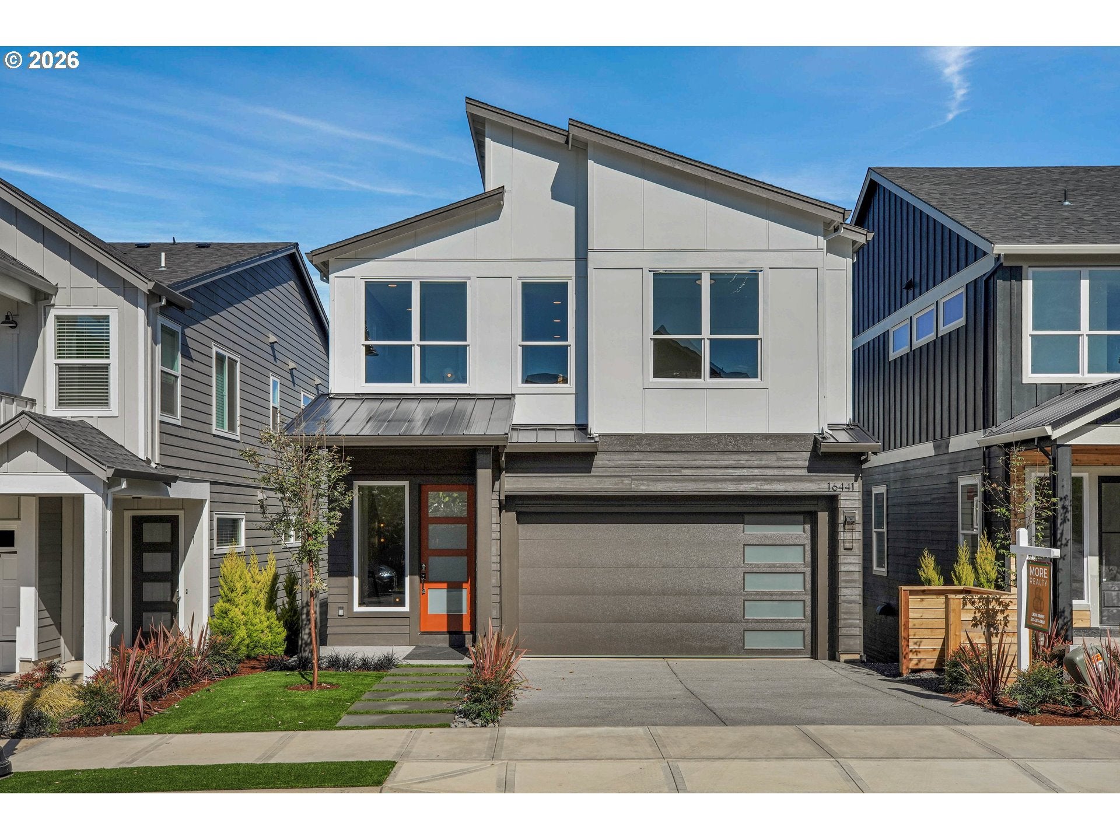
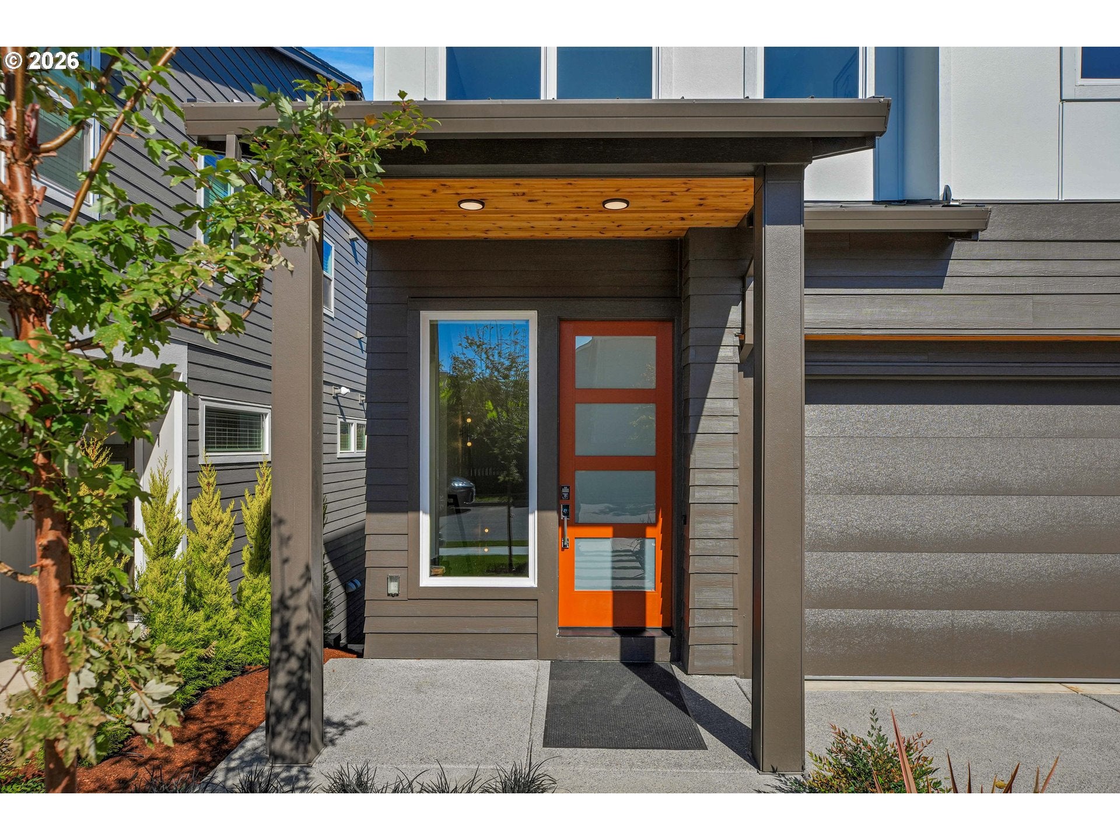
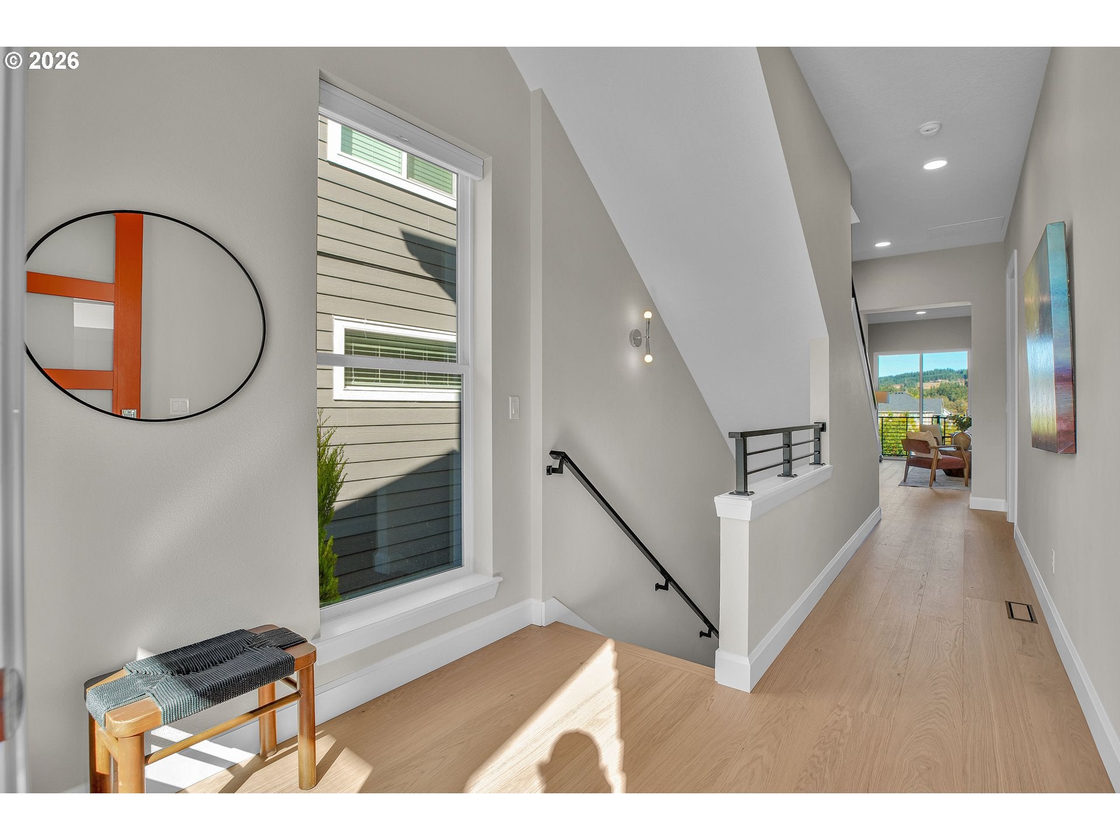
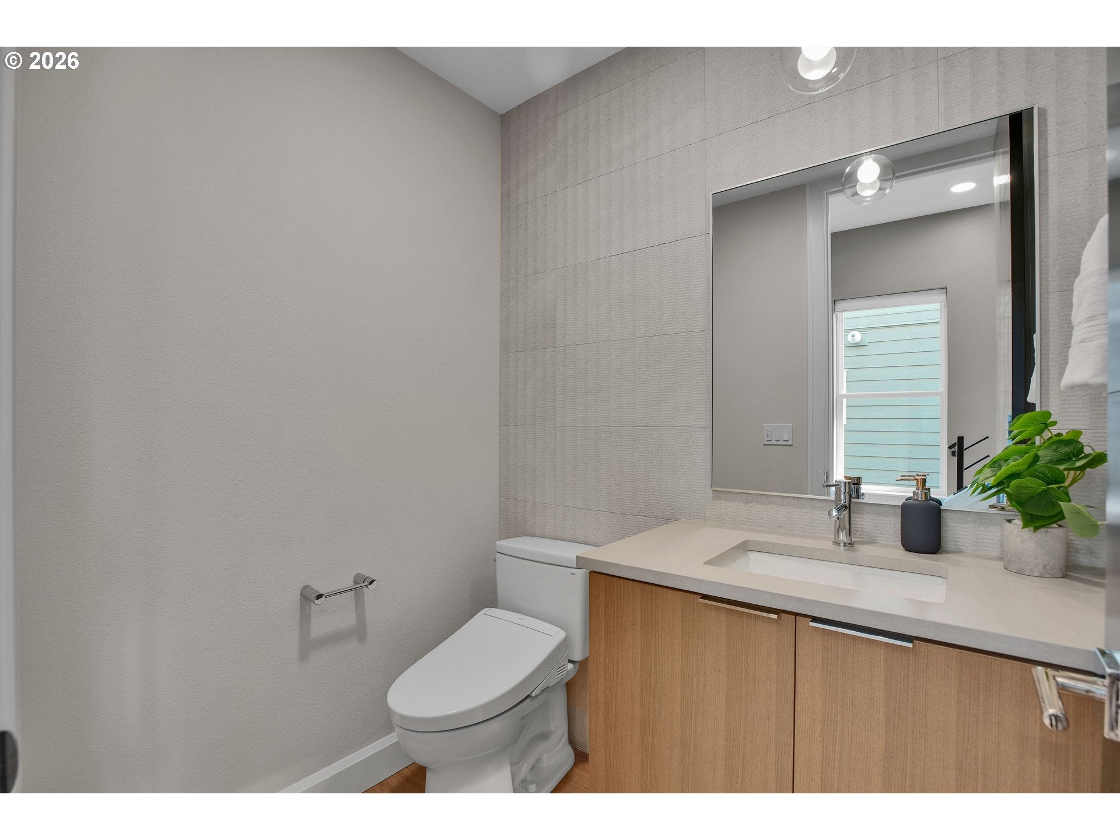
Street of dreams quality, ARBOR CUSTOM HOMES new Artist Series. Nearly every available upgrade is included in these Arbor Homes renditions. This thoughtfully designed floor plan offers four bedrooms, 3.5 baths, an expansive bonus room with a built-in kitchenette, and a private guest suite. A sunny, south-facing loft creates an ideal setting for a home office or sitting area. Window coverings, washers and dryers and built-in vacuum are included. The chef's kitchen is anchored by a professional 36-inch gas range and powerful vent hood. An adjoining prep kitchen adds a second dishwasher, prep sink, undercounter beverage refrigerator, microwave, and spacious pantry - creating a showcase kitchen designed for effortless cooking and entertaining. The Great Room features a modern gas fireplace, built-in credenza, and designer wood-paneled accent wall. Hardwood floors flow throughout the main level, which opens to a covered deck with durable Trex decking. A natural gas connection is ready for a barbecue grill or outdoor heat source. The vaulted 20' x 13' primary suite easily accommodates a king-size bed and a generous sitting area, while an elegant chandelier and views of the West Hills add distinction. The spa-inspired primary bath features floor-to-ceiling large-format porcelain tile, an oversized walk-in shower, a freestanding soaking tub, and a separate makeup vanity with a lighted mirror. The exceptionally well-appointed walk-in closet includes two banks of built-in drawers, extensive hanging space, and a large shoe rack. On the lower level, the 20' x 14' bonus room includes a kitchenette with a sink, microwave, and refrigerator, plus a sliding door that opens to a large patio and private fenced backyard. A large unfinished storage room is hugely welcomed. This highly customized Artist Series home reflects the craftsmanship and experience that define Arbor Homes.
| an hour ago | Listing updated with changes from the MLS® | |
| an hour ago | Listing first seen on site |

The content relating to real estate for sale on this website comes in part from the IDX program of the RMLS™ of Portland, Oregon. Real estate listings held by brokerage firms other than MORE Realty are marked with the RMLS™ logo, and detailed information about these properties includes the names of the listing brokers. Listing content is Copyright © 2026 RMLS™, Portland, Oregon. Some properties which appear for sale on this website may subsequently have sold or may no longer be available.
Last checked 2026-09-29 03:37 PM PDT.
All information provided is deemed reliable but is not guaranteed and should be independently verified