

Save
Ask
Tour
Hide
$1,350,000
26 Days On Site
83594 SAUTER DRFlorence, OR97439
For Sale|Single Family Residence|Active
3
Beds
4
Total Baths
3
Full Baths
1
Partial Bath
3,386
SqFt
$399
/SqFt
2023
Built
Subdivision:
Sunset Cove
County:
Lane
Listing courtesy of Anthony Wells of Berkshire Hathaway HomeServices NW Real Estate (541) 991-0655
Due to the health concerns created by Coronavirus we are offering personal 1-1 online video walkthough tours where possible.
Save
Ask
Tour
Hide
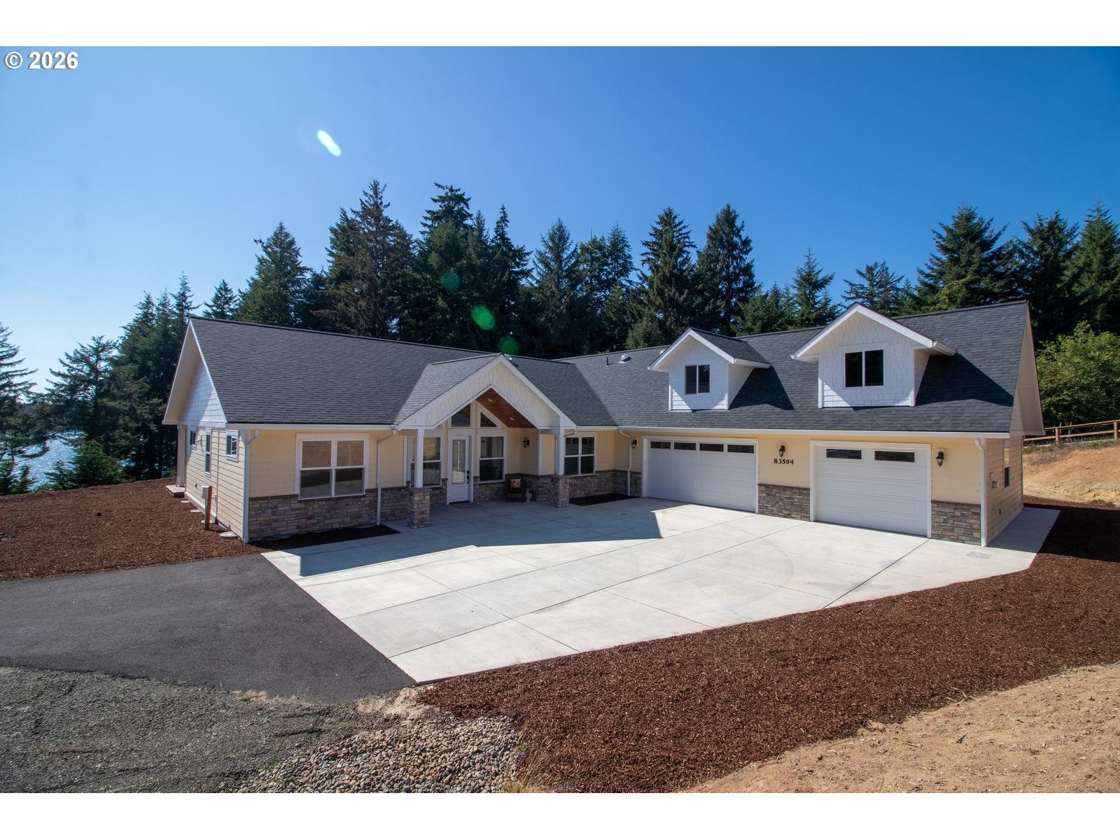
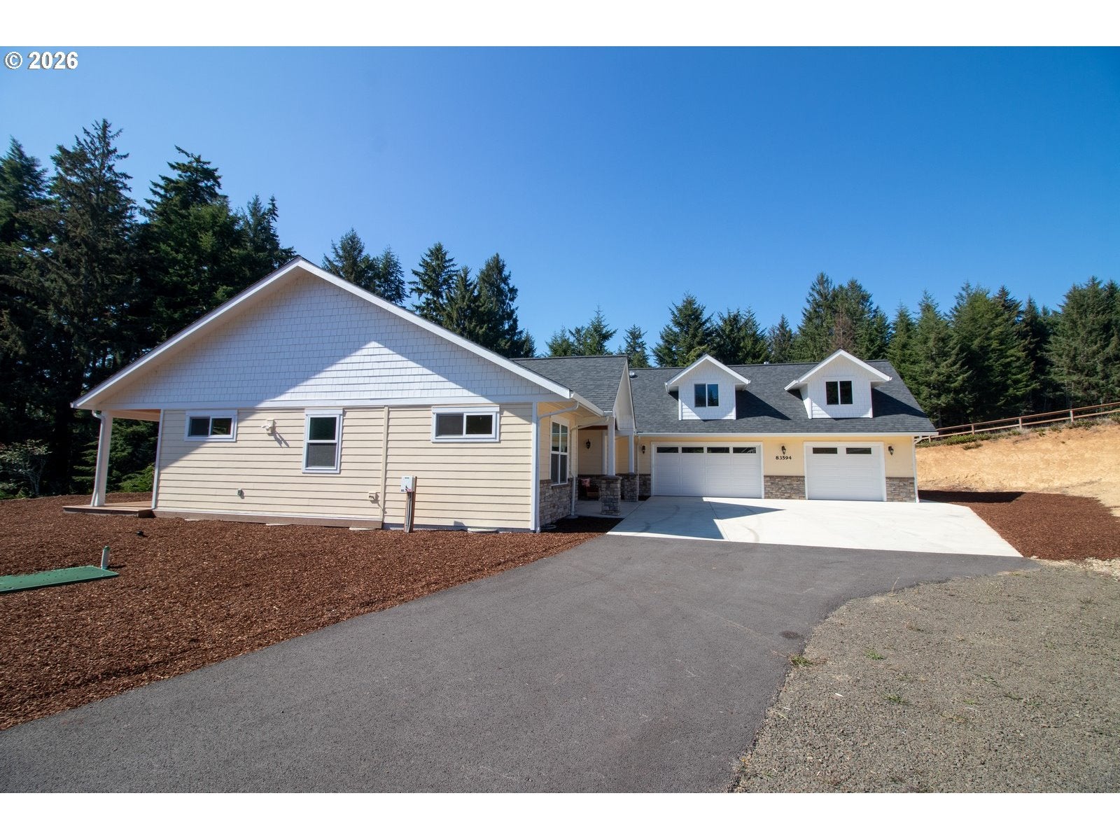
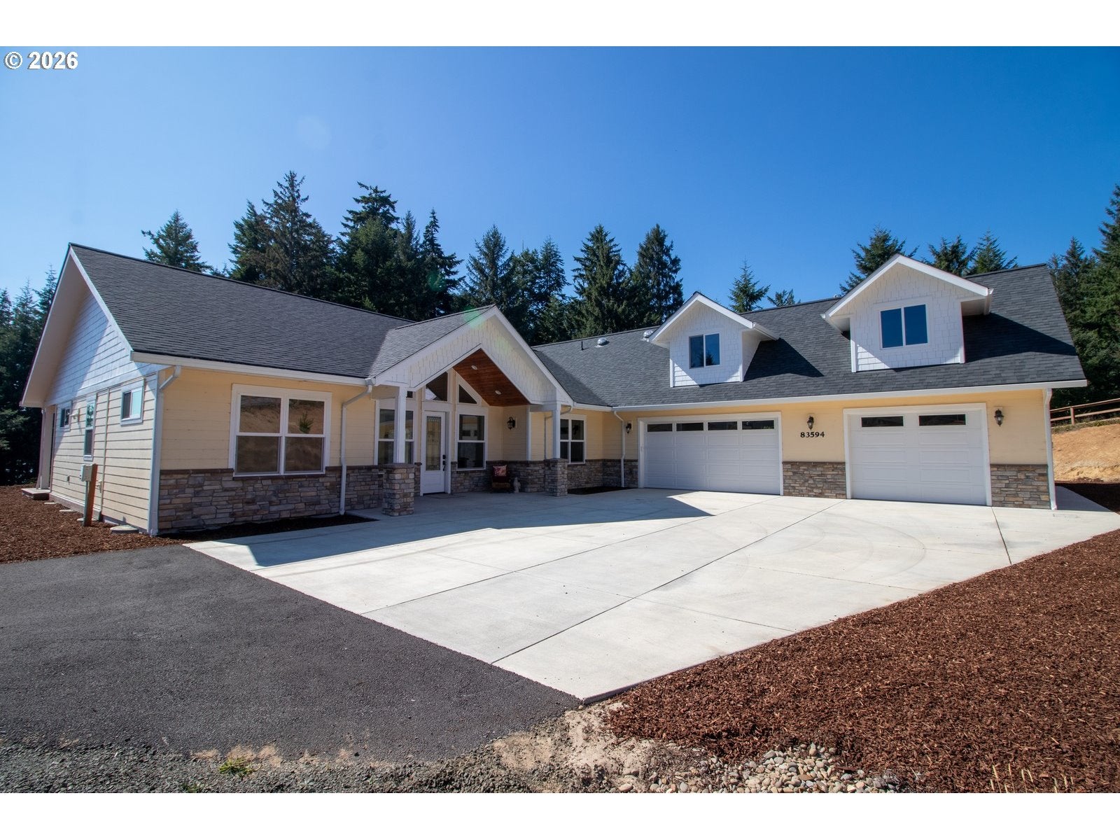
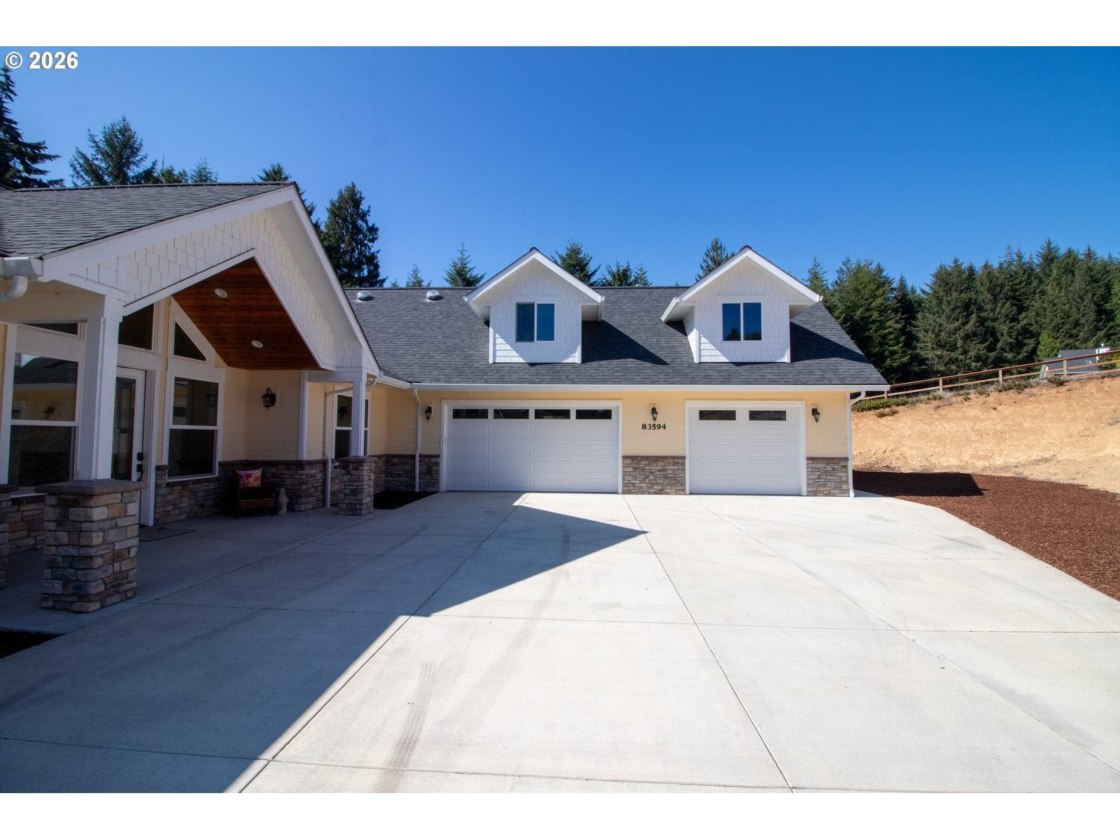
Beautiful kitchen with 2 line gas/electric double oven. Quartz island with brushed gold and oil rubbed bronze deep quartz sink. Covered decks with lake views. Owner built. 2 propane fireplaces. 2 TV ready Rock Freed mantles. 3 car attached garage. Brand new whirlpool with dryer. LVP floor. Woahink Lake views. Upstairs with living area full bathroom and bonus room. TH6 COD AR So Fits.
Save
Ask
Tour
Hide
Listing Snapshot
Price
$1,350,000
Days On Site
26 Days
Bedrooms
3
Inside Area (SqFt)
3,386 sqft
Total Baths
4
Full Baths
3
Partial Baths
1
Lot Size
0.67 Acres
Year Built
2023
MLS® Number
508576643
Status
Active
Property Tax
$4,920.61
HOA/Condo/Coop Fees
$83.33 monthly
Sq Ft Source
N/A
Friends & Family
Recent Activity
| 3 weeks ago | Listing updated with changes from the MLS® | |
| 4 weeks ago | Listing first seen on site |
General Features
Acres
0.67
Attached Garage
Yes
Disclosures
Exempt
Foundation
Concrete Perimeter
Garage
Yes
Garage Spaces
3
Land Lease
No
Parking
Garage Door OpenerDrivewayAttachedGarage
Parking Spaces
3
Property Condition
New Construction
Property Sub Type
Single Family Residence
Security
Security Gate
Sewer
Other
SqFt Total
3386
Style
ContemporaryCustomStyle
Water Source
Private
Zoning
R
Interior Features
Appliances
OvenWasherDryerBuilt-In RangeConvection OvenDishwasherDisposalDouble OvenENERGY STAR Qualified AppliancesFree-Standing Gas RangeFree-Standing RangeIndoor GrillInstant Hot WaterMicrowavePlumbed For Ice MakerRange Hood
Basement
Crawl SpaceNone
Cooling
Fireplace
Yes
Fireplace Features
Propane
Fireplaces
2
Flooring
TileWoodCarpet
Heating
Heat Pump
Interior
Kitchen IslandVaulted Ceiling(s)High Ceilings
Bathroom 1
Level - UpperDescription - Bathroom
Bedroom 1
Level - MainDescription - _2ndBedroom
Bedroom 2
Level - MainDescription - _3rdBedroom
Bonus Room
Level - UpperDescription - BonusRoom
Dining Room
Level - MainDescription - DiningRoom
Family Room
Level - UpperDescription - FamilyRoom
Great Room
Level - MainDescription - GreatRoom
Kitchen
Level - MainDescription - Kitchen
Living Room
Level - MainDescription - LivingRoom
Master Bedroom
Level - MainDescription - PrimaryBedroom
Save
Ask
Tour
Hide
Exterior Features
Lot Features
SlopedFlag LotGentle Sloping
Patio And Porch
Deck
Roof
Composition
View
Lake
Waterview
Lake
Community Features
Association Amenities
Gated
Association Dues
1000
Financing Terms Available
CashConventional
HOA Fee Frequency
Annually
MLS Area
_231
Roads
Paved
Schools
School District
Unknown
Elementary School
Siuslaw
Middle School
Siuslaw
High School
Siuslaw
Listing courtesy of Anthony Wells of Berkshire Hathaway HomeServices NW Real Estate (541) 991-0655

The content relating to real estate for sale on this website comes in part from the IDX program of the RMLS™ of Portland, Oregon. Real estate listings held by brokerage firms other than Berkshire Hathaway HomeServices NW Real Estate are marked with the RMLS™ logo, and detailed information about these properties includes the names of the listing brokers. Listing content is Copyright © 2026 RMLS™, Portland, Oregon. Some properties which appear for sale on this website may subsequently have sold or may no longer be available.
Last checked 2026-08-15 03:52 AM PDT.
All information provided is deemed reliable but is not guaranteed and should be independently verified
The content relating to real estate for sale on this website comes in part from the IDX program of the RMLS™ of Portland, Oregon. Real estate listings held by brokerage firms other than Berkshire Hathaway HomeServices NW Real Estate are marked with the RMLS™ logo, and detailed information about these properties includes the names of the listing brokers. Listing content is Copyright © 2026 RMLS™, Portland, Oregon. Some properties which appear for sale on this website may subsequently have sold or may no longer be available.
Last checked 2026-08-15 03:52 AM PDT.
All information provided is deemed reliable but is not guaranteed and should be independently verified
Neighborhood & Commute
Source: Walkscore
Save
Ask
Tour
Hide