

10703 NE 70TH STVancouver, WA98662
Due to the health concerns created by Coronavirus we are offering personal 1-1 online video walkthough tours where possible.
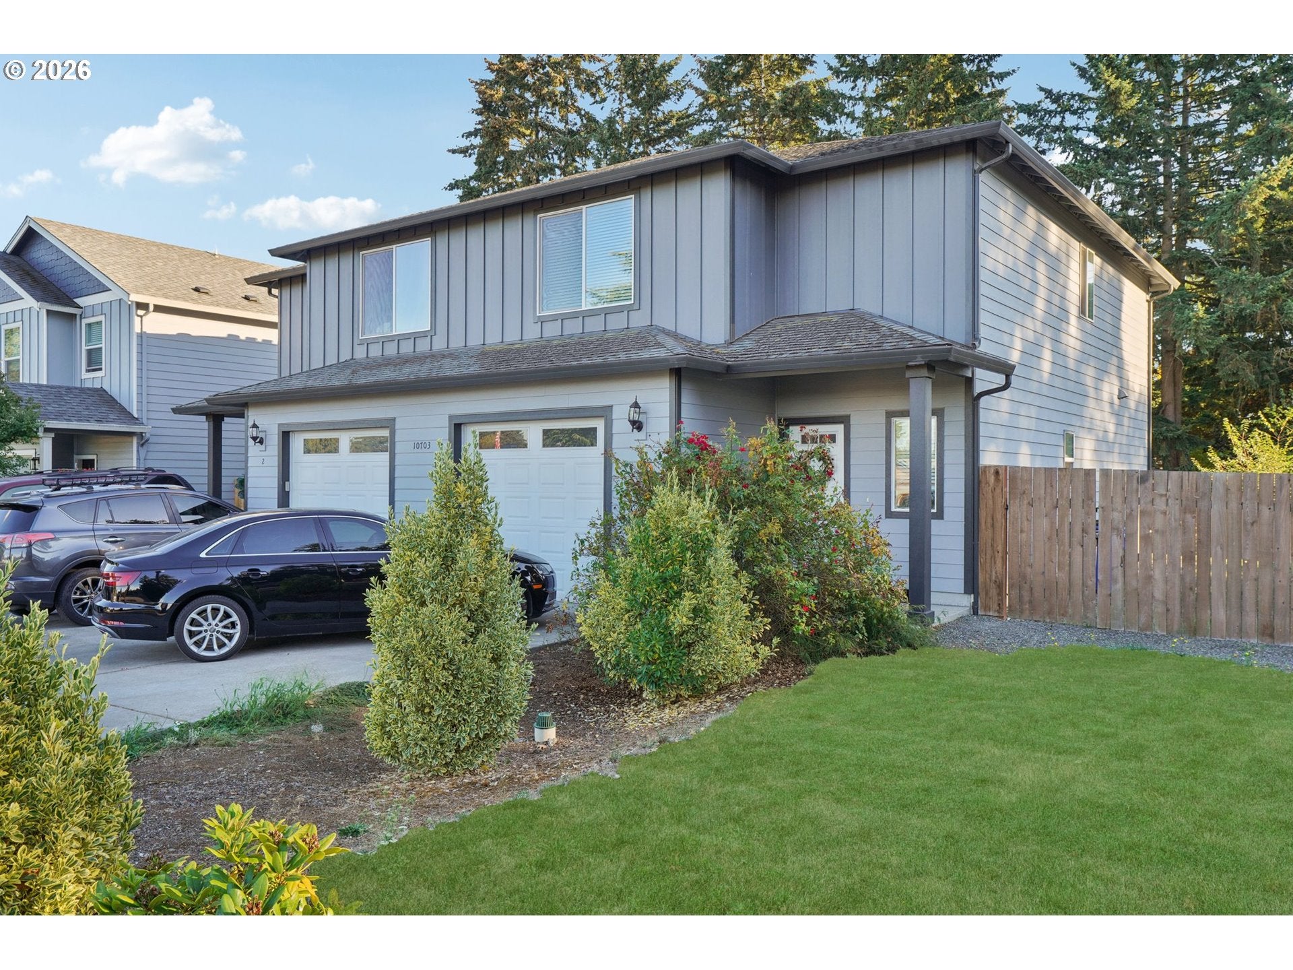
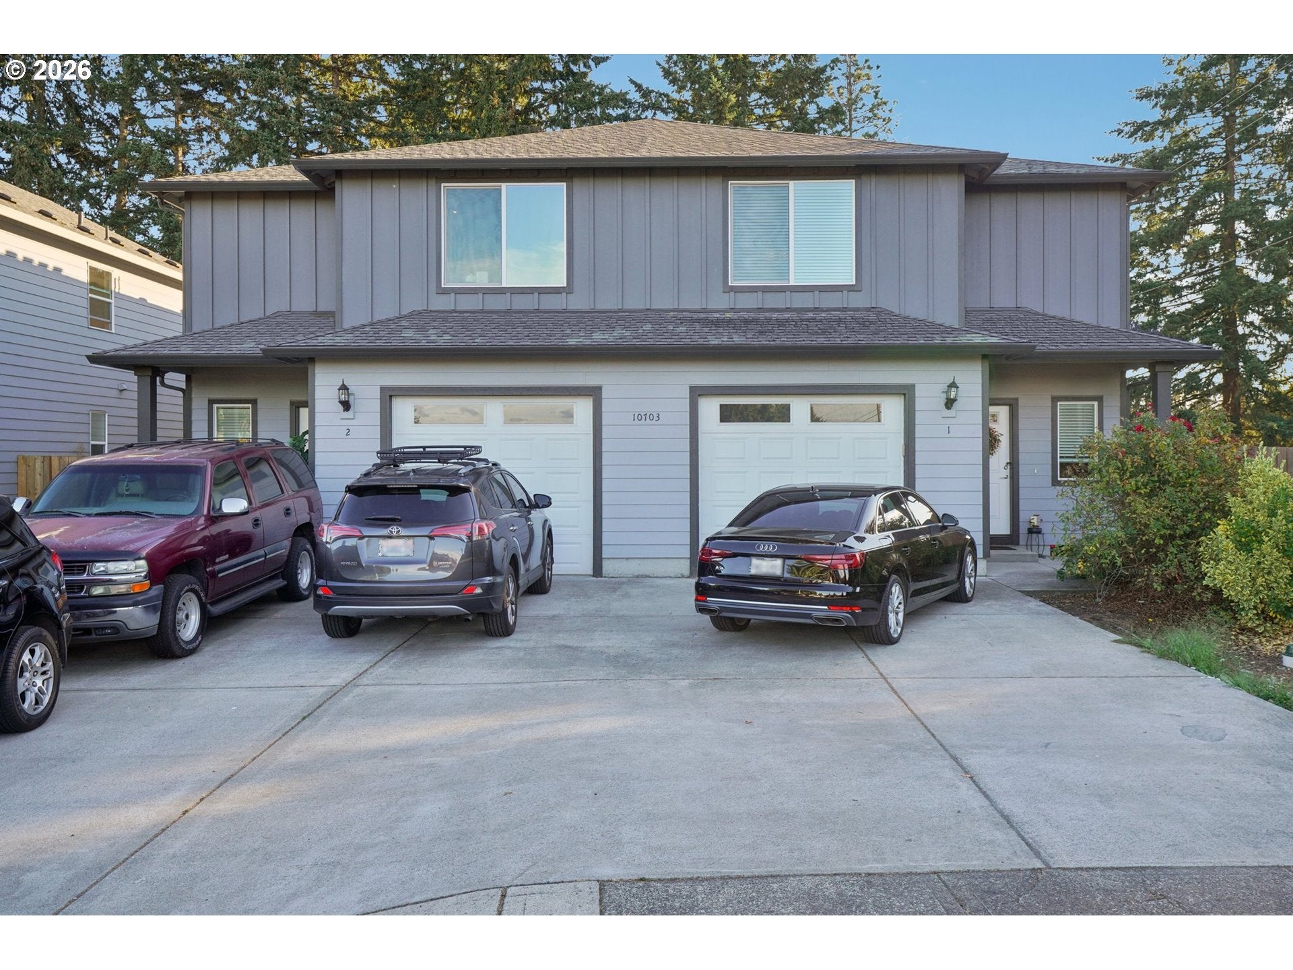
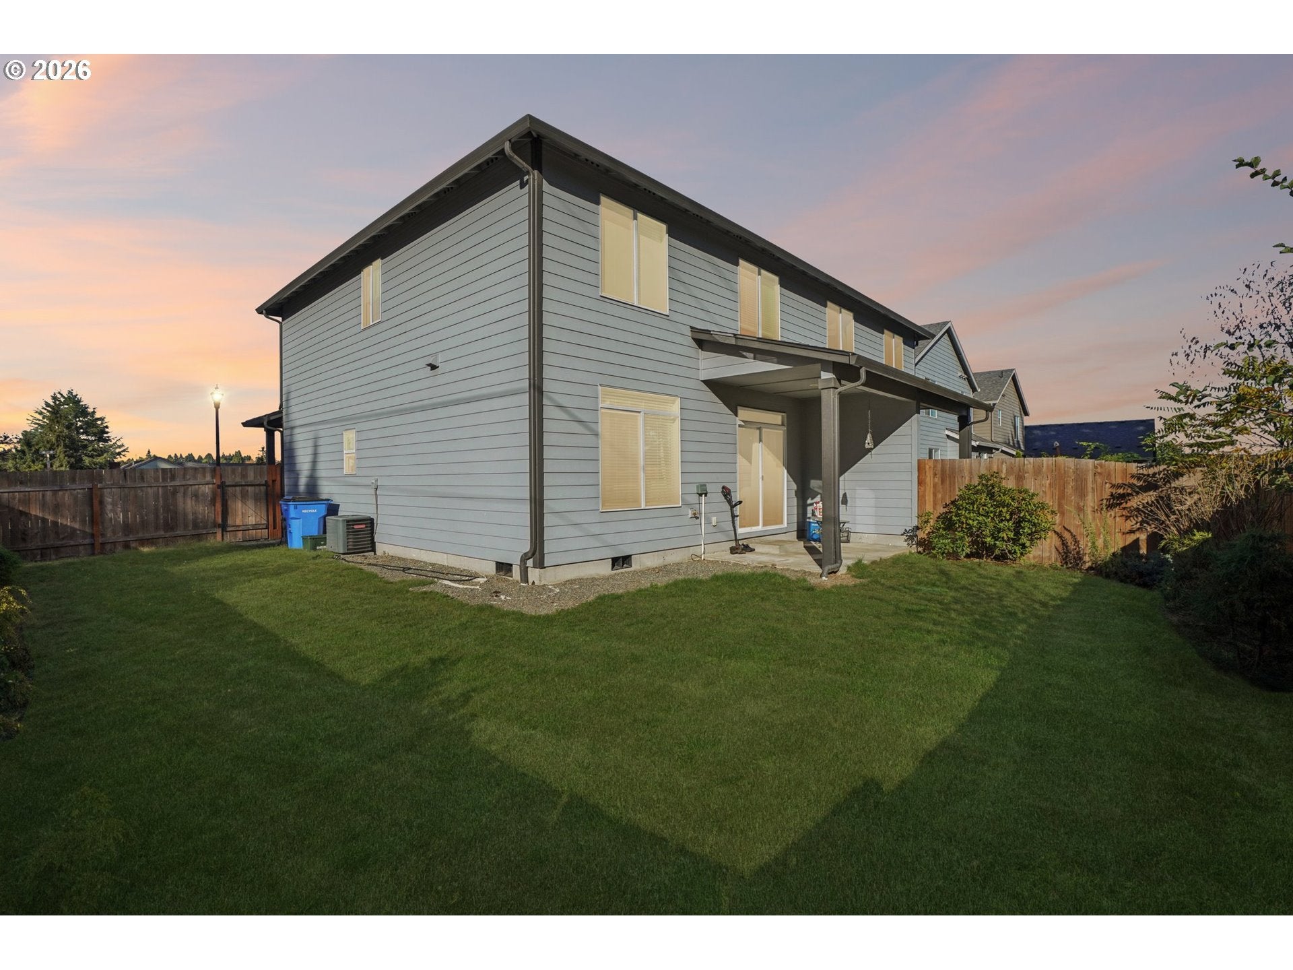
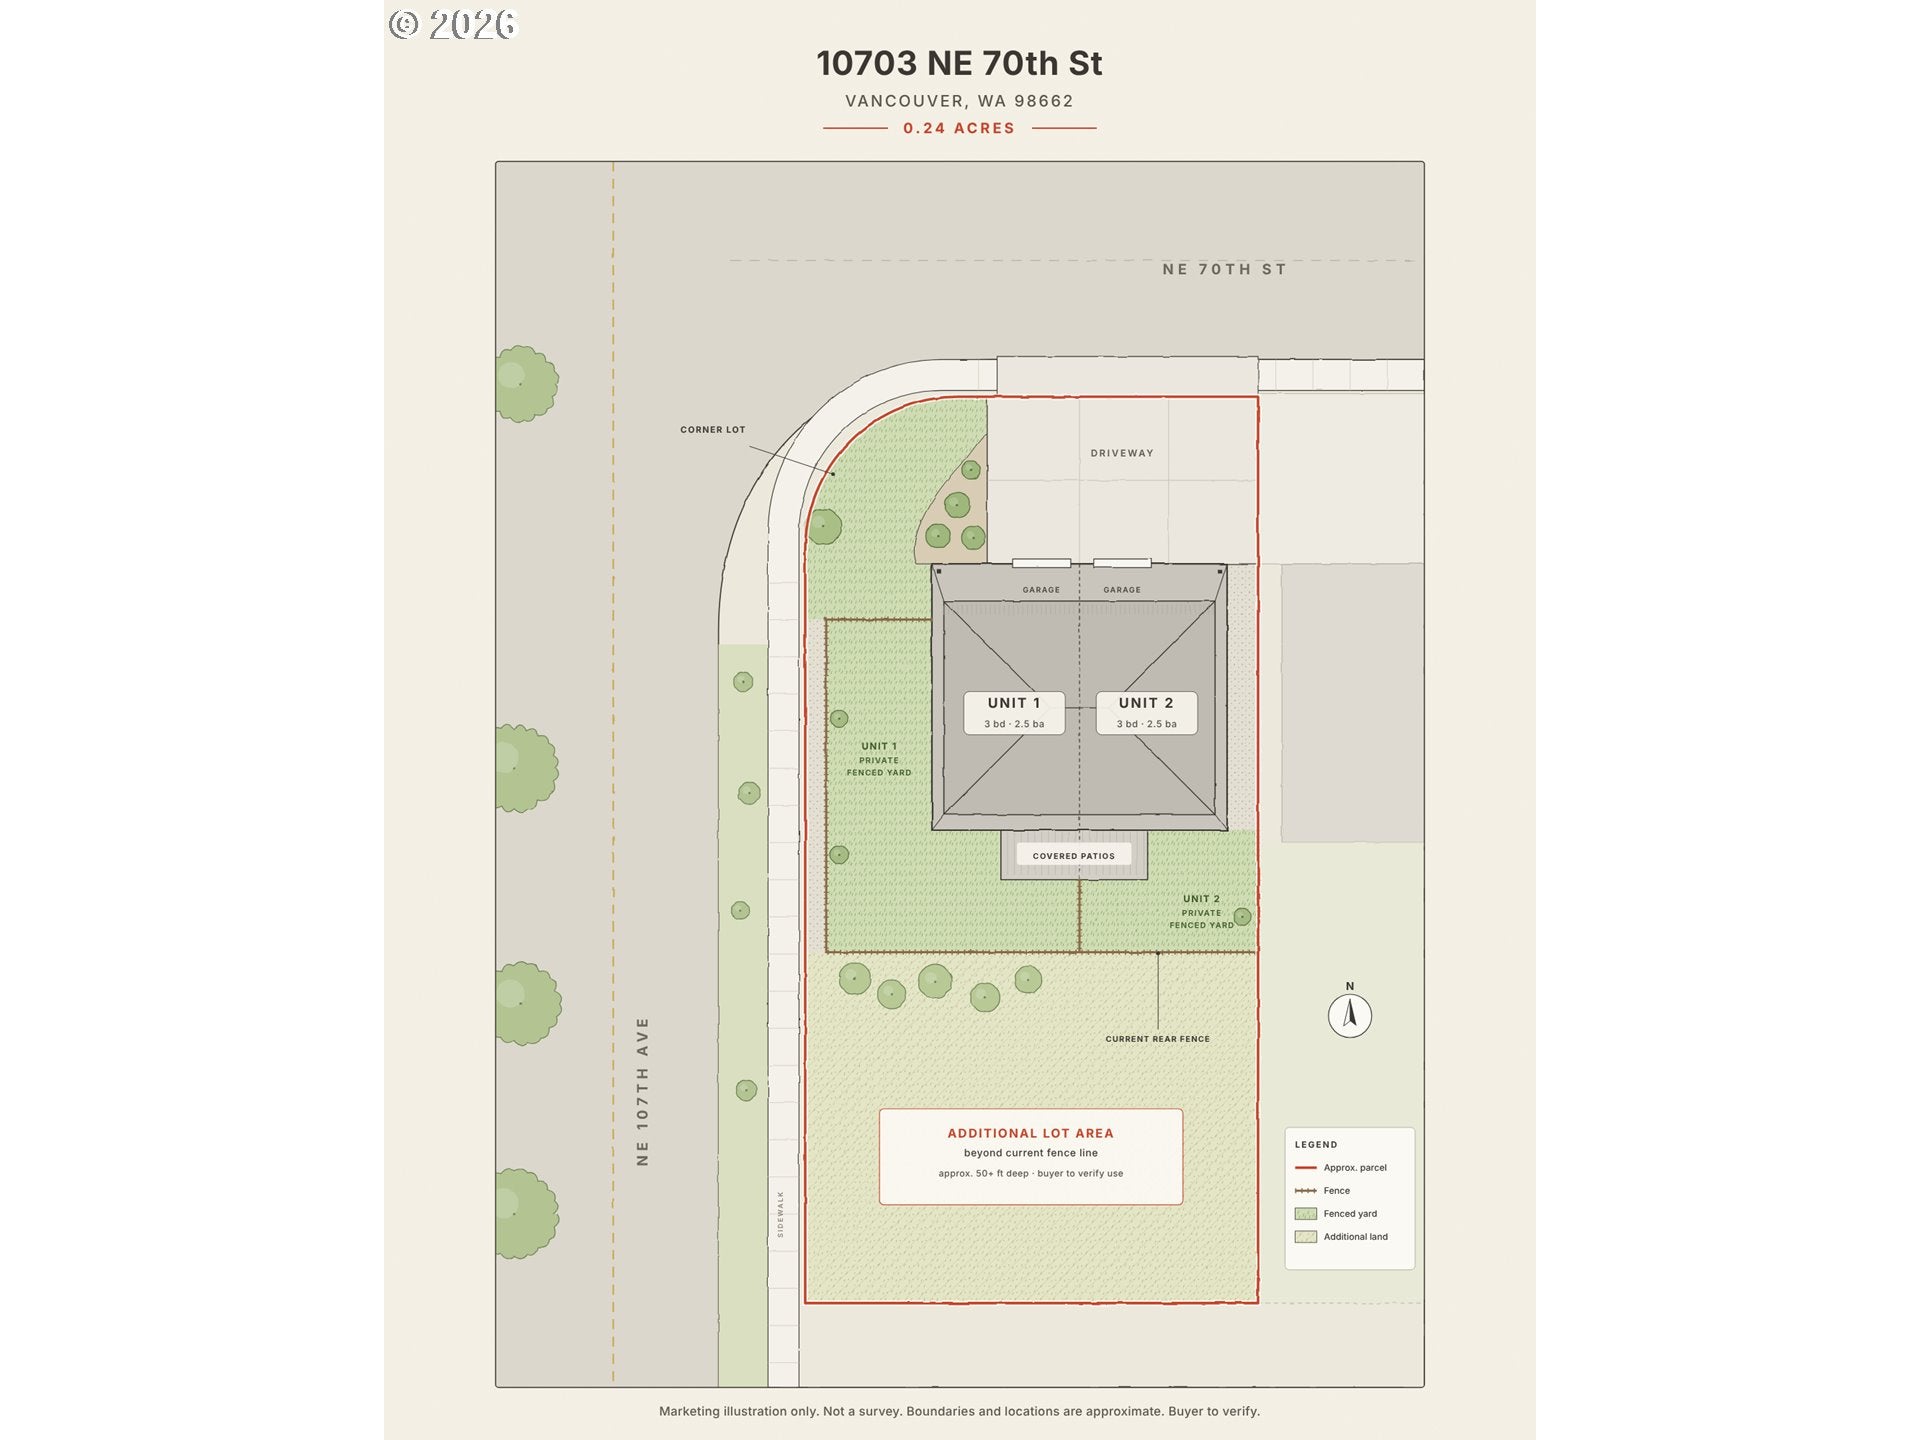
Fully leased 2019 duplex bringing in $4,950/mo, with both units leased into mid-2027. Two separately metered 3 bed, 2.5 bath townhomes on a 0.24-acre corner lot, with about 50 feet of extra land beyond the current fence line.Each unit has its own front entry, attached 1-car garage, and fenced backyard with a covered patio. The open main floors have 9' ceilings, wood-look flooring, and recessed lighting. Kitchens include white shaker cabinets, granite counters, a subway tile backsplash, stainless steel appliances, and an island with seating. Upstairs, each primary suite has a walk-in closet and private bath, along with two more bedrooms, a full hall bath, and laundry. Central A/C throughout. Major systems date to the 2019 build, and the tenants have kept both units in excellent condition.The income: current rents are $2,450 and $2,500 per month, with both units leased into mid-2027.The land: the lot is about 146 feet deep, and the fenced yards stop roughly 50 feet short of the rear property line. Buyers should verify options to extend the backyards or subdivide with Clark County. The site plan is included in the photos.The location: Orchard's area of Vancouver, about 1 mile to I-205 and SR-500 and about 2 miles to Vancouver Mall. Grocery Outlet and Fred Meyer are each under a mile away, and Orchards Community Park is about 1 mile away.1031 exchange buyer's welcome.
| an hour ago | Listing updated with changes from the MLS® | |
| 4 hours ago | Listing first seen on site |

The content relating to real estate for sale on this website comes in part from the IDX program of the RMLS™ of Portland, Oregon. Real estate listings held by brokerage firms other than The Lachlan Group LLC are marked with the RMLS™ logo, and detailed information about these properties includes the names of the listing brokers. Listing content is Copyright © 2026 RMLS™, Portland, Oregon. Some properties which appear for sale on this website may subsequently have sold or may no longer be available.
Last checked 2026-10-10 04:05 PM PDT.
All information provided is deemed reliable but is not guaranteed and should be independently verified