Gillespie realty group

Save
Ask
Tour
Hide
Share
$899,000
New Listing

12100 SW 173RD TER
Beaverton, OR97007

For Sale|Single Family Residence|Active
4
Beds
4
Total Baths
3
Full Baths
1
Partial Bath
2,905
SqFt
$309
/SqFt
2019
Built
Subdivision:
SOUTH COOPER MOUNTAIN HEIGHTS
County:
Washington
Listing courtesy of Julie Ann Smith of MORE Realty (971) 285-1139

Due to the health concerns created by Coronavirus we are offering personal 1-1 online video walkthough tours where possible.
12100 SW 173RD TER12100 SW 173RD TER12100 SW 173RD TER12100 SW 173RD TER
Save
Ask
Tour
Hide
Share

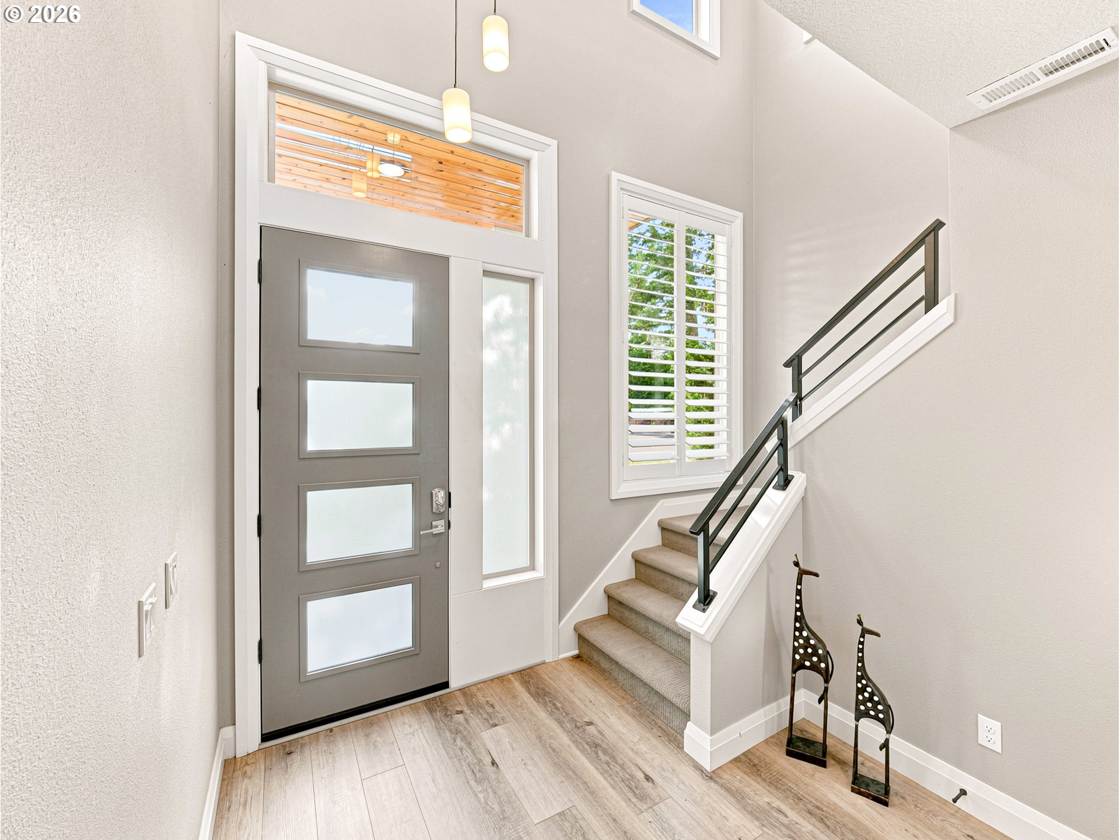
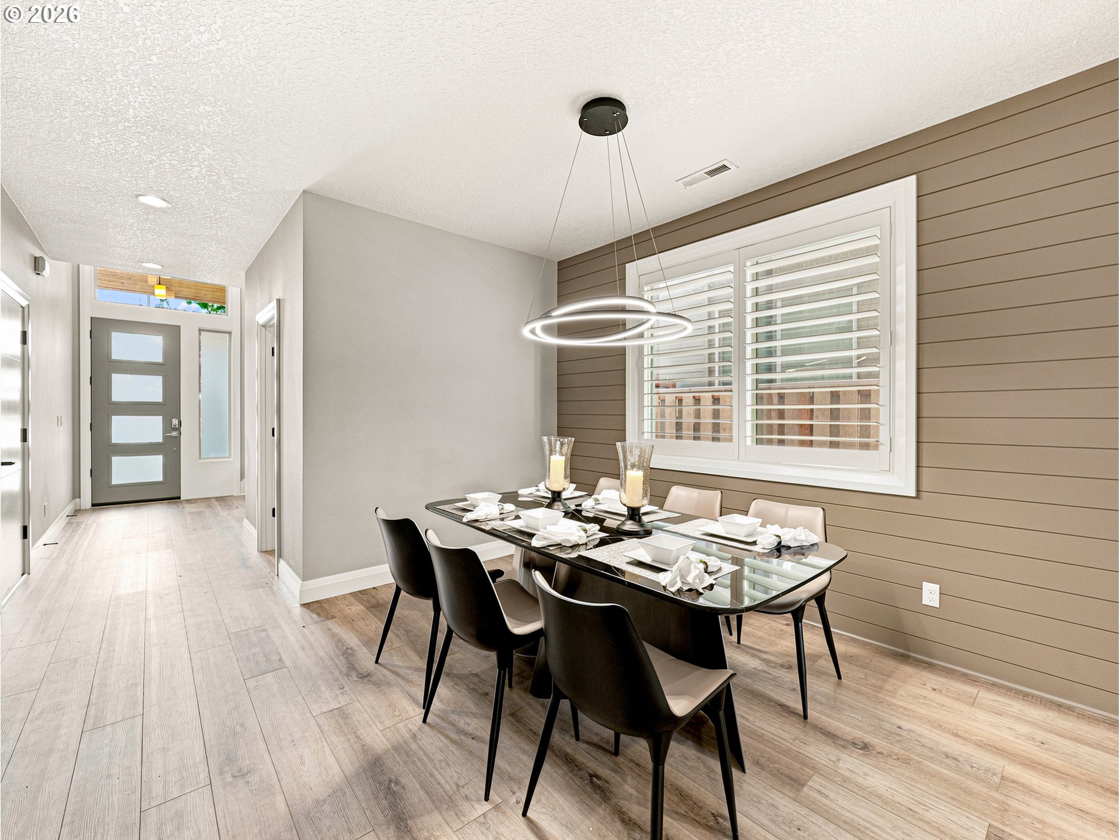
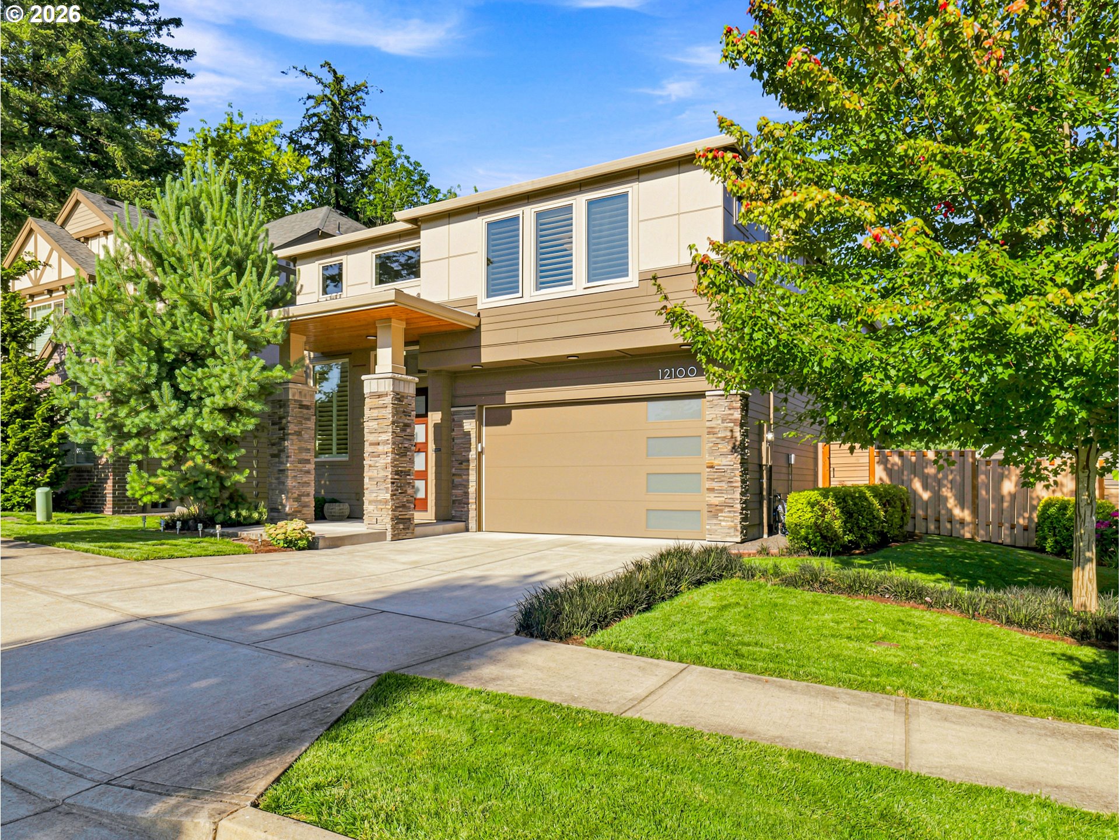
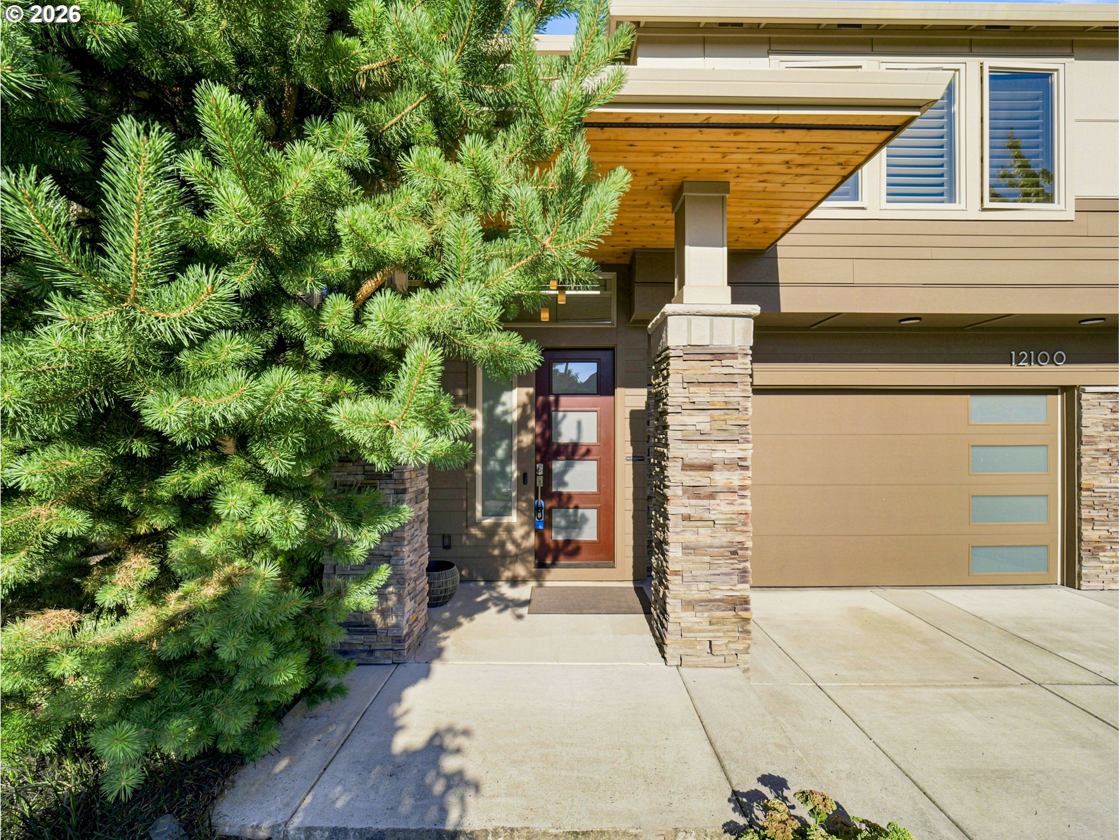
Beautifully maintained Arbor built home in South Cooper Mountain Heights. Located on a quiet street, yet conveniently located near local schools, playgrounds, and shopping. The open floorplan is ideal for entertaining and you'll be excited to show off your high end kitchen appliances including a dual door range with a cooktop griddle and a modern Samsung Bespoke 4 door French refrigerator. Built in 2019, this home has the benefits of modern systems with some additional perks: an efficient on demand water heater, high efficiency furnace and air conditioning, and a water softener! This home offers the ultimate in flexibility, with 4 bedrooms, including one bedroom with bathroom on the main floor. The upstairs has not just 3 bedrooms and a large laundry, but also a large media room that could be converted to a 5th bedroom! The modern lighting fixtures are bright and cheerful. Plantation shutters throughout allow lots of natural light in, but are easy to close for privacy. The back patio is perfect for cookouts and relaxing and backs to greenspace behind the home. This stunning home won't last long--come see it today! HOA fee $144 per month

Save
Ask
Tour
Hide
Share
Listing Snapshot
Price 
$899,000
Days On Site 
0 Days
Bedrooms 
4
Inside Area (SqFt) 
2,905 sqft
Total Baths 
4
Full Baths 
3
Partial Baths 
1
Lot Size 
0.11 Acres
Year Built 
2019
MLS® Number 
502238280
Status 
Active
Property Tax 
$10,744.05
HOA/Condo/Coop Fees 
$144 monthly
Sq Ft Source 
N/A
Friends & Family
Recent Activity
5 hours agoListing updated with changes from the MLS®
5 hours agoListing first seen on site
General Features
Acres 
0.11
Attached Garage 
Yes
Disclosures 
Disclosure
Garage 
Yes
Garage Spaces 
2
Land Lease 
No
Parking 
Garage Door OpenerDrivewayOff StreetAttachedGarage
Parking Spaces 
2
Property Sub Type 
Single Family Residence
Sewer 
Public Sewer
SqFt Total 
2905
Style 
Prairie
Water Source 
Public
Zoning 
BVTNRMB
Interior Features
Appliances 
Gas Water HeaterWasherDryerWater SoftenerBuilt-In RangeBuilt-In RefrigeratorDishwasherMicrowaveRange Hood
Basement 
Crawl Space
Cooling 
Central Air
Fireplace 
Yes
Fireplace Features 
Gas
Fireplaces 
1
Flooring 
Carpet
Heating 
Forced Air
Interior 
Kitchen IslandSoaking Tub
Window Features 
Double Pane Windows
Bedroom 1 
Dimensions - 12x11Level - UpperDescription - _4thBedroom
Bedroom 2 
Dimensions - 14x12Level - LowerDescription - _2ndBedroom
Bedroom 3 
Dimensions - 14x13Level - UpperDescription - _3rdBedroom
Dining Room 
Dimensions - 13x17Level - MainDescription - DiningRoom
Family Room 
Description - FamilyRoom
Great Room 
Description - GreatRoom
Kitchen 
Dimensions - 13x12Level - MainDescription - Kitchen
Living Room 
Dimensions - 18x12Level - MainDescription - LivingRoom
Master Bedroom 
Dimensions - 14x16Level - UpperDescription - PrimaryBedroom
Media Room 
Dimensions - 18x14Level - UpperDescription - MediaRoom
Nook 
Dimensions - 13x8Level - MainDescription - Nook
Save
Ask
Tour
Hide
Share
Exterior Features
Construction Details 
Stone
Fencing 
Fenced
Lot Features 
Level
Roof 
Composition
Windows/Doors 
Double Pane Windows
Community Features
Association Amenities 
Management
Association Dues 
144
Financing Terms Available 
CashConventionalFHAVA Loan
HOA Fee Frequency 
Monthly
MLS Area 
_150
Roads 
Paved
Schools
School District
Unknown
Elementary School
Scholls Hts
Middle School
Conestoga
High School
Mountainside
Listing courtesy of Julie Ann Smith of MORE Realty (971) 285-1139


The content relating to real estate for sale on this website comes in part from the IDX program of the RMLS™ of Portland, Oregon. Real estate listings held by brokerage firms other than MORE Realty are marked with the RMLS™ logo, and detailed information about these properties includes the names of the listing brokers. Listing content is Copyright © 2026 RMLS™, Portland, Oregon. Some properties which appear for sale on this website may subsequently have sold or may no longer be available.

Last checked 2026-07-25 01:48 PM PDT.

All information provided is deemed reliable but is not guaranteed and should be independently verified

Neighborhood & Commute
Source: Walkscore
Save
Ask
Tour
Hide
Share