Gillespie realty group

Save
Ask
Tour
Hide
Share
$569,900
14 Days On Site

4168 TORRINGTON AVE
Eugene, OR97404

For Sale|Single Family Residence|Active
3
Beds
2
Total Baths
2
Full Baths
2,060
SqFt
$277
/SqFt
2003
Built
Subdivision:
SANTA CLARA
County:
Lane
Listing courtesy of Amy Thompson of Hybrid Real Estate (541) 517-1873

Due to the health concerns created by Coronavirus we are offering personal 1-1 online video walkthough tours where possible.
4168 TORRINGTON AVE4168 TORRINGTON AVE4168 TORRINGTON AVE4168 TORRINGTON AVE
Save
Ask
Tour
Hide
Share

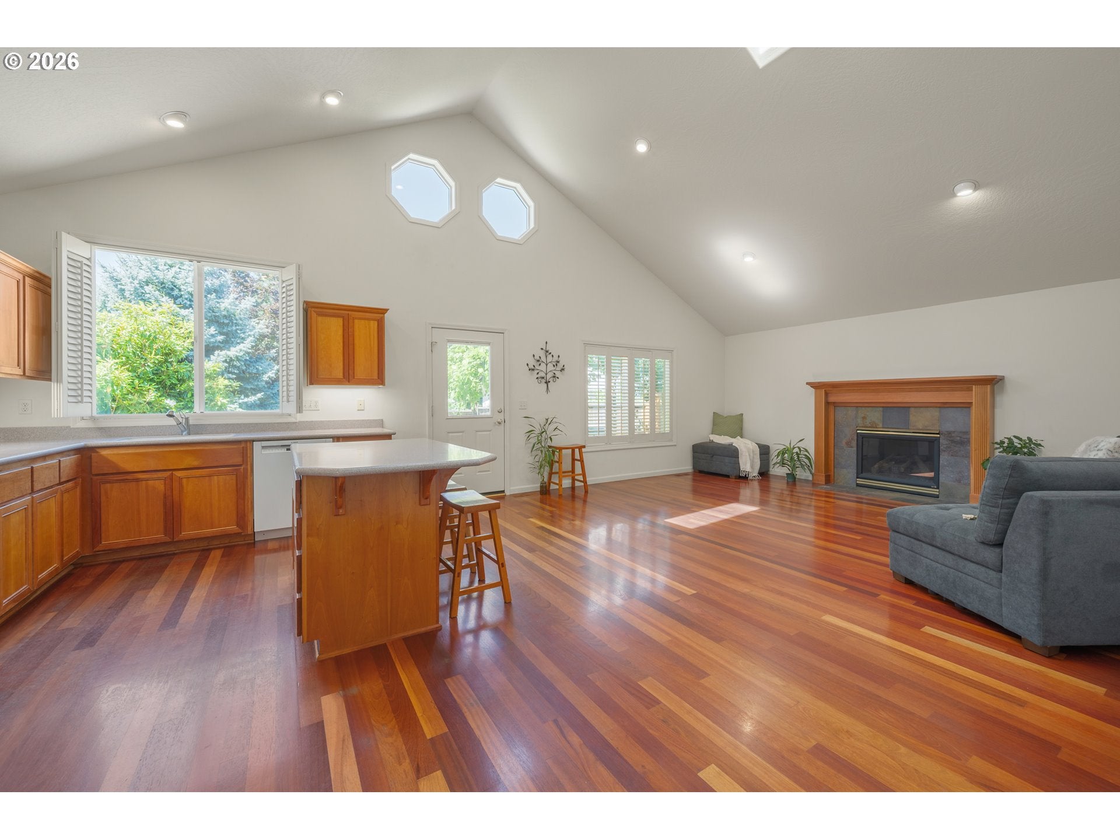
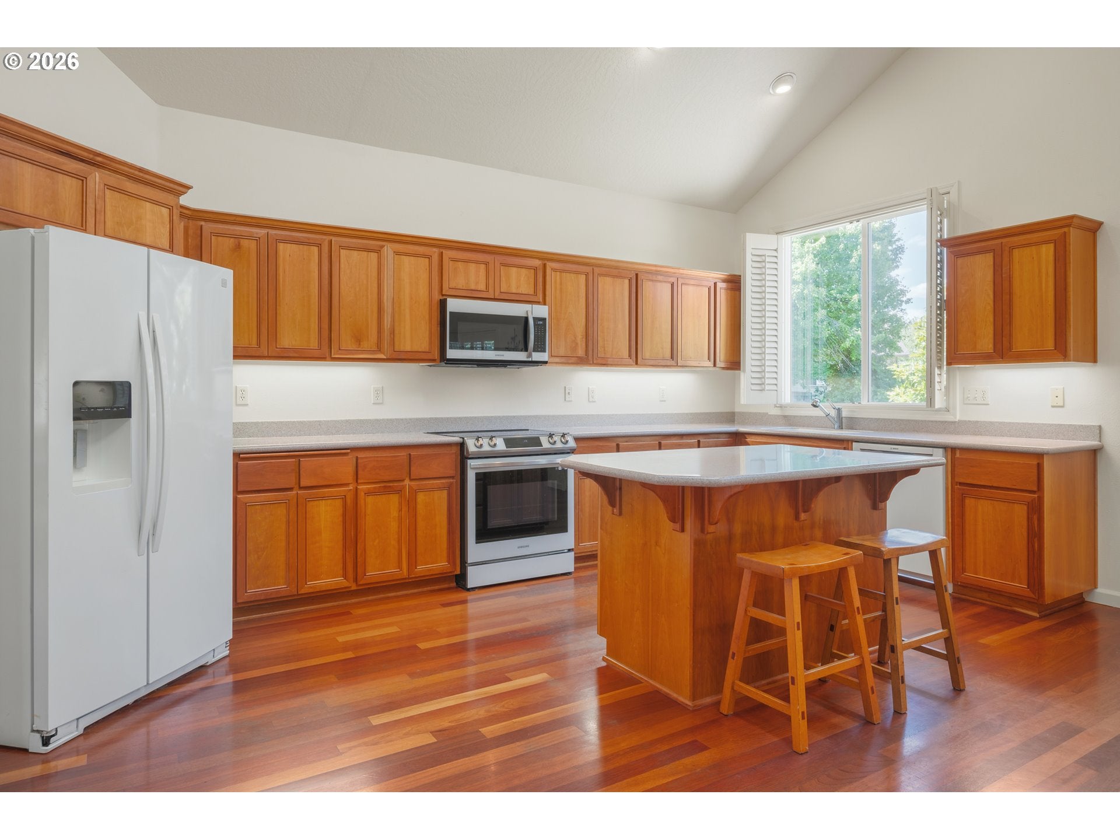
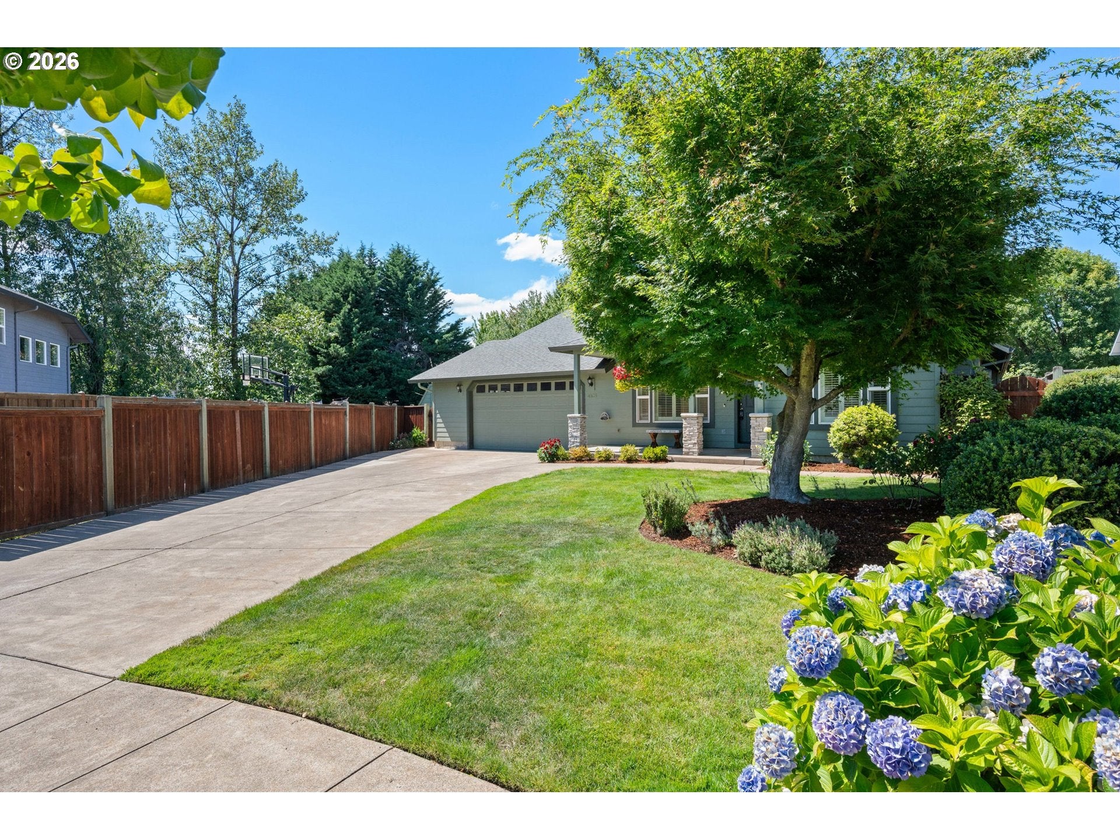
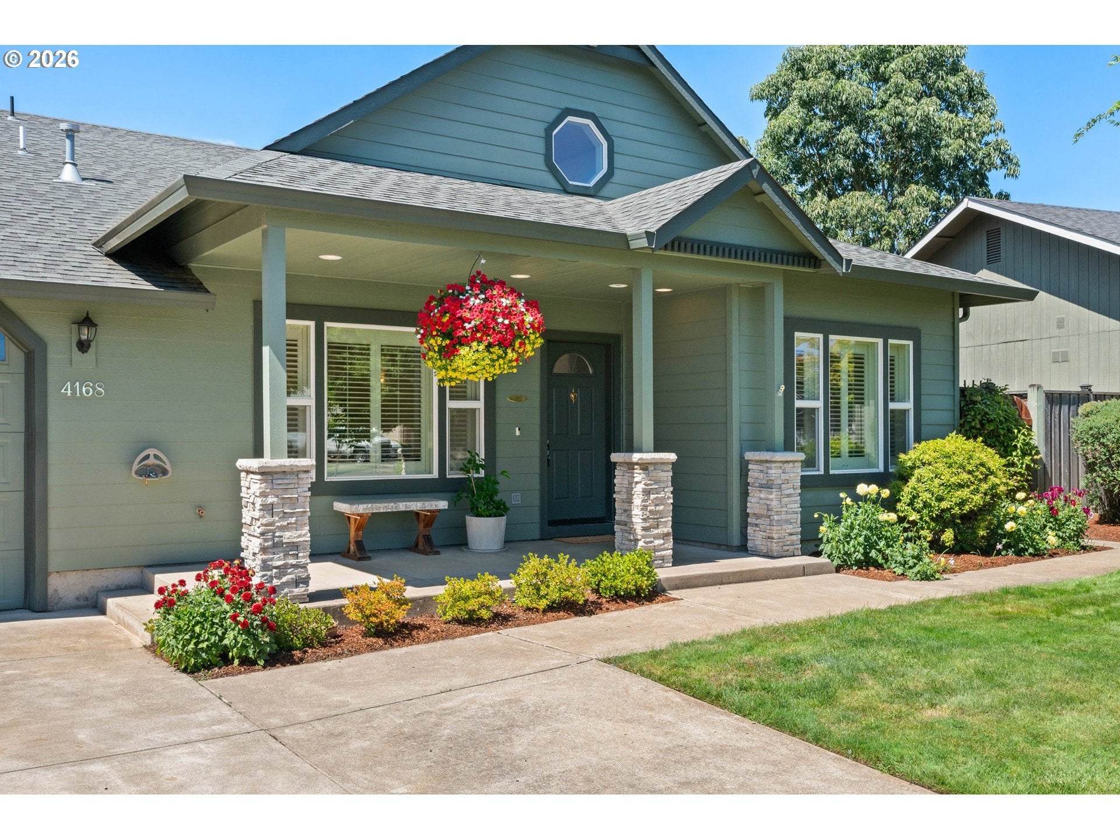
Wonderfully Maintained & Updated 1-level Home in a Quiet Santa Clara cul-de-sac! A covered front porch greets you and, inside, the spacious living room flows seamlessly into the dining area, creating one airy, open space. Brazilian cherry hardwood floors & plantation shutters add an elegant tone throughout the entire home while vaulted ceilings & skylights add to the open, airy feeling. The kitchen & family room function as a true great room, offering island seating, Corian counters, Bosch dishwasher, cooktop, built-in micro, walk-in pantry & fridge plus a cozy gas fireplace and easy access to the backyard. The vaulted primary suite is a peaceful retreat, featuring a soaking tub, dual vanity, skylight & spacious walk-in closet. An attached office makes working from home a breeze. 2 more spacious bedrooms, a hall bath, a tidy laundry room w/ big sink (washer/dryer included) complete the layout and central heat & A/C and a built-in vacuum add to the comfort. Recent upgrades include newer HVAC system, newer water heater & fresh paint plus a BRAND NEW ROOF at closing. The nearly 600-square-foot garage is extra deep and thoughtfully equipped with a workbench, shelving, and pull-down stairs for attic storage. The big garage plus a 60-foot long driveway ensures parking is never a concern. Outdoors, relax on the slate patio or unwind in the hot tub beneath a grape-arbored trellis. The fully fenced, irrigated yard boasts sunny raised garden beds, mature blueberry bushes, a tool shed w/ reclaimed wood accents, a stunning magnolia tree & a deck overlooking a peaceful seasonal creek, perfect for watching the birds and other wildlife. Come view this special property today!

Save
Ask
Tour
Hide
Share
Listing Snapshot
Price 
$569,900
Days On Site 
14 Days
Bedrooms 
3
Inside Area (SqFt) 
2,060 sqft
Total Baths 
2
Full Baths 
2
Partial Baths 
N/A
Lot Size 
0.19 Acres
Year Built 
2003
MLS® Number 
497358870
Status 
Active
Property Tax 
$5,807.73
HOA/Condo/Coop Fees 
N/A
Sq Ft Source 
N/A
Friends & Family
Recent Activity
3 days agoListing updated with changes from the MLS®
5 days agoStatus changed to Active
2 weeks agoListing first seen on site
General Features
Acres 
0.19
Attached Garage 
Yes
Disclosures 
Disclosure
Foundation 
Concrete Perimeter
Garage 
Yes
Garage Spaces 
2
Land Lease 
No
Parking 
Garage Door OpenerDrivewayParking PadAttachedGarage
Parking Spaces 
2
Property Sub Type 
Single Family Residence
Sewer 
Public Sewer
SqFt Total 
2060
Style 
Stories1
Water Source 
Public
Interior Features
Appliances 
WasherDryerCooktopDishwasherDisposalFree-Standing RangeFree-Standing RefrigeratorMicrowave
Basement 
Crawl Space
Cooling 
Central Air
Fireplace 
Yes
Fireplace Features 
Gas
Fireplaces 
1
Flooring 
HardwoodWood
Heating 
Forced Air
Interior 
Kitchen IslandPantryVaulted Ceiling(s)Central VacuumHigh CeilingsHigh Speed InternetSoaking Tub
Window Features 
Double Pane WindowsSkylight(s)
Bedroom 1 
Dimensions - 18x10Level - MainDescription - _2ndBedroom
Bedroom 2 
Dimensions - 14x10Level - MainDescription - _3rdBedroom
Dining Room 
Dimensions - 10x12Level - MainDescription - DiningRoom
Family Room 
Dimensions - 16x17Level - MainDescription - FamilyRoom
Great Room 
Description - GreatRoom
Kitchen 
Dimensions - 17x11Level - MainDescription - Kitchen
Living Room 
Dimensions - 16x17Level - MainDescription - LivingRoom
Master Bedroom 
Dimensions - 15x13Level - MainDescription - PrimaryBedroom
Office 
Dimensions - 10x11Level - MainDescription - Office
Utility Room 
Dimensions - 7x8Level - MainDescription - UtilityRoom
Save
Ask
Tour
Hide
Share
Exterior Features
Exterior 
Garden
Fencing 
Fenced
Lot Features 
Cul-De-SacLevelWaterfront
Other Structures 
Gazebo
Patio And Porch 
DeckPatioPorch
Roof 
Composition
Waterfront 
Yes
Waterfront Features 
Flat Creek
Windows/Doors 
Double Pane WindowsSkylight(s)
Community Features
Accessibility Features 
Accessible Doors
Financing Terms Available 
CashConventionalFHAVA Loan
MLS Area 
_248
Roads 
Concrete
Schools
School District
Unknown
Elementary School
Irving
Middle School
Cascade
High School
Willamette
Listing courtesy of Amy Thompson of Hybrid Real Estate (541) 517-1873


The content relating to real estate for sale on this website comes in part from the IDX program of the RMLS™ of Portland, Oregon. Real estate listings held by brokerage firms other than Hybrid Real Estate are marked with the RMLS™ logo, and detailed information about these properties includes the names of the listing brokers. Listing content is Copyright © 2026 RMLS™, Portland, Oregon. Some properties which appear for sale on this website may subsequently have sold or may no longer be available.

Last checked 2026-08-12 10:09 PM PDT.

All information provided is deemed reliable but is not guaranteed and should be independently verified

Neighborhood & Commute
Source: Walkscore
Save
Ask
Tour
Hide
Share