

2407 W 8TH AVEJunction City, OR97448
Due to the health concerns created by Coronavirus we are offering personal 1-1 online video walkthough tours where possible.
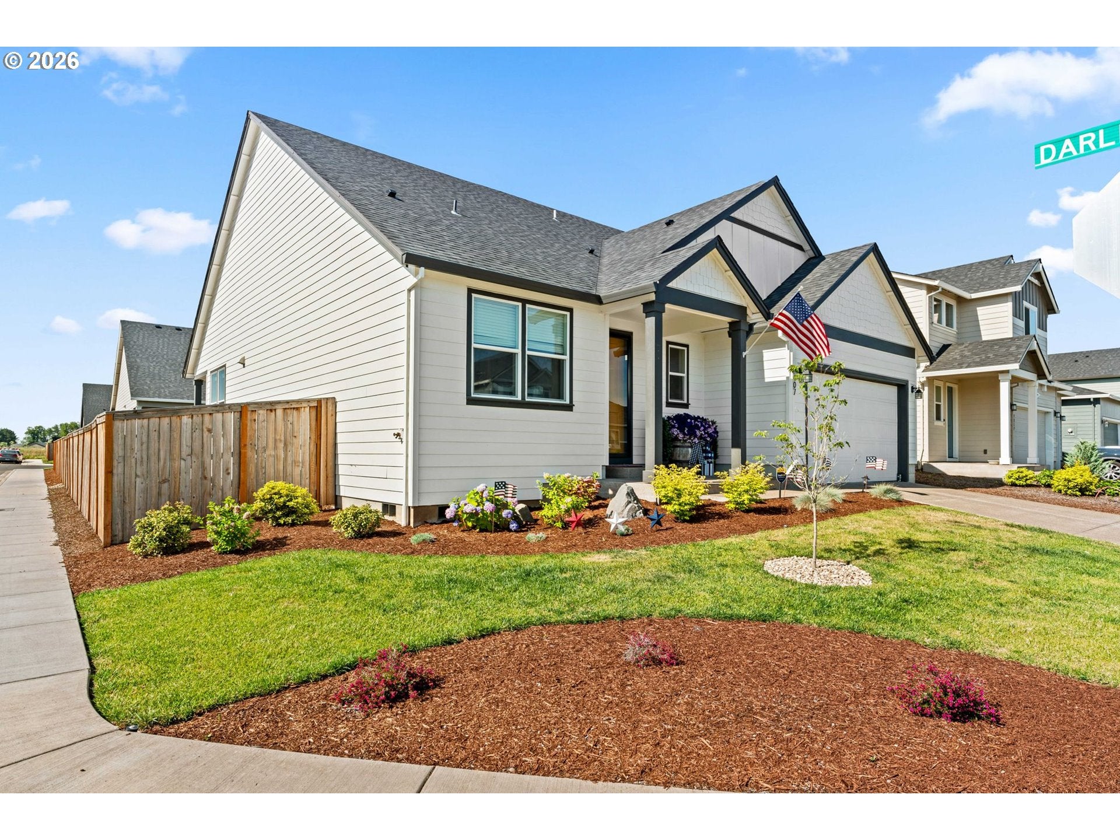
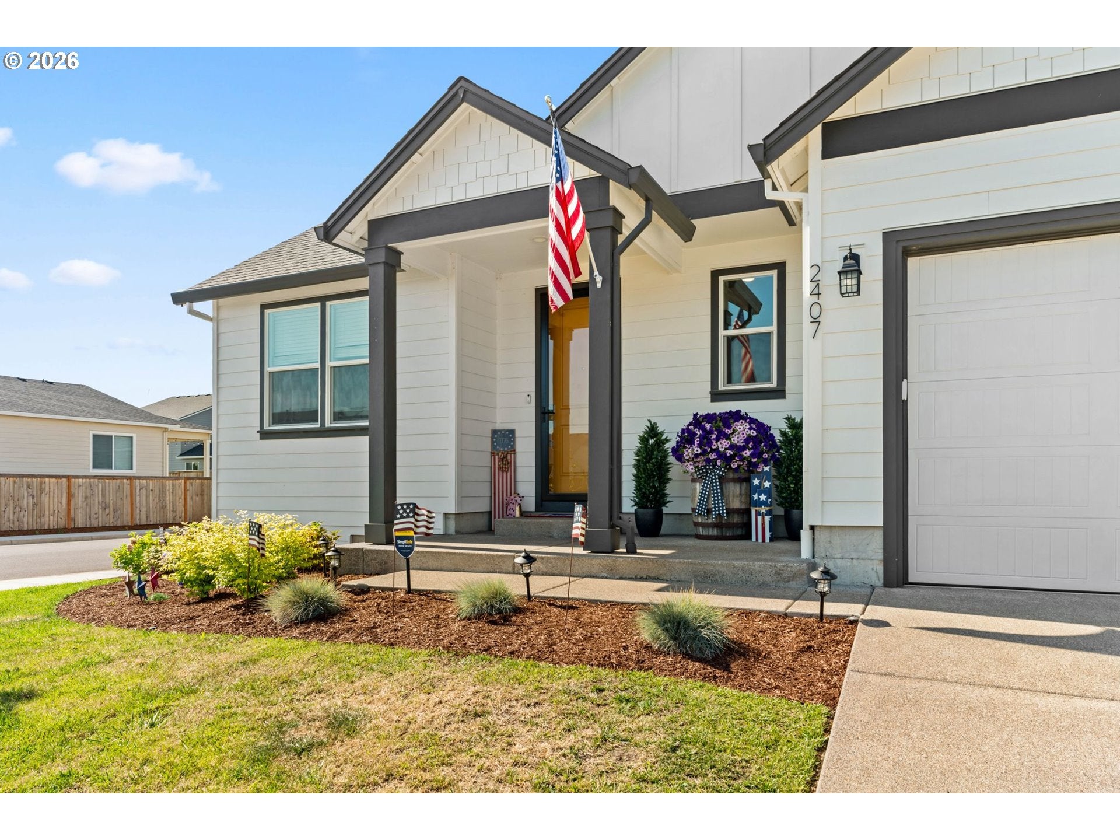
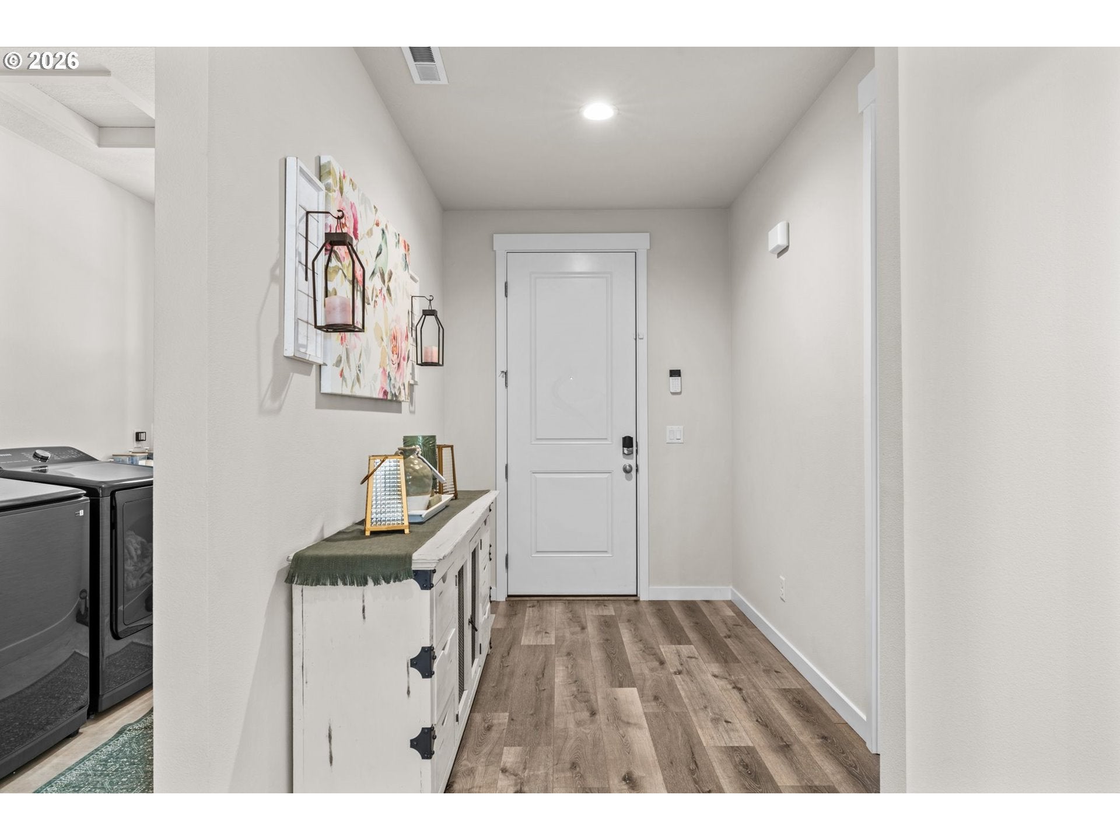
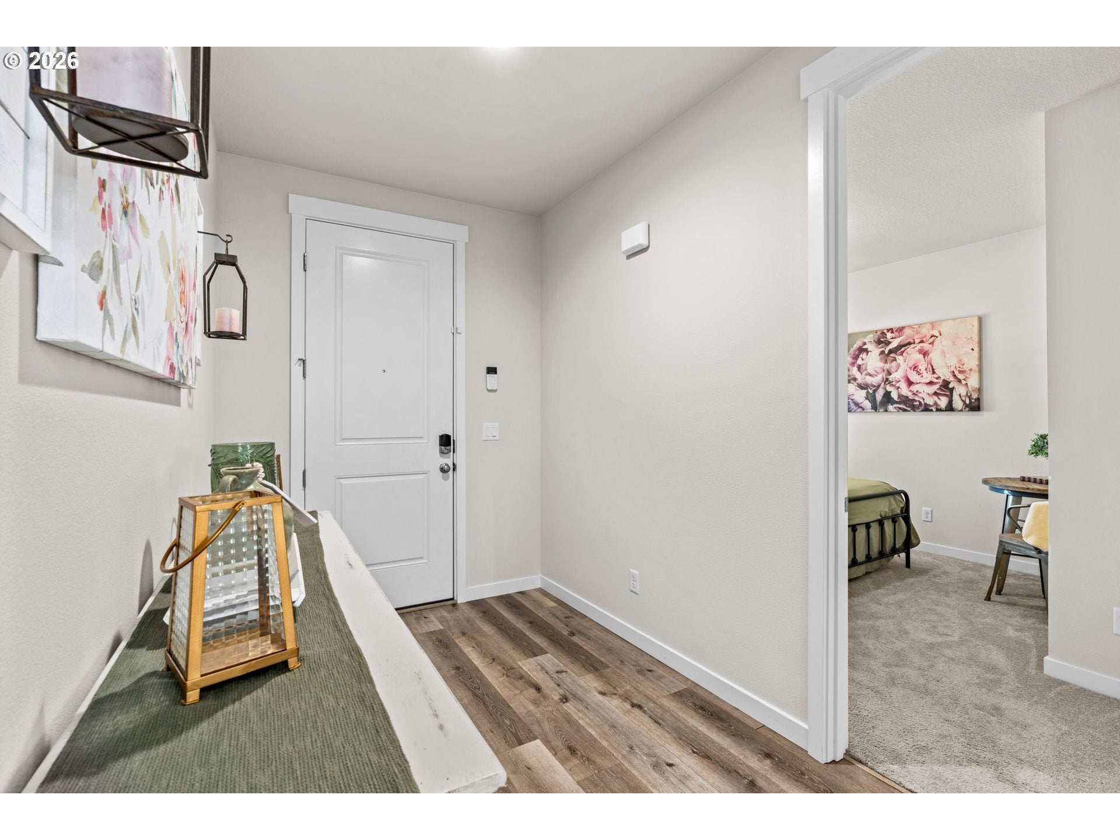
This meticulously crafted 4-bedroom, 3-bathroom. From the brilliantly designed master on the main floor to the thoughtful details throughout, this residence is a testament to extraordinary care and craftsmanship. Large open main floor, featuring a vaulted great room that adds an airy and spacious feel. The front of the house is adorned with a convenient office space, perfect for those who work from home or need a dedicated workspace. The heart of the home lies in the open great room, seamlessly connected to the kitchen with an inviting eating bar island. Laminate and carpet flooring grace the main living spaces, providing a warm and comfortable ambiance. The laundry area and an optional den or bedroom add practicality and flexibility to the first floor. The primary bedroom on the main floor is a sanctuary, complete with a soaking tub for relaxation. Upstairs, discover a unique layout with two bedrooms and a full bathroom, offering privacy and versatility.Modern amenities abound, with LED lighting, quartz countertops, painted wood shelving in pantry & closets, shaker alder cabinetry, 8ft doors, and energy-efficient appliances. These features showcase a commitment to contemporary living and efficiency. Outside, the property boasts a two-car garage with an additional shop space, catering to your storage and workspace needs. RV parking ensures that adventure is just a step away. This home is more than just a residence; it's a carefully designed haven where every detail has been considered. Experience the joy of living in a home that reflects unparalleled thoughtfulness and attention to detail.
| 8 hours ago | Listing updated with changes from the MLS® | |
| 3 weeks ago | Price changed to $535,000 | |
| 2 months ago | Listing first seen on site |

The content relating to real estate for sale on this website comes in part from the IDX program of the RMLS™ of Portland, Oregon. Real estate listings held by brokerage firms other than Triple Oaks Realty LLC are marked with the RMLS™ logo, and detailed information about these properties includes the names of the listing brokers. Listing content is Copyright © 2026 RMLS™, Portland, Oregon. Some properties which appear for sale on this website may subsequently have sold or may no longer be available.
Last checked 2026-08-06 04:45 PM PDT.
All information provided is deemed reliable but is not guaranteed and should be independently verified