
Gillespie realty group

Save
Ask
Tour
Hide
Share
$435,000
-1 Days On Site

526 ARCHIE ST
Eugene, OR97402

For Sale|Single Family Residence|Active
3
Beds
2
Total Baths
2
Full Baths
1,463
SqFt
$297
/SqFt
1959
Built
County:
Lane
Listing courtesy of Brent Cole of Triple Oaks Realty LLC (541) 556-5093

Due to the health concerns created by Coronavirus we are offering personal 1-1 online video walkthough tours where possible.
526 ARCHIE ST526 ARCHIE ST526 ARCHIE ST526 ARCHIE ST
Save
Ask
Tour
Hide
Share

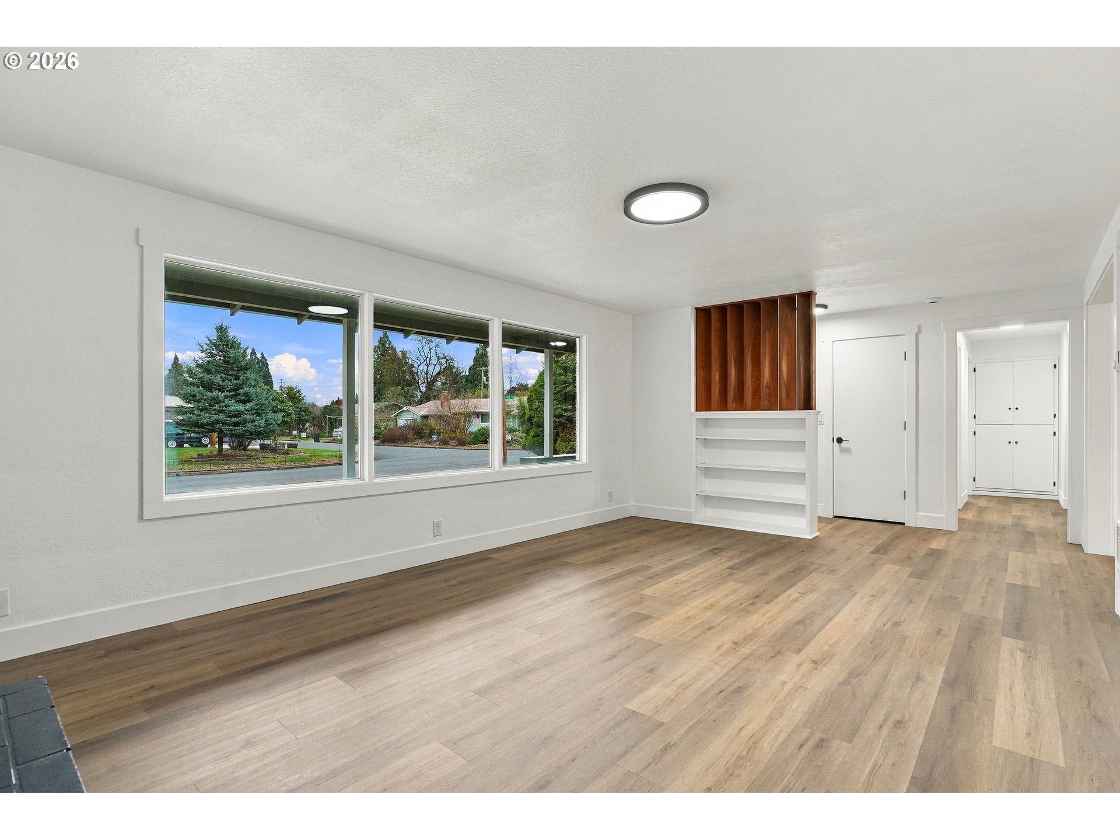
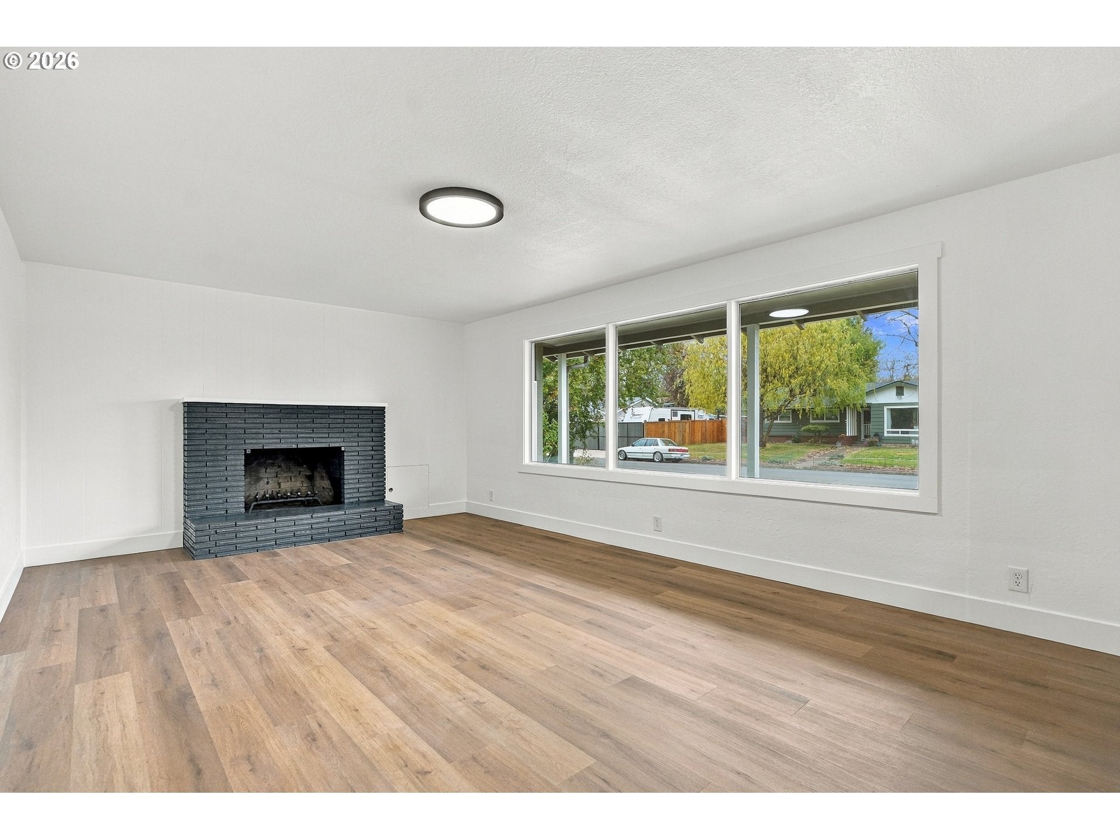
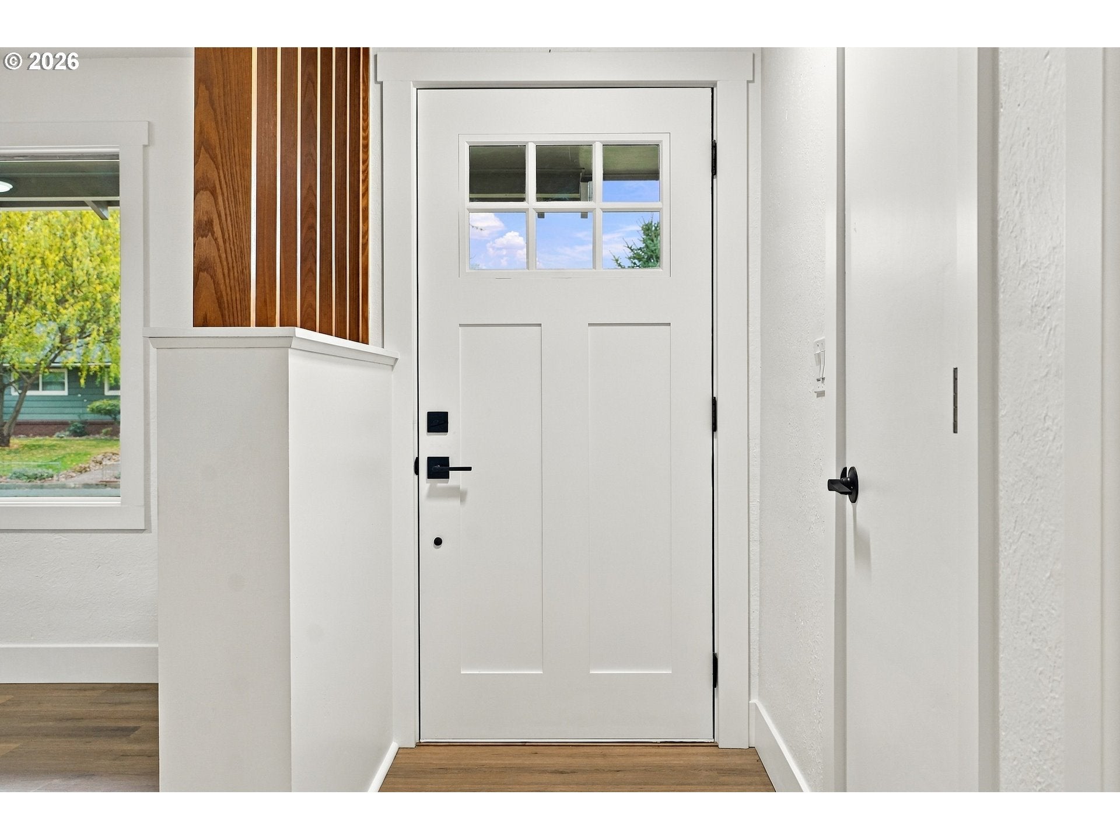
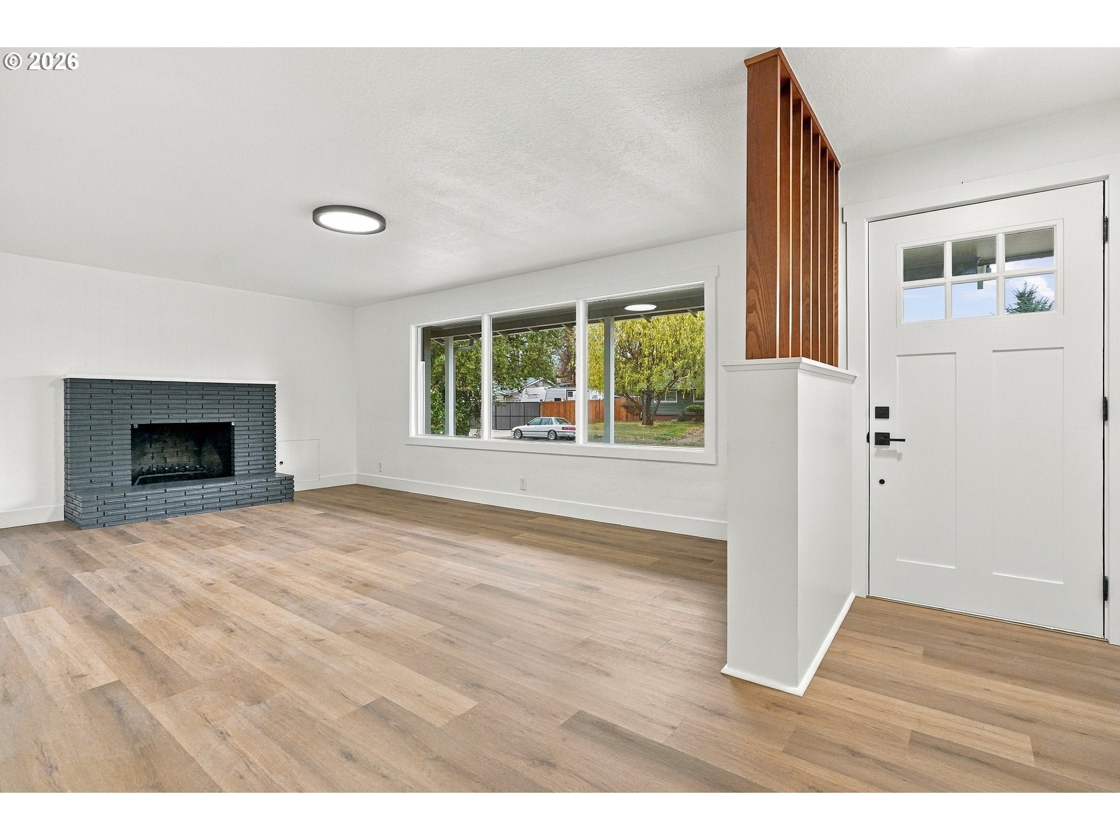
Extensively remodeled mid-century ranch featuring a new kitchen with custom cabinetry, quartz countertops, tile backsplash and stainless steel appliances. Renovated bathrooms showcase new vanities, countertops and fixtures. Interior improvements include LVP flooring, fresh paint, updated trim, closet doors and contemporary lighting. Major system upgrades include new plumbing supply and drain lines, electrical panel, water heater and zonal heating. Additional improvements include updated windows, subfloor insulation and vapor barrier. The exterior features fresh paint, new entry and patio doors and refreshed landscaping. Original brick fireplace adds character to the living area while sliding doors provide access to the expansive, fenced backyard. Conveniently situated near Echo Hollow Pool, schools, parks and shopping. A comprehensive renovation with attention to both finishes and essential systems!

Save
Ask
Tour
Hide
Share
Listing Snapshot
Price 
$435,000
Days On Site 
-1 Days
Bedrooms 
3
Inside Area (SqFt) 
1,463 sqft
Total Baths 
2
Full Baths 
2
Partial Baths 
N/A
Lot Size 
0.23 Acres
Year Built 
1959
MLS Number 
476381077
Status 
Active
Property Tax 
$3,776.42
HOA/Condo/Coop Fees 
N/A
Sq Ft Source 
N/A
Friends & Family
Recent Activity
just nowListing first seen on site
3 hours agoListing updated with changes from the MLS
General Features
Acres 
0.23
Attached Garage 
Yes
Disclosures 
Exempt
Foundation 
Concrete Perimeter
Garage 
Yes
Garage Spaces 
2
Land Lease 
No
Parking 
DrivewayOn StreetAttachedGarage
Parking Spaces 
2
Property Condition 
Updated/Remodeled
Property Sub Type 
Single Family Residence
Sewer 
Public Sewer
SqFt Total 
1463
Style 
Stories1Ranch
Water Source 
Public
Zoning 
R1
Interior Features
Appliances 
DishwasherDisposalFree-Standing RangeFree-Standing Refrigerator
Basement 
Crawl Space
Fireplace 
Yes
Fireplace Features 
Wood Burning
Fireplaces 
1
Heating 
Zoned
Interior 
High Speed Internet
Window Features 
Double Pane Windows
Bedroom 1 
Level - MainDescription - _2ndBedroom
Bedroom 2 
Level - MainDescription - _3rdBedroom
Dining Room 
Description - DiningRoom
Family Room 
Description - FamilyRoom
Great Room 
Description - GreatRoom
Kitchen 
Level - MainDescription - Kitchen
Living Room 
Level - MainDescription - LivingRoom
Master Bedroom 
Level - MainDescription - PrimaryBedroom
Save
Ask
Tour
Hide
Share
Exterior Features
Exterior 
Garden
Fencing 
Fenced
Lot Features 
Level
Patio And Porch 
PatioPorch
Roof 
CompositionShingle
Windows/Doors 
Double Pane Windows
Community Features
MLS Area 
_246
Financing Terms Available 
CashConventionalFHAVA Loan
Roads 
Paved
Schools
School District
Unknown
Elementary School
Fairfield
Middle School
Cascade
High School
Willamette
Listing courtesy of Brent Cole of Triple Oaks Realty LLC (541) 556-5093


The content relating to real estate for sale on this website comes in part from the IDX program of the RMLS™ of Portland, Oregon. Real estate listings held by brokerage firms other than are marked with the RMLS™ logo, and detailed information about these properties includes the names of the listing brokers. Listing content is Copyright © 2026 RMLS™, Portland, Oregon. Some properties which appear for sale on this website may subsequently have sold or may no longer be available.

Last checked 2026-11-20 12:51 PM PST.

All information provided is deemed reliable but is not guaranteed and should be independently verified

Neighborhood & Commute
Source: Walkscore
Save
Ask
Tour
Hide
Share