

37340 CAMP CREEK RDSpringfield, OR97478
Due to the health concerns created by Coronavirus we are offering personal 1-1 online video walkthough tours where possible.
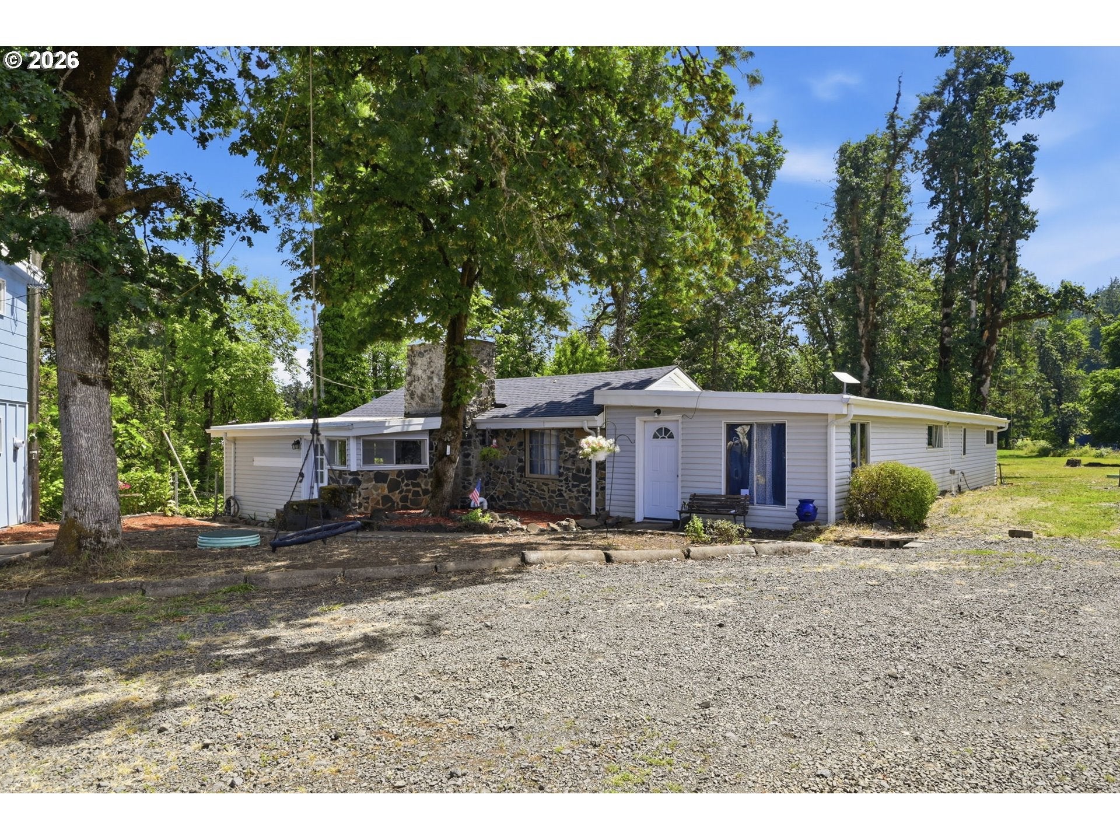
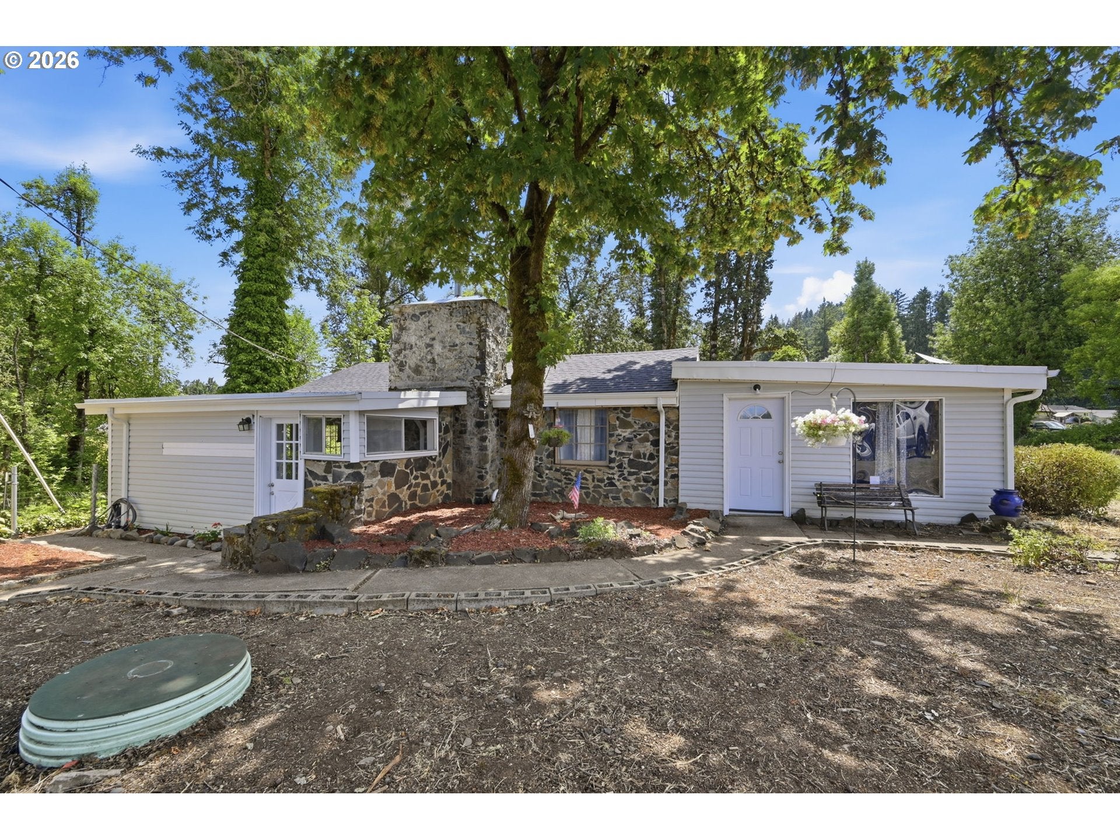
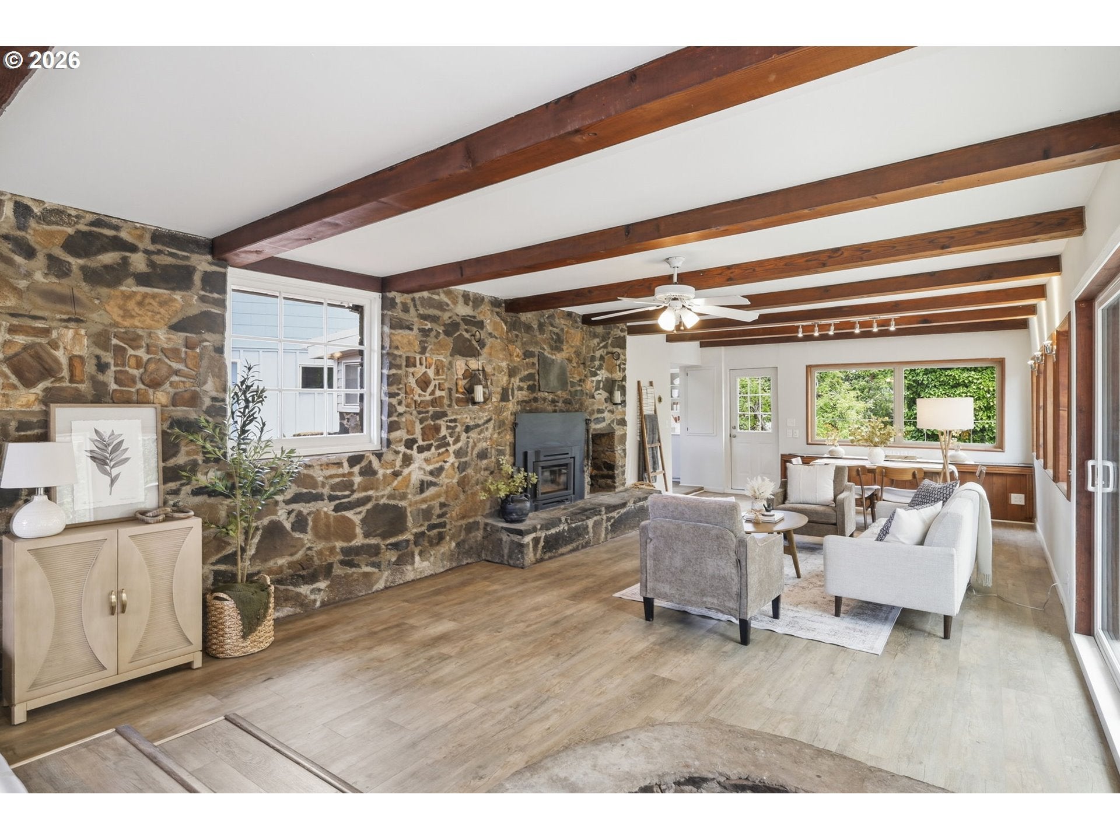
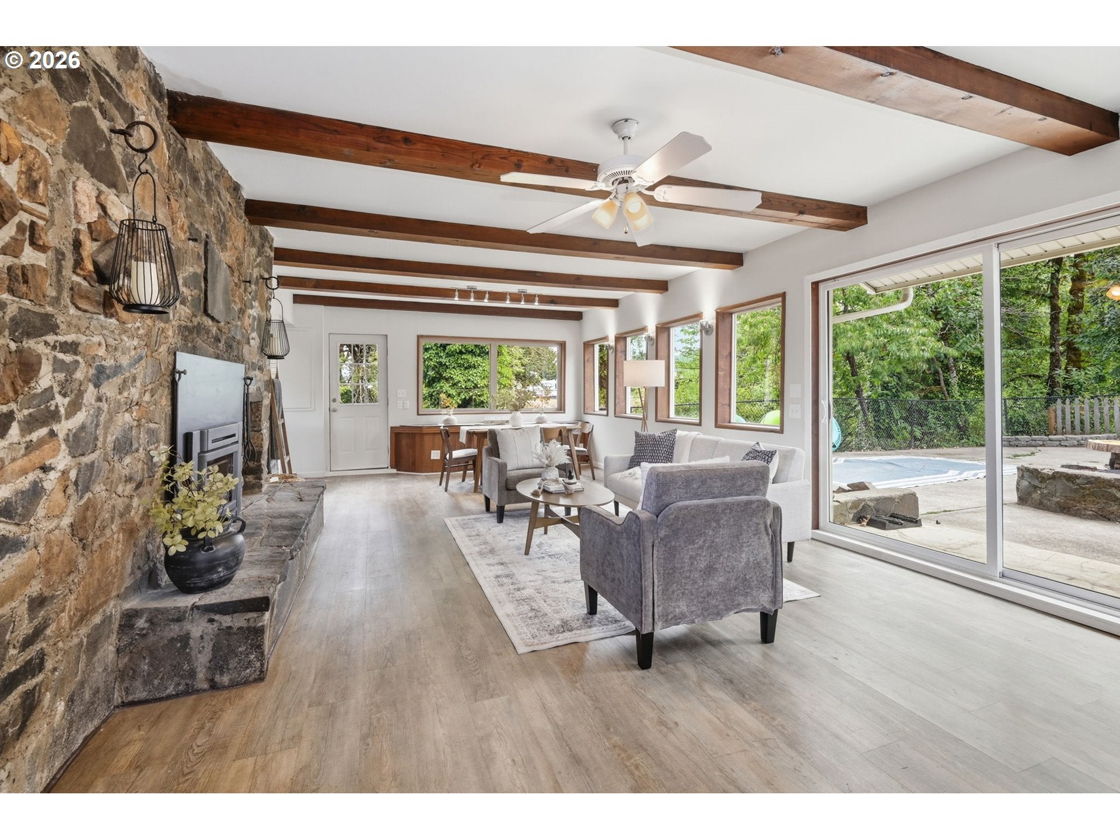
Escape to your own private retreat where the gentle sounds of Camp Creek become the backdrop to everyday living. Nestled on more than three picturesque, level acres with mature trees and established water rights, this property offers peaceful seclusion, recreation, and versatility—complete with two separate residences ideal for multigenerational living, guest accommodations, or income-producing potential.The beautifully updated main residence welcomes you with luxury vinyl plank floors, fresh interior paint, updated lighting, and architectural character throughout. Exposed wood beams frame the inviting family room, where a stunning floor-to-ceiling natural stone wood-burning fireplace creates a dramatic focal point for gathering and entertaining. The kitchen overlooks Camp Creek and includes all appliances along with a dedicated laundry area for added convenience. Primary suite serves as a peaceful sanctuary with an ensuite bath, while a second bedroom and additional half bath complete the layout. The detached upper-level apartment above the garage provides a fully independent living space featuring two bedrooms, a spacious great room, full kitchen, and full bathroom. Flooded with natural light and showcasing elevated creek views, this beautifully refreshed residence includes new vinyl flooring, fresh paint, and a cozy Quadra-Fire stove, creating an inviting atmosphere for guests, extended family, or tenants. The oversized three-car garage offers abundant storage and workshop space, making it perfect for hobbyists, outdoor enthusiasts, or those needing room for recreational equipment. Relax on the expansive patio overlooking the creek, gather around the fire pit under the stars, cast a fishing line from your own backyard, or spend warm summer afternoons swimming or kayaking. Main house updates include a new composition roof, water heater (2024), 2 ductless units (2025). Schedule your private tour of this premiere property today! Buyer due diligence on water rights.
| 4 hours ago | Listing updated with changes from the MLS® | |
| 2 weeks ago | Status changed to Active | |
| 3 weeks ago | Listing first seen on site |

The content relating to real estate for sale on this website comes in part from the IDX program of the RMLS™ of Portland, Oregon. Real estate listings held by brokerage firms other than Keller Williams Realty Eugene and Springfield are marked with the RMLS™ logo, and detailed information about these properties includes the names of the listing brokers. Listing content is Copyright © 2026 RMLS™, Portland, Oregon. Some properties which appear for sale on this website may subsequently have sold or may no longer be available.
Last checked 2026-08-12 04:41 AM PDT.
All information provided is deemed reliable but is not guaranteed and should be independently verified