Gillespie realty group

Save
Ask
Tour
Hide
Share
$125,000
New Listing

696 SW LIVINGSTON PL
Troutdale, OR97060

For Sale|Manufactured Home|Active
3
Beds
2
Total Baths
2
Full Baths
1,296
SqFt
$96
/SqFt
1994
Built
Subdivision:
Columbia Vista
County:
Multnomah
Listing courtesy of Beth Thompson of Berkshire Hathaway HomeServices NW Real Estate (503) 730-3728

Due to the health concerns created by Coronavirus we are offering personal 1-1 online video walkthough tours where possible.
696 SW LIVINGSTON PL696 SW LIVINGSTON PL696 SW LIVINGSTON PL696 SW LIVINGSTON PL
Save
Ask
Tour
Hide
Share

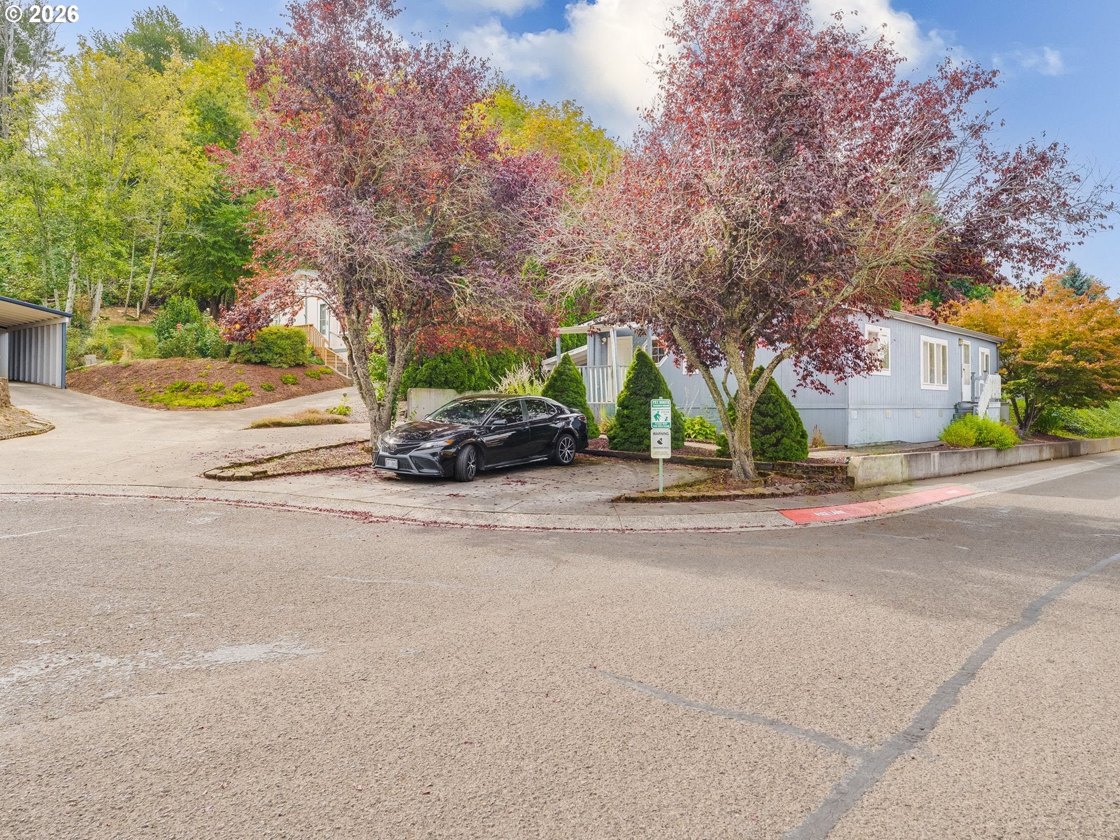
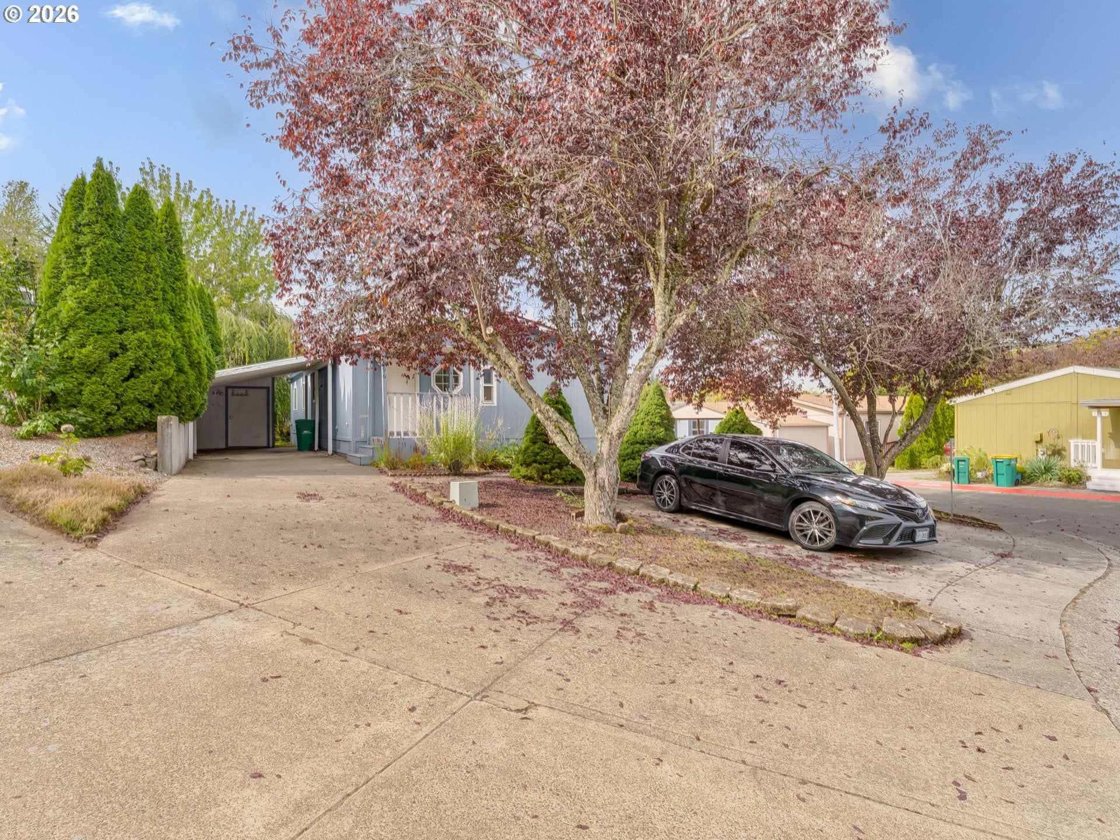
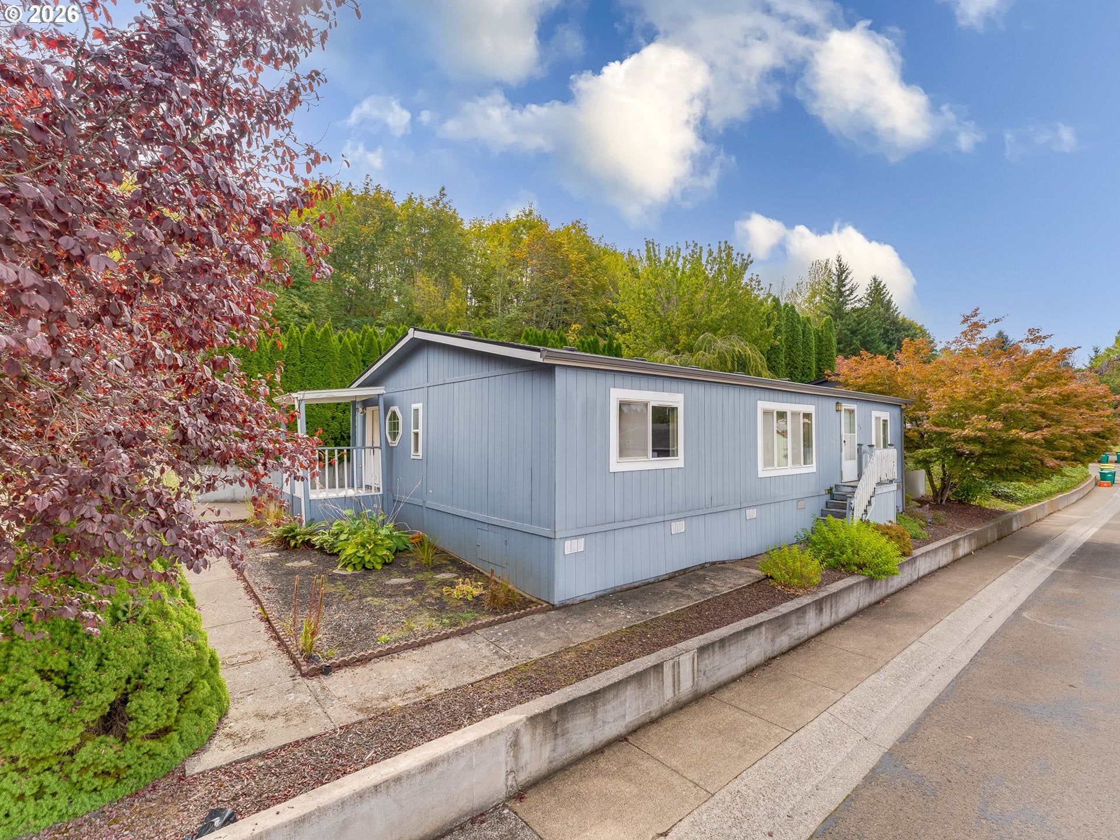
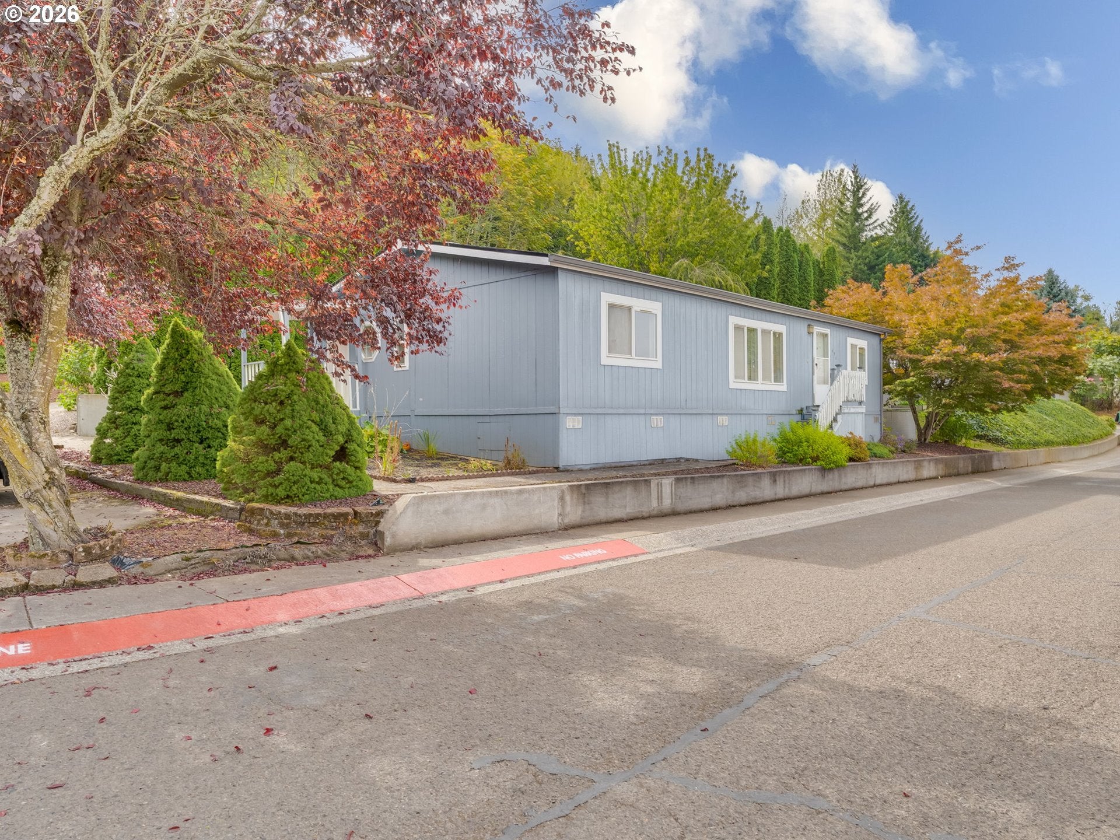
Welcome home to this charming three-bedroom, two-bath manufactured home nestled in an all-age community. Ideally situated on a corner lot, this home offers an affordability with a comfortable layout and spacious kitchen providing plenty of room for cooking, gathering, and everyday living. Step outside to enjoy the small, easy-to-maintain backyard, along with a convenient carport and storage shed for added functionality.The location is a standout, offering easy freeway access and close proximity to shopping, dining, and the character and convenience of Old Town Troutdale and Outlet Shopping. Whether you’re looking for a comfortable place to call home or a convenient location close to everyday amenities, this property offers a wonderful combination of space, practicality, and accessibility.

Save
Ask
Tour
Hide
Share
Listing Snapshot
Price 
$125,000
Days On Site 
0 Days
Bedrooms 
3
Inside Area (SqFt) 
1,296 sqft
Total Baths 
2
Full Baths 
2
Partial Baths 
N/A
Lot Size 
N/A
Year Built 
1994
MLS® Number 
454455631
Status 
Active
Property Tax 
$535
HOA/Condo/Coop Fees 
N/A
Sq Ft Source 
N/A
Friends & Family
Recent Activity
an hour agoListing updated with changes from the MLS®
an hour agoListing first seen on site
General Features
Land Lease 
No
Lease Amount 
$690.0
Parking 
CarportDriveway
Property Sub Type 
Manufactured Home
Sewer 
Public Sewer
SqFt Total 
1296
Style 
DoubleWideManufactured
Water Source 
Public
Interior Features
Cooling 
Central Air
Heating 
Heat Pump
Bedroom 1 
Level - MainDescription - _2ndBedroom
Bedroom 2 
Level - MainDescription - _3rdBedroom
Dining Room 
Level - MainDescription - DiningRoom
Family Room 
Description - FamilyRoom
Great Room 
Description - GreatRoom
Kitchen 
Level - MainDescription - Kitchen
Living Room 
Level - MainDescription - LivingRoom
Master Bedroom 
Level - MainDescription - PrimaryBedroom
Save
Ask
Tour
Hide
Share
Exterior Features
Roof 
Composition
Community Features
MLS Area 
_144
Financing Terms Available 
CashConventional
Roads 
Paved
Schools
School District
Unknown
Elementary School
Troutdale
Middle School
Walt Morey
High School
Reynolds
Listing courtesy of Beth Thompson of Berkshire Hathaway HomeServices NW Real Estate (503) 730-3728


The content relating to real estate for sale on this website comes in part from the IDX program of the RMLS™ of Portland, Oregon. Real estate listings held by brokerage firms other than Berkshire Hathaway HomeServices NW Real Estate are marked with the RMLS™ logo, and detailed information about these properties includes the names of the listing brokers. Listing content is Copyright © 2026 RMLS™, Portland, Oregon. Some properties which appear for sale on this website may subsequently have sold or may no longer be available.

Last checked 2026-09-29 03:42 PM PDT.

All information provided is deemed reliable but is not guaranteed and should be independently verified

Neighborhood & Commute
Source: Walkscore
Save
Ask
Tour
Hide
Share