Gillespie realty group

Save
Ask
Tour
Hide
Share
$599,000
New Listing

3249 3RD ST
Hubbard, OR97032

Single Family Residence|Coming Soon
6
Beds
3
Total Baths
2
Full Baths
1
Partial Bath
3,776
SqFt
$159
/SqFt
1922
Built
County:
Marion
Listing courtesy of Andrew Lavier of Premiere Property Group, LLC (503) 348-2669

Due to the health concerns created by Coronavirus we are offering personal 1-1 online video walkthough tours where possible.
3249 3RD ST3249 3RD ST3249 3RD ST3249 3RD ST
Save
Ask
Tour
Hide
Share

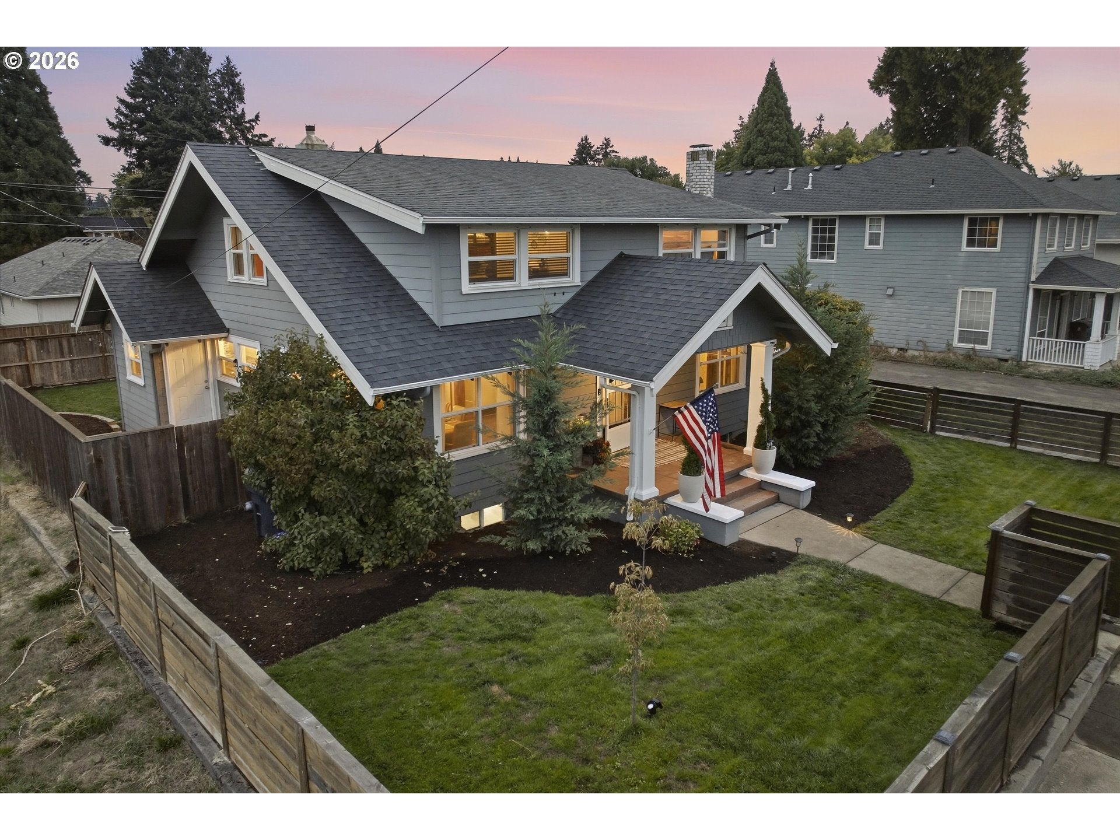
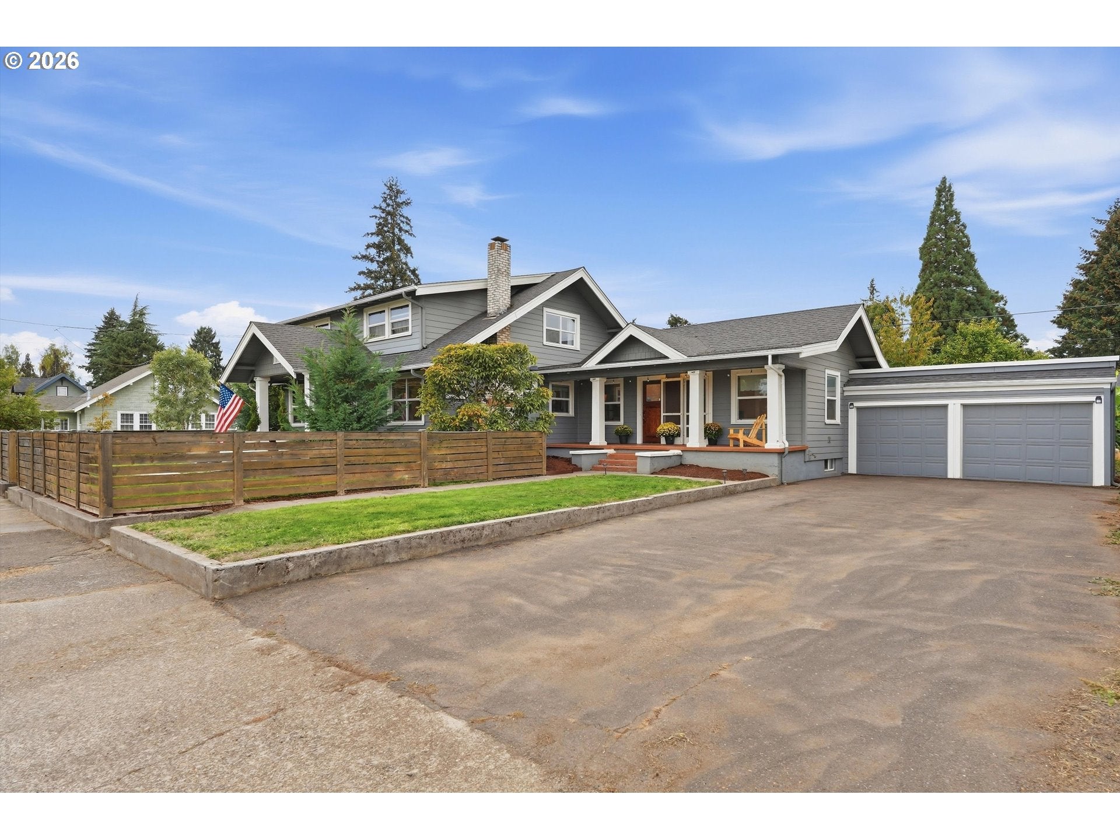
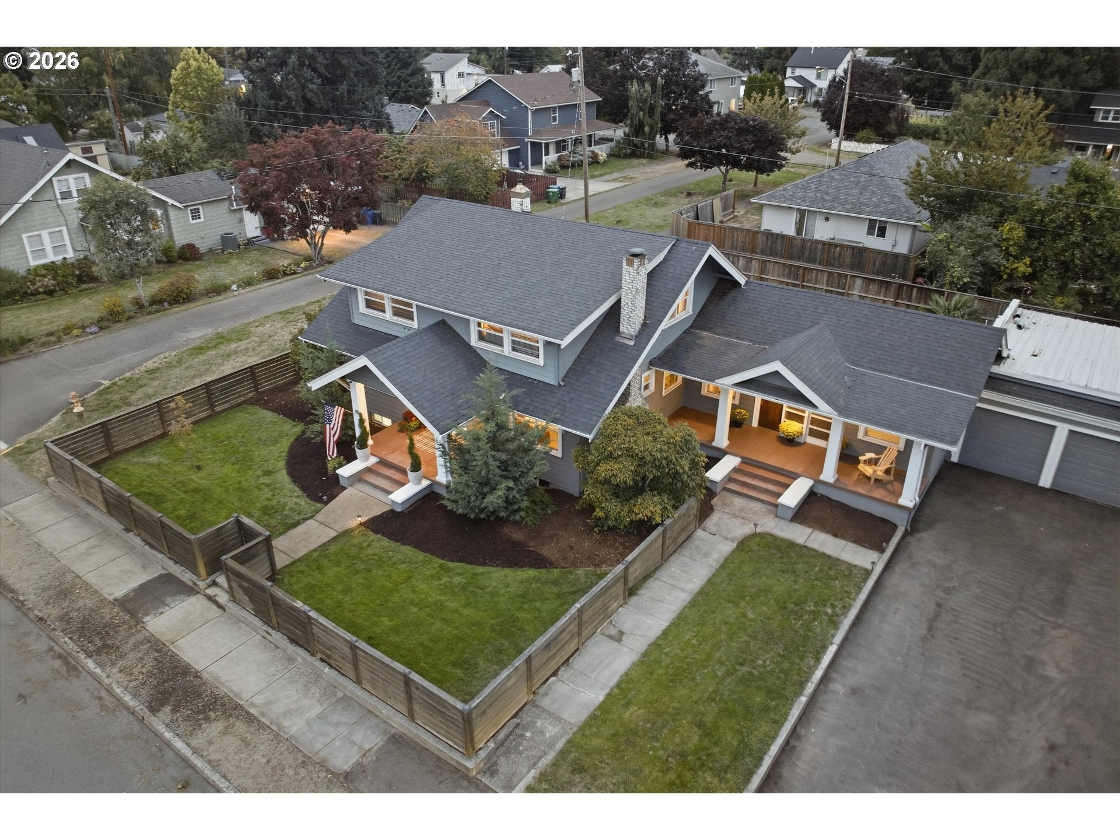
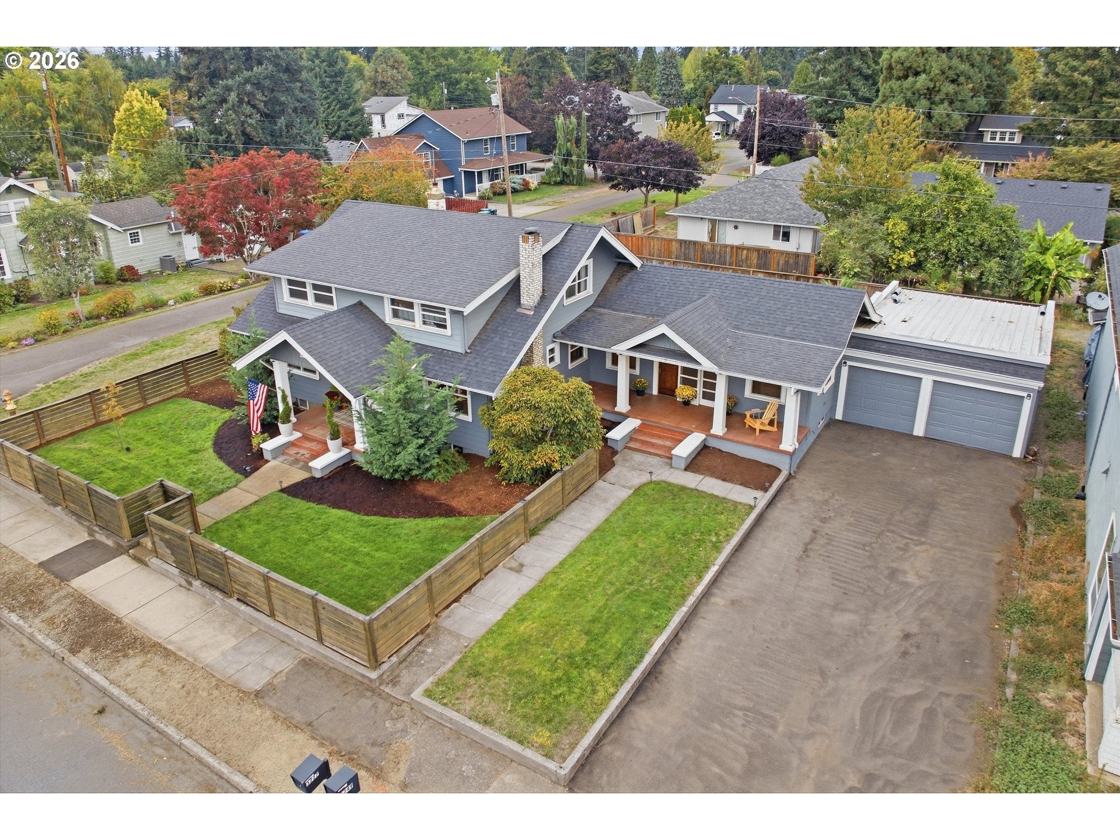
Welcome to this historic, 1920’s Hubbard home, originally owned by the town physician, offering 3,776 square feet of living space with six bedrooms, 2 and a half bathrooms, and a flexible floorplan. The main house features original wood trim and beautiful, early 20th-century details, while updated systems provide modern functionality. On the main floor, the former doctor’s office has been converted into a versatile space with its own entrance, full bathroom, kitchenette, and non-conforming bedroom, offering potential for guest quarters, additional living space, or other flexible uses. Below is a spacious, full basement offering additional living or play space. Outside, a beautifully maintained lawn and attractive curb appeal complement the home. Convenient highway access adds to the property's appeal while maintaining its small-town Hubbard setting. This distinctive piece of local history is ready for its next chapter.

Save
Ask
Tour
Hide
Share
Listing Snapshot
Price 
$599,000
Days On Site 
0 Days
Bedrooms 
6
Inside Area (SqFt) 
3,776 sqft
Total Baths 
3
Full Baths 
2
Partial Baths 
1
Lot Size 
0.21 Acres
Year Built 
1922
MLS® Number 
451764953
Status 
Coming Soon
Property Tax 
$5,051.87
HOA/Condo/Coop Fees 
N/A
Sq Ft Source 
N/A
Friends & Family
Recent Activity
2 hours agoListing updated with changes from the MLS®
3 hours agoListing first seen on site
General Features
Acres 
0.21
Disclosures 
Disclosure
Garage 
Yes
Garage Spaces 
2
Land Lease 
No
Parking 
DrivewayRV Access/ParkingDetached
Parking Spaces 
2
Property Sub Type 
Single Family Residence
Sewer 
Public Sewer
SqFt Total 
3776
Style 
Craftsman
Water Source 
Public
Interior Features
Appliances 
WasherDryerDishwasherDisposalFree-Standing RangeFree-Standing RefrigeratorMicrowavePlumbed For Ice Maker
Basement 
Full
Cooling 
Central Air
Fireplace 
Yes
Fireplace Features 
Wood Burning
Fireplaces 
1
Flooring 
TileVinylCarpet
Heating 
Forced Air
Window Features 
Double Pane Windows
Bedroom 1 
Dimensions - 15x10Level - UpperDescription - _4thBedroom
Bedroom 2 
Dimensions - 11x10Level - UpperDescription - _5thBedroom
Bedroom 3 
Dimensions - 13x12Level - MainDescription - _6thBedroom
Bedroom 4 
Dimensions - 13x11Level - UpperDescription - _2ndBedroom
Bedroom 5 
Dimensions - 11x10Level - UpperDescription - _3rdBedroom
Dining Room 
Dimensions - 13x11Level - MainDescription - DiningRoom
Family Room 
Description - FamilyRoom
Great Room 
Description - GreatRoom
Kitchen 
Dimensions - 13x8Level - MainDescription - Kitchen
Living Room 
Dimensions - 20x13Level - MainDescription - LivingRoom
Master Bedroom 
Dimensions - 13x9Level - MainDescription - PrimaryBedroom
Save
Ask
Tour
Hide
Share
Exterior Features
Fencing 
Fenced
Lot Features 
Corner LotLevel
Patio And Porch 
CoveredDeck
Roof 
Composition
Windows/Doors 
Double Pane Windows
Community Features
MLS Area 
_170
Financing Terms Available 
CashConventionalFHAUSDA LoanVA Loan
Roads 
Paved
Schools
School District
Unknown
Elementary School
North Marion
Middle School
North Marion
High School
North Marion
Listing courtesy of Andrew Lavier of Premiere Property Group, LLC (503) 348-2669


The content relating to real estate for sale on this website comes in part from the IDX program of the RMLS™ of Portland, Oregon. Real estate listings held by brokerage firms other than Premiere Property Group, LLC are marked with the RMLS™ logo, and detailed information about these properties includes the names of the listing brokers. Listing content is Copyright © 2026 RMLS™, Portland, Oregon. Some properties which appear for sale on this website may subsequently have sold or may no longer be available.

Last checked 2026-09-30 07:31 PM PDT.

All information provided is deemed reliable but is not guaranteed and should be independently verified

Neighborhood & Commute
Source: Walkscore
Save
Ask
Tour
Hide
Share