Gillespie realty group

Save
Ask
Tour
Hide
Share
$79,500
309 Days On Site

1225 W 10TH AVE #50
Junction City, OR97448

For Sale|Manufactured Home|Active
2
Beds
2
Total Baths
2
Full Baths
1,440
SqFt
$55
/SqFt
1977
Built
County:
Lane
Listing courtesy of Marti Templeton-Bays of Triple Oaks Realty LLC (541) 321-9089

Due to the health concerns created by Coronavirus we are offering personal 1-1 online video walkthough tours where possible.
1225 W 10TH AVE #501225 W 10TH AVE #501225 W 10TH AVE #501225 W 10TH AVE #50
Save
Ask
Tour
Hide
Share

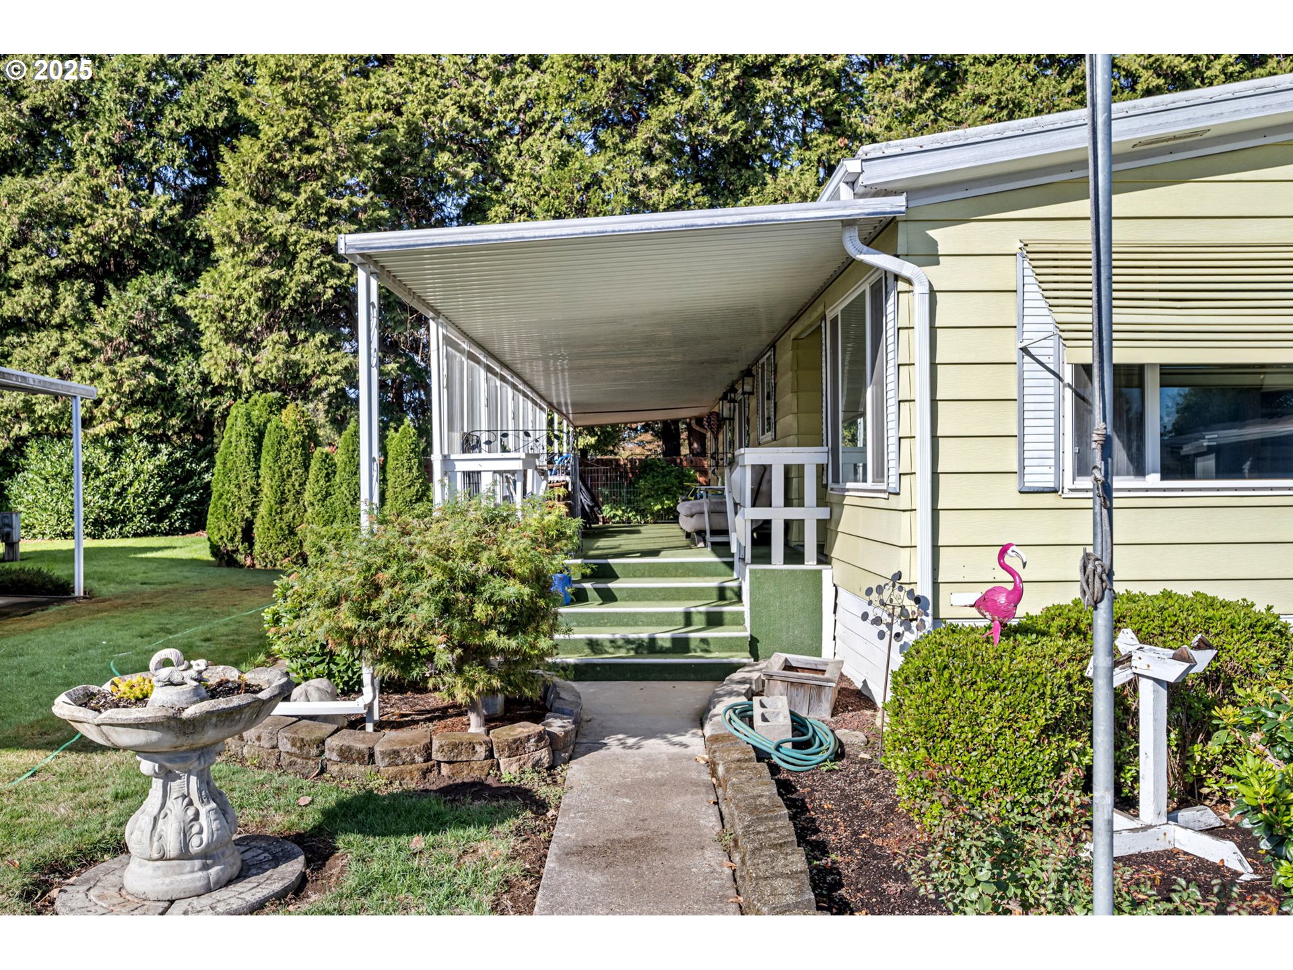

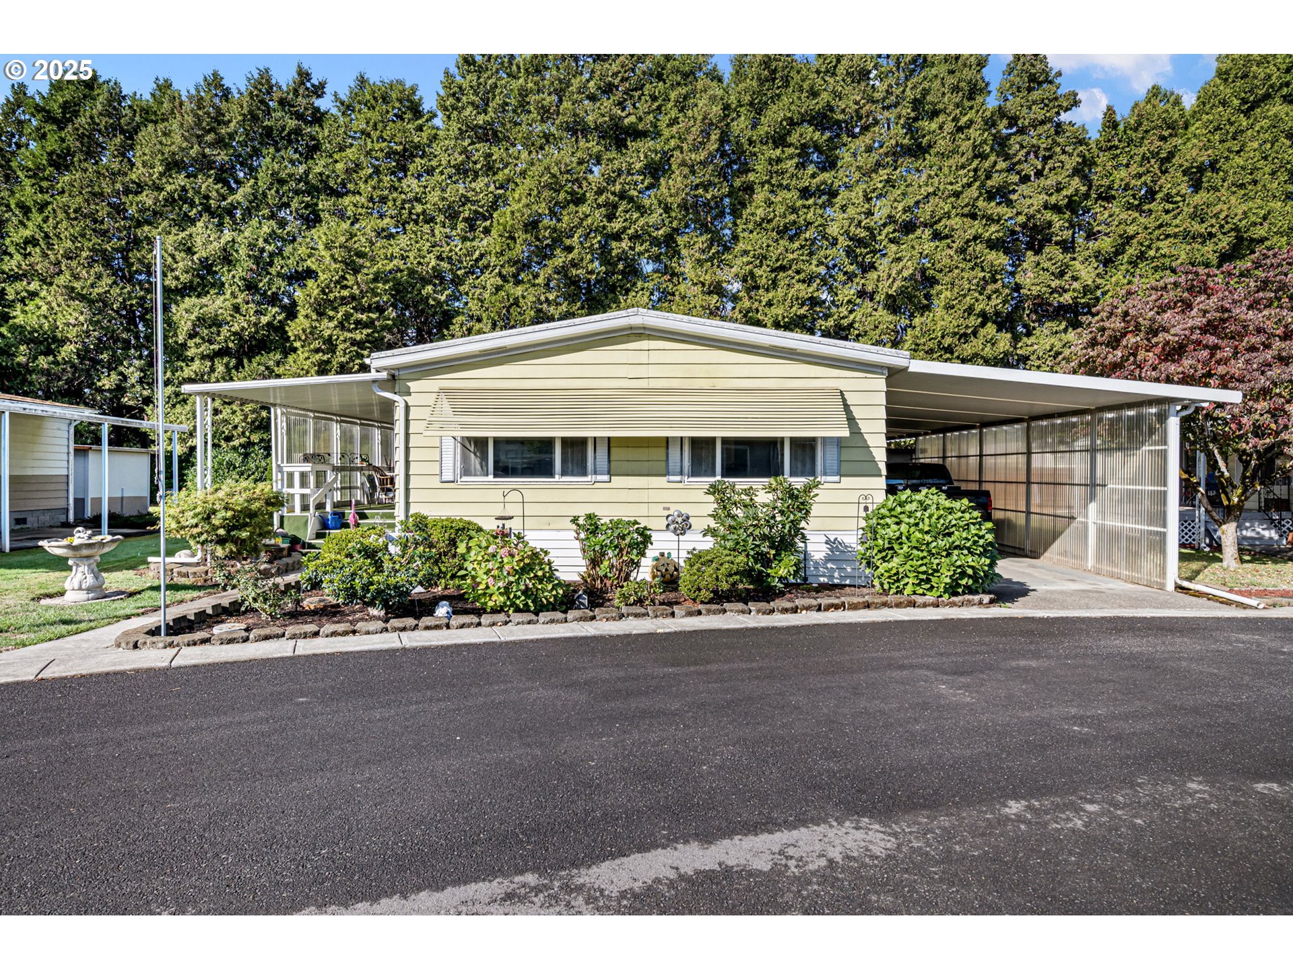
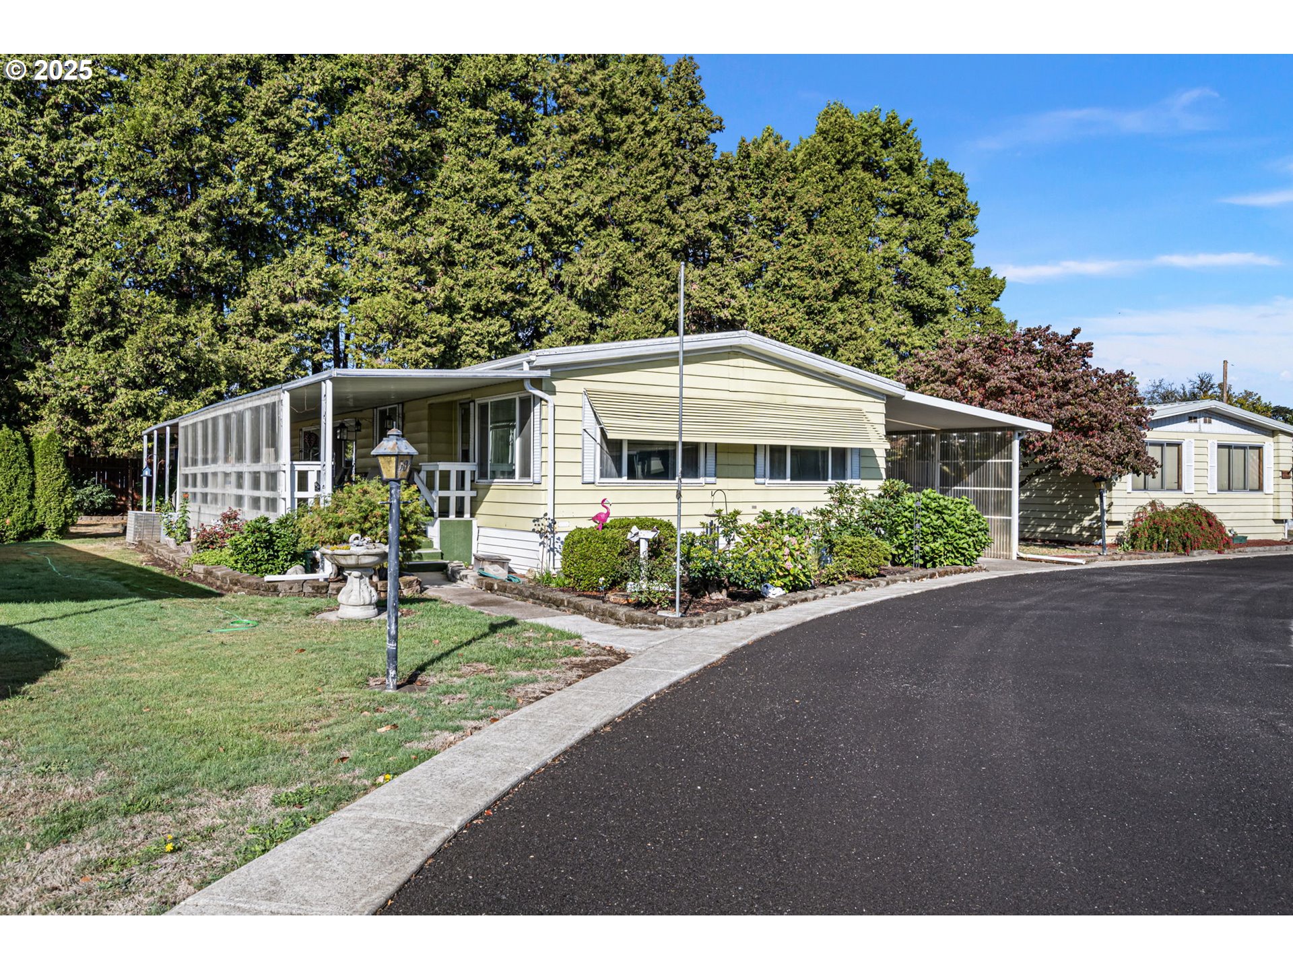
Located in Scandia Village 55+ community. This double-wide manufactured home offers a spacious living room, dining area with a built-in hutch, and a kitchen that opens to a comfortable family room with a sliding glass door. The primary suite features a private full bath with a step-in shower and soaking tub, while the second bedroom also has access to its own full bathroom, making it ideal for guests. An indoor laundry room provides added convenience. Outside, the covered carport accommodates two vehicles parked end-to-end, and three storage sheds offer plenty of room for storage, tools, or hobbies.Home only is being sold; space rent applies, and the land is leased through Scandia Village. Buyers must be approved by the park prior to closing.

Save
Ask
Tour
Hide
Share
Listing Snapshot
Price 
$79,500
Days On Site 
309 Days
Bedrooms 
2
Inside Area (SqFt) 
1,440 sqft
Total Baths 
2
Full Baths 
2
Partial Baths 
N/A
Lot Size 
N/A
Year Built 
1977
MLS® Number 
450371334
Status 
Active
Property Tax 
$941.74
HOA/Condo/Coop Fees 
N/A
Sq Ft Source 
N/A
Friends & Family
Recent Activity
17 hours agoListing updated with changes from the MLS®
3 days agoPrice changed to $79,500
3 days agoStatus changed to Active
10 months agoListing first seen on site
General Features
Foundation 
Pillar/Post/Pier
Garage 
Yes
Garage Spaces 
2
Land Lease 
No
Lease Amount 
$750.0
Parking 
DrivewayCarport
Parking Spaces 
2
Property Sub Type 
Manufactured Home
Security 
Security Lights
Sewer 
Public Sewer
SqFt Total 
1440
Style 
DoubleWideManufactured
Water Source 
Public
Interior Features
Appliances 
CooktopDishwasherDisposalDouble OvenFree-Standing Refrigerator
Basement 
Crawl Space
Cooling 
Central Air
Flooring 
VinylCarpet
Heating 
Forced Air
Window Features 
Double Pane Windows
Bedroom 1 
Dimensions - 11x18Level - MainDescription - _2ndBedroom
Dining Room 
Level - MainDescription - DiningRoom
Family Room 
Dimensions - 12x15Level - MainDescription - FamilyRoom
Great Room 
Description - GreatRoom
Kitchen 
Dimensions - 9x10Level - MainDescription - Kitchen
Laundry 
Dimensions - 8x6Level - MainDescription - Laundry
Living Room 
Dimensions - 21x15Level - MainDescription - LivingRoom
Master Bedroom 
Dimensions - 14x14Level - MainDescription - PrimaryBedroom
Save
Ask
Tour
Hide
Share
Exterior Features
Lot Features 
Level
Patio And Porch 
Deck
Roof 
Metal
Windows/Doors 
Double Pane Windows
Community Features
Association Amenities 
Maintenance GroundsManagementMeeting RoomWater
Financing Terms Available 
CashConventional
MLS Area 
_237
Roads 
Paved
Senior Community 
Yes
Schools
School District
Unknown
Elementary School
Laurel
Middle School
Oaklea
High School
Junction City
Listing courtesy of Marti Templeton-Bays of Triple Oaks Realty LLC (541) 321-9089


The content relating to real estate for sale on this website comes in part from the IDX program of the RMLS™ of Portland, Oregon. Real estate listings held by brokerage firms other than Triple Oaks Realty LLC are marked with the RMLS™ logo, and detailed information about these properties includes the names of the listing brokers. Listing content is Copyright © 2026 RMLS™, Portland, Oregon. Some properties which appear for sale on this website may subsequently have sold or may no longer be available.

Last checked 2026-08-06 04:51 PM PDT.

All information provided is deemed reliable but is not guaranteed and should be independently verified

Neighborhood & Commute
Source: Walkscore
Save
Ask
Tour
Hide
Share