Gillespie realty group

Save
Ask
Tour
Hide
Share
$1,250,000
New Listing

2560 NE 30TH AVE
Portland, OR97212

For Sale|Single Family Residence|Active
4
Beds
4
Total Baths
3
Full Baths
1
Partial Bath
3,034
SqFt
$412
/SqFt
1926
Built
Subdivision:
DOLPH PARK
County:
Multnomah
Listing courtesy of Elise Gonzalez of Windermere Realty Trust (503) 891-3100

Due to the health concerns created by Coronavirus we are offering personal 1-1 online video walkthough tours where possible.

Upcoming Open Houses
Due to COVID-19, we recommend you verify Open Houses before attending.
Sun, Jul 26, 12:00 PM - 2:00 PM
2560 NE 30TH AVE2560 NE 30TH AVE2560 NE 30TH AVE2560 NE 30TH AVE
Save
Ask
Tour
Hide
Share

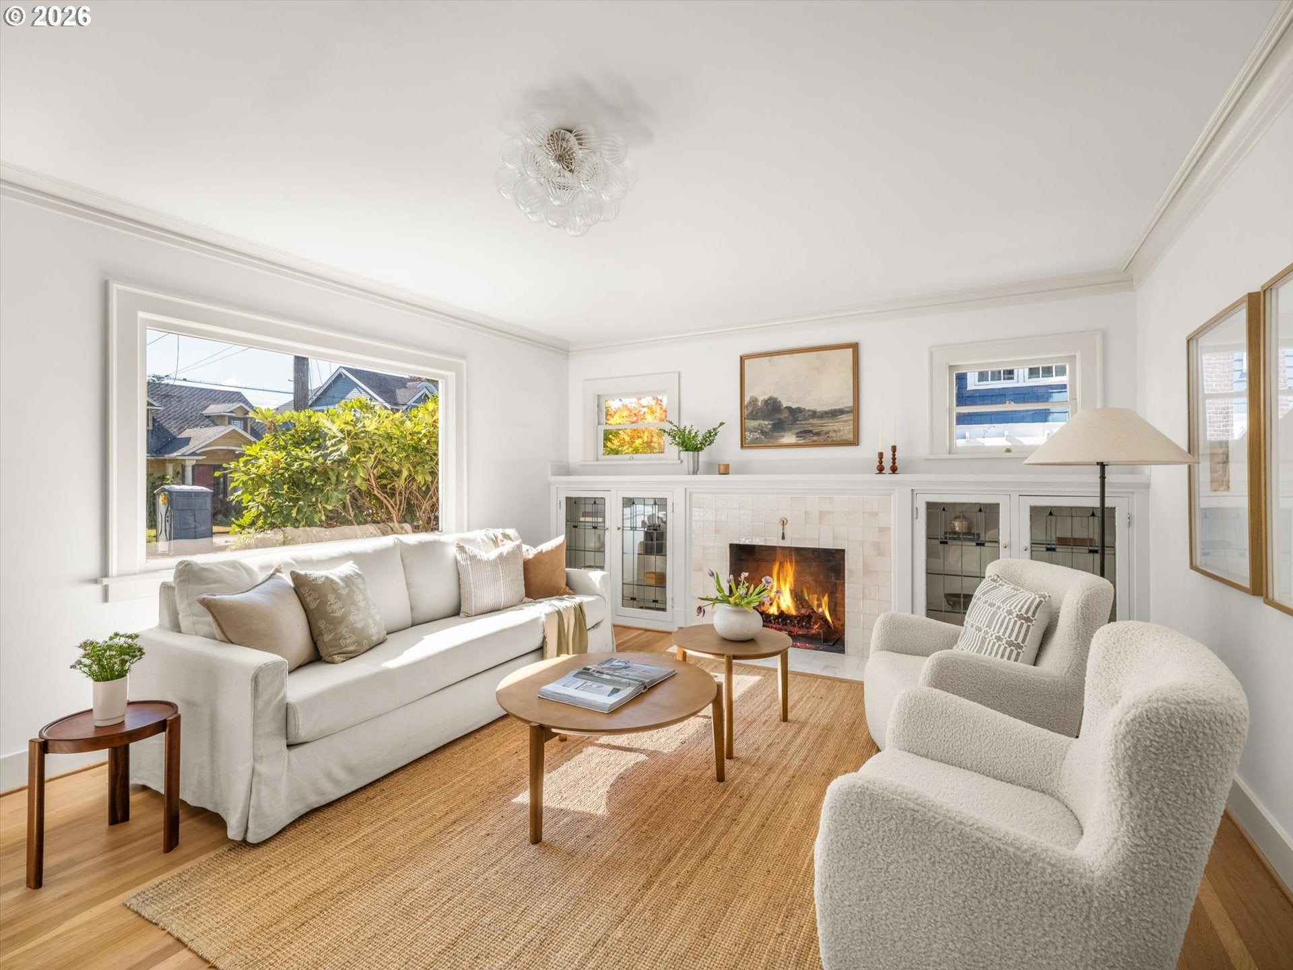
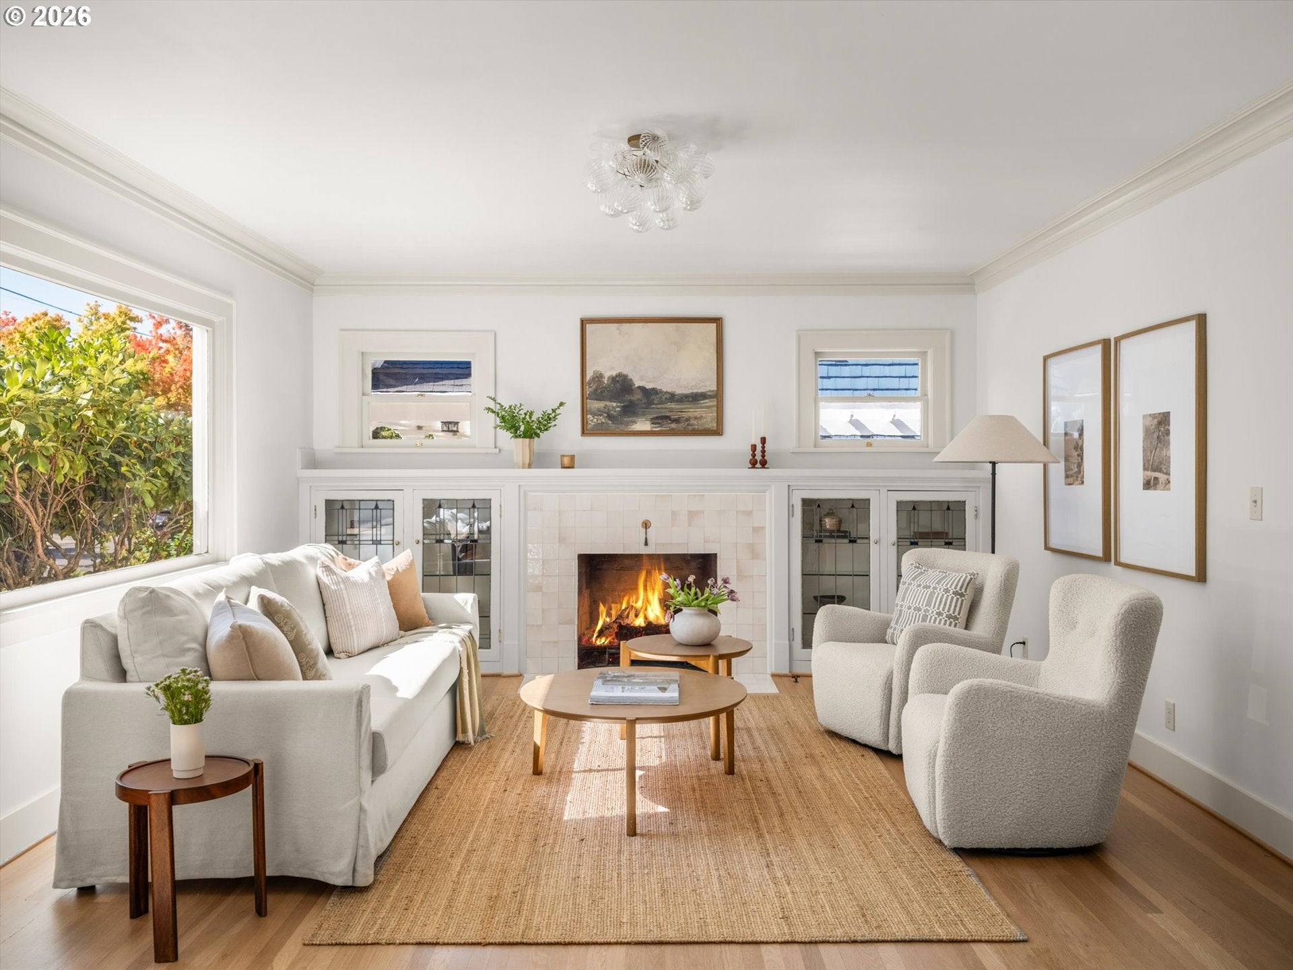
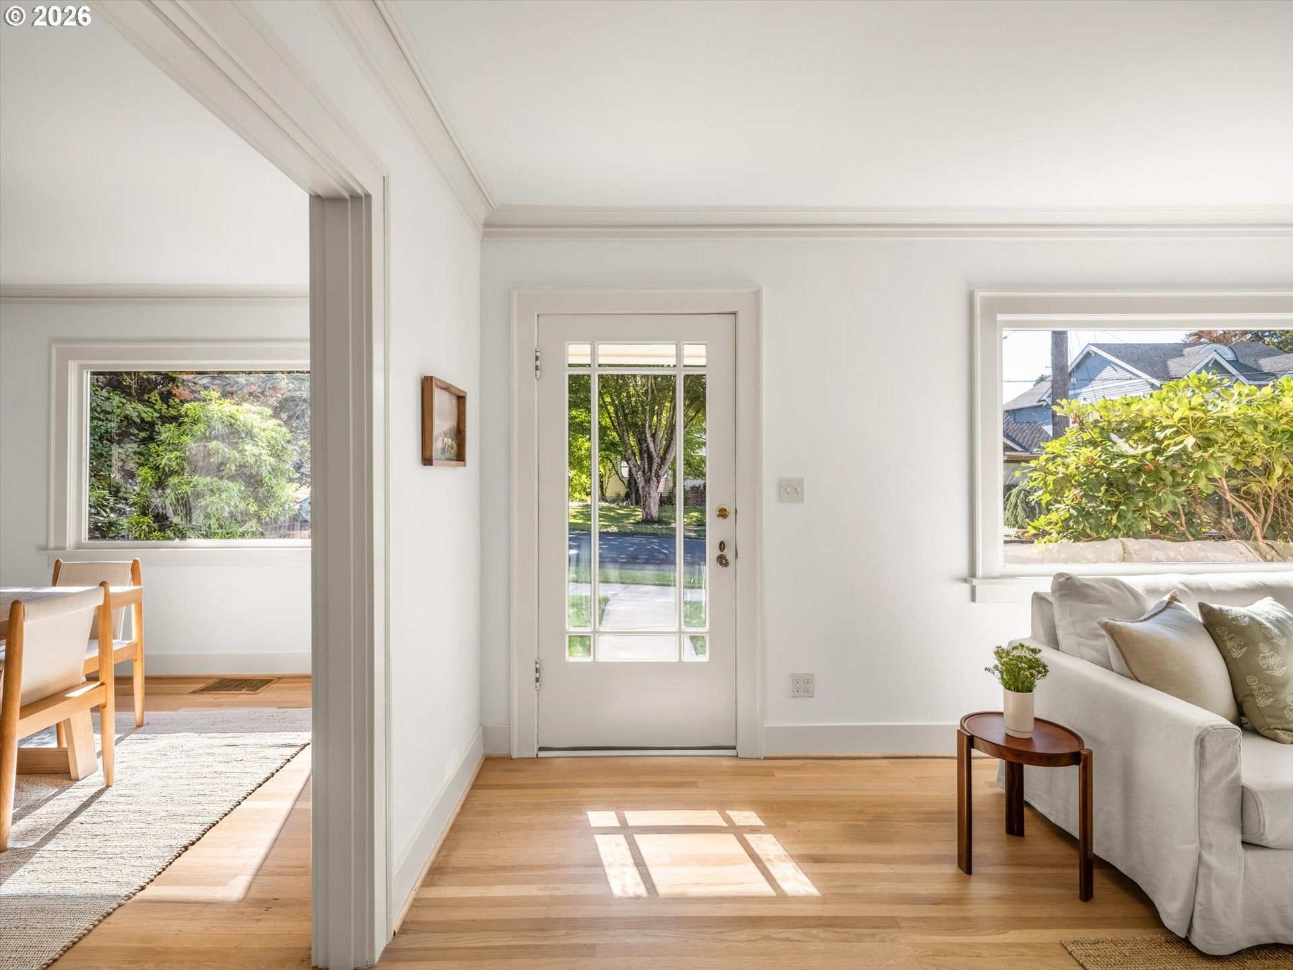
Beautifully renovated while preserving its original character, this classic Northeast Portland cottage is tucked into one of Dolph Park's quietest, most picturesque streets. Thoughtful updates throughout complement the home's timeless architecture, creating spaces that feel both refined and inviting.The main level offers beautiful formal living and dining rooms, where original built-ins, leaded glass doors, a fireplace, and expansive picture windows speak to the home's enduring craftsmanship. The kitchen has been completely reimagined with Bosch appliances, quartz countertops, and a bright eating nook overlooking the backyard. A main-floor bedroom and full bathroom provide flexibility for guests, a home office, or multigenerational living.Upstairs is the coveted three-bedroom, two-bath layout rarely found in homes of this era. The primary suite is a true retreat, featuring vaulted ceilings, abundant closet space, and a spacious ensuite bath with an oversized walk-in shower.The finished lower level adds another generous gathering space with a large family room, wet bar, full bathroom, laundry area with utility sink, and ample storage.Outside, a new concrete patio extends the living space into a private backyard designed for quiet mornings, summer dinners, and easy entertaining.Located in one of Northeast Portland's most sought-after neighborhoods, just moments from Grant Park, Beaumont Village, Alberta Arts, and Fremont's beloved shops and restaurants, this home offers the rare combination of timeless character, thoughtful renovation, and an exceptional location. All within the highly regarded Beverly Cleary and Grant school boundaries.

Save
Ask
Tour
Hide
Share
Listing Snapshot
Price 
$1,250,000
Days On Site 
0 Days
Bedrooms 
4
Inside Area (SqFt) 
3,034 sqft
Total Baths 
4
Full Baths 
3
Partial Baths 
1
Lot Size 
0.12 Acres
Year Built 
1926
MLS® Number 
449170330
Status 
Active
Property Tax 
$9,893.34
HOA/Condo/Coop Fees 
N/A
Sq Ft Source 
N/A
Friends & Family
Recent Activity
18 minutes agoListing updated with changes from the MLS®
5 hours agoListing first seen on site
General Features
Acres 
0.12
Disclosures 
Disclosure
Foundation 
Concrete Perimeter
Garage 
Yes
Garage Spaces 
1
Land Lease 
No
Parking 
DrivewayOff StreetDetached
Parking Spaces 
1
Property Sub Type 
Single Family Residence
Sewer 
Public Sewer
SqFt Total 
3034
Style 
Cottage
Water Source 
Public
Zoning 
R5
Interior Features
Appliances 
Gas Water HeaterBuilt-In RangeBuilt-In RefrigeratorDishwasherDisposalENERGY STAR Qualified AppliancesRange Hood
Basement 
Finished
Cooling 
Central Air
Fireplace 
Yes
Fireplace Features 
Wood Burning
Fireplaces 
1
Flooring 
HardwoodTileWood
Heating 
Forced Air
Interior 
Vaulted Ceiling(s)
Window Features 
Double Pane WindowsWood Frames
Bedroom 1 
Dimensions - 10x12Level - MainDescription - _4thBedroom
Bedroom 2 
Dimensions - 12x16Level - UpperDescription - _2ndBedroom
Bedroom 3 
Dimensions - 12x24Level - UpperDescription - _3rdBedroom
Dining Room 
Dimensions - 13x14Level - MainDescription - DiningRoom
EatingArea 
Dimensions - 12x10Level - MainDescription - EatingArea
Family Room 
Dimensions - 30x29Level - LowerDescription - FamilyRoom
Great Room 
Description - GreatRoom
Kitchen 
Dimensions - 10x19Level - MainDescription - Kitchen
Living Room 
Dimensions - 19x14Level - MainDescription - LivingRoom
Master Bedroom 
Dimensions - 19x23Level - UpperDescription - PrimaryBedroom
Save
Ask
Tour
Hide
Share
Exterior Features
Exterior 
Garden
Lot Features 
Level
Patio And Porch 
Patio
Roof 
Composition
Windows/Doors 
Double Pane WindowsWood Frames
Community Features
Financing Terms Available 
CashConventional
MLS Area 
_142
Roads 
Paved
Schools
School District
Unknown
Elementary School
Beverly Cleary
Middle School
Beverly Cleary
High School
Grant
Listing courtesy of Elise Gonzalez of Windermere Realty Trust (503) 891-3100


The content relating to real estate for sale on this website comes in part from the IDX program of the RMLS™ of Portland, Oregon. Real estate listings held by brokerage firms other than Windermere Realty Trust are marked with the RMLS™ logo, and detailed information about these properties includes the names of the listing brokers. Listing content is Copyright © 2026 RMLS™, Portland, Oregon. Some properties which appear for sale on this website may subsequently have sold or may no longer be available.

Last checked 2026-07-25 01:55 PM PDT.

All information provided is deemed reliable but is not guaranteed and should be independently verified

Neighborhood & Commute
Source: Walkscore
Save
Ask
Tour
Hide
Share