Gillespie realty group

Save
Ask
Tour
Hide
Share
$1,495,000
87 Days On Site

28356 Siesta LN
Eugene, OR97402

For Sale|Single Family Residence|Active
3
Beds
3
Total Baths
3
Full Baths
3,088
SqFt
$484
/SqFt
2026
Built
County:
Lane
Listing courtesy of Marcia Edwards of Windermere RE Lane County (541) 221-1454

Due to the health concerns created by Coronavirus we are offering personal 1-1 online video walkthough tours where possible.
28356 Siesta LN28356 Siesta LN28356 Siesta LN28356 Siesta LN
Save
Ask
Tour
Hide
Share

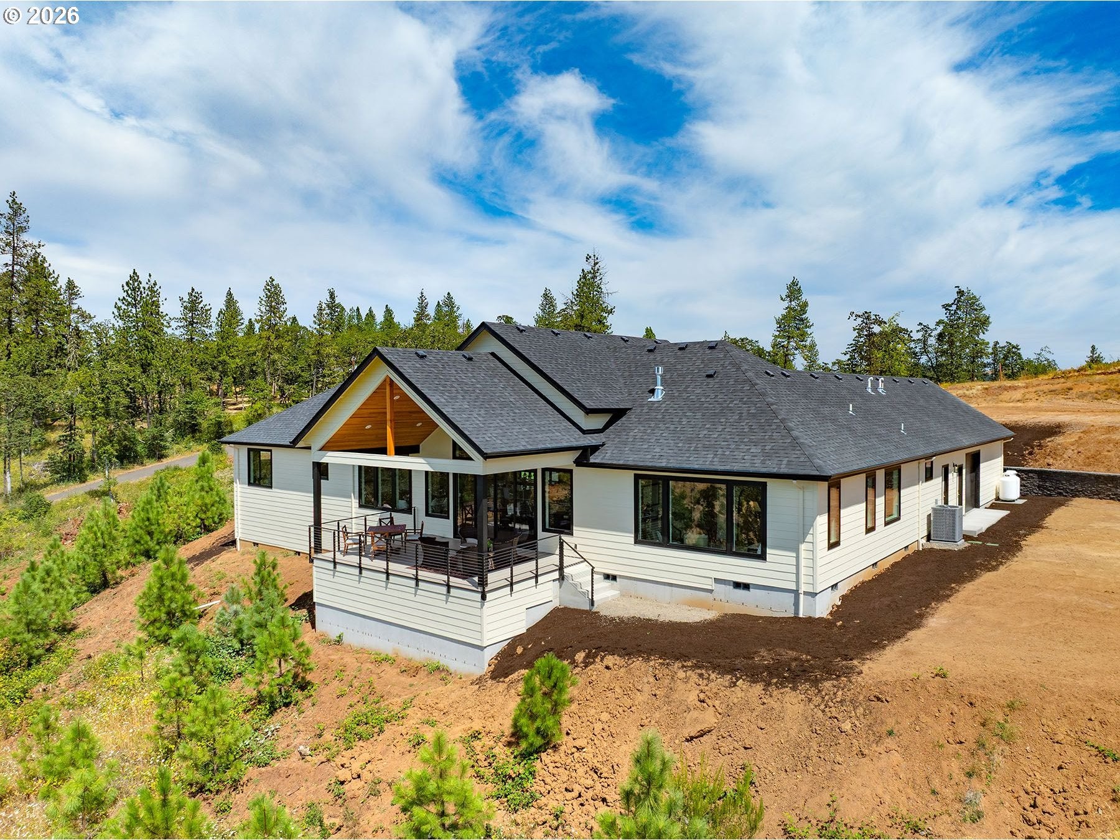
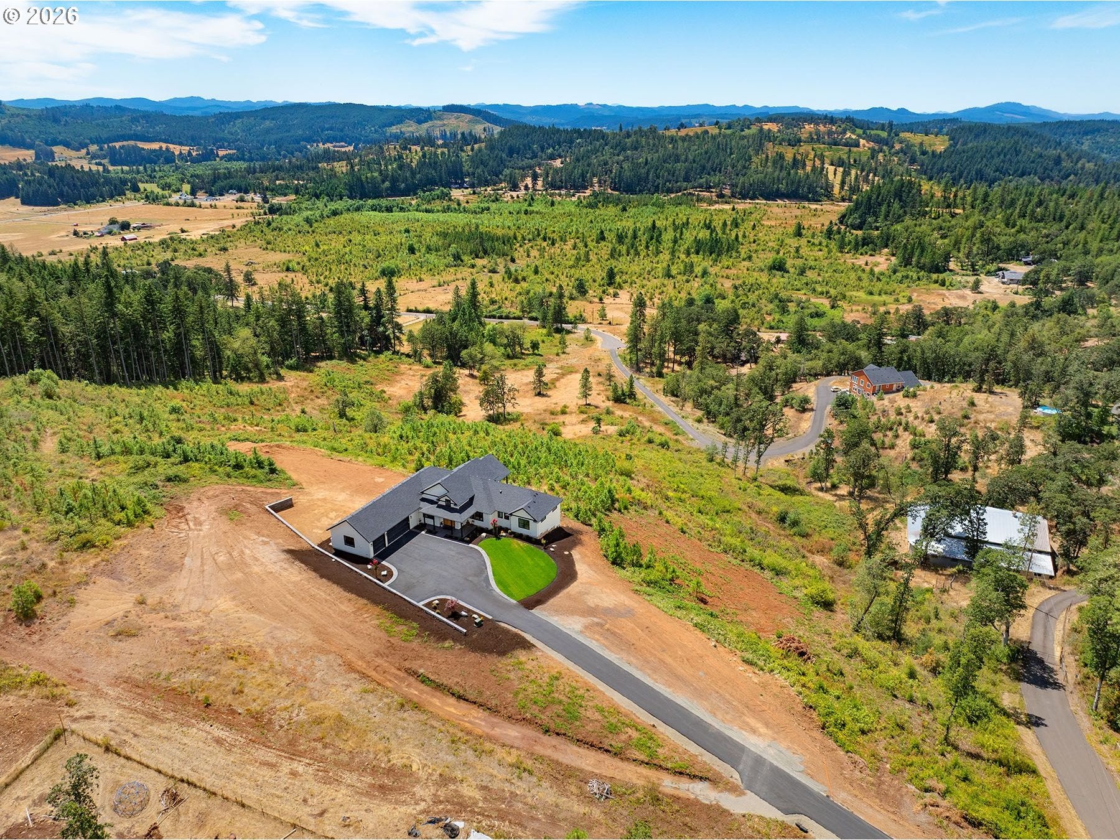
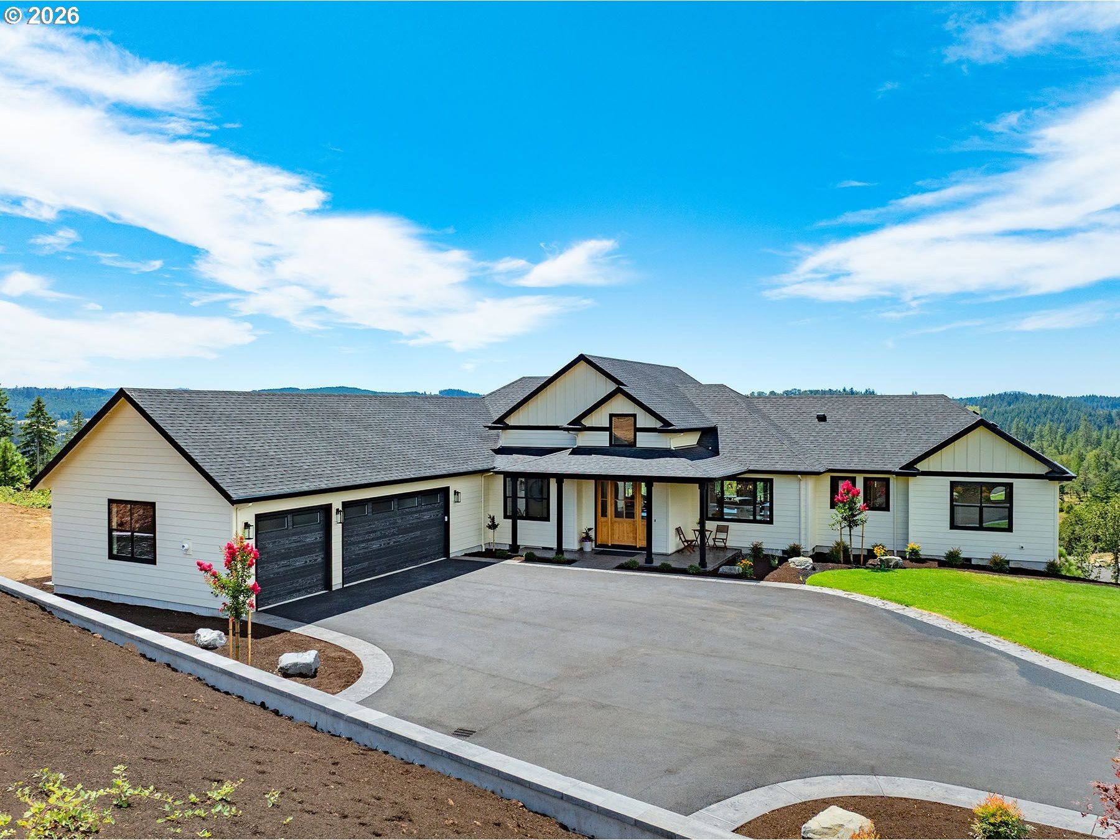
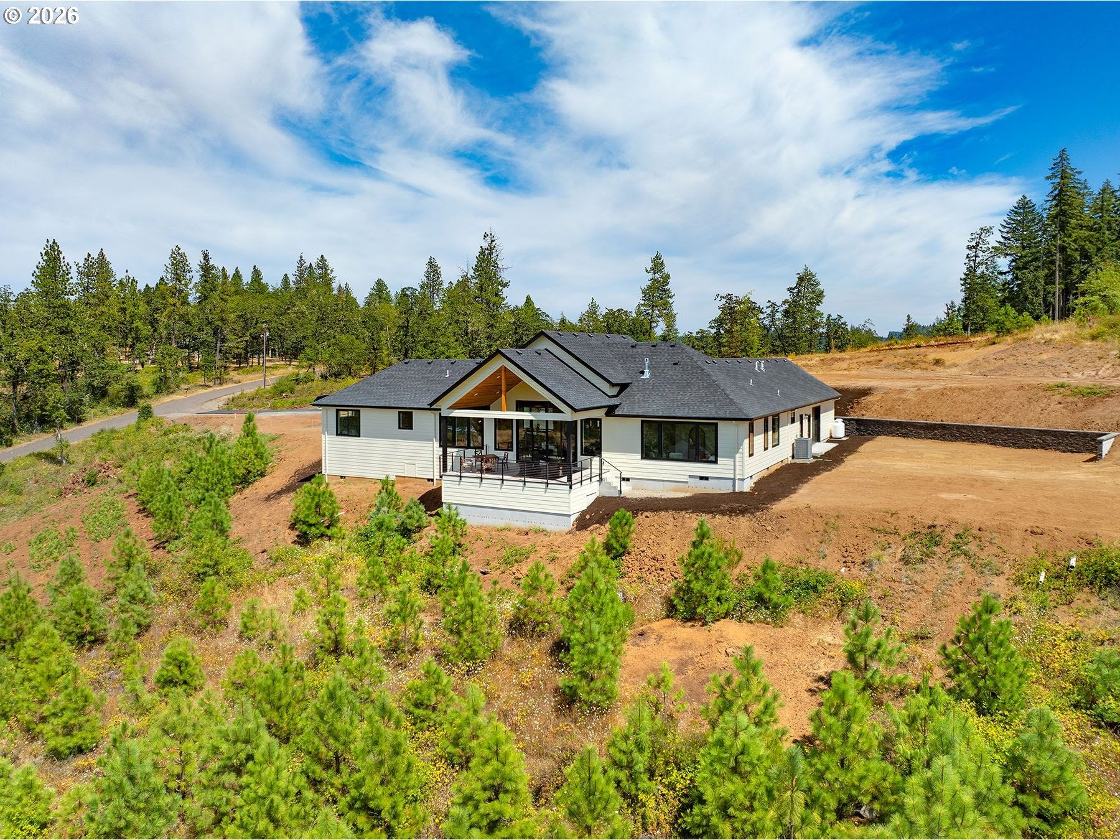
This stunning brand new contemporary farmhouse is on 14.96 acres. Experience powerful views from every window. One level living Enjoy three bedrooms plus a den (easily converted to a fourth bedroom with adjacent bath) The finish details are intuitive and beautiful including, but not limited to, under counter and lower cabinet lighting in the kitchen and baths; primary bedroom closet with a bench seat, window and oversized mirror; A pantry with room for a second refrigerator or freezer. Enjoy the natural wood accents including live-edge shelving, upgraded and contemporary appliances and fixtures, wood beams, natural wood ceiling in the foyer as well as the back deck and front porch. 24 x 14 foot deck off of the great room great for outdoor living/dining. Quartz countertops throughout the home, including the waterfall island. The oversized pantry and laundry provide tons of additional storage. The shop-site is ready with a driveway, power and water to the site plans have been drafted to include guest quarters or home office. enjoy the three bay garage includes a pass-through vehicle access to an abundant level backyard- a blank slate ready for a pool, garden or play area. This home was on the Tour of Homes for the Western Oregon Homebuilders in 2026 by Gansen Construction. CCB # 92159

Save
Ask
Tour
Hide
Share
Listing Snapshot
Price 
$1,495,000
Days On Site 
87 Days
Bedrooms 
3
Inside Area (SqFt) 
3,088 sqft
Total Baths 
3
Full Baths 
3
Partial Baths 
N/A
Lot Size 
14.96 Acres
Year Built 
2026
MLS Number 
447681719
Status 
Active
Property Tax 
$422.3
HOA/Condo/Coop Fees 
N/A
Sq Ft Source 
N/A
Friends & Family
Recent Activity
7 hours agoListing updated with changes from the MLS
2 weeks agoPrice changed to $1,495,000
a month agoStatus changed to Active
3 months agoListing first seen on site
General Features
Acres 
14.96
Attached Garage 
Yes
Disclosures 
Exempt
Foundation 
Concrete Perimeter
Garage 
Yes
Garage Spaces 
3
Home Warranty 
Yes
Land Lease 
No
Parking 
Garage Door OpenerDrivewayRV Access/ParkingAttachedGarage
Parking Spaces 
3
Property Condition 
New Construction
Property Sub Type 
Single Family Residence
Security 
Security Lights
SqFt Total 
3088
Style 
Stories1Farmhouse
Utilities 
Propane
Water Source 
Well
Zoning 
RR 10
Interior Features
Appliances 
OvenWasherDryerBuilt-In RangeConvection OvenDishwasherDisposalFree-Standing RefrigeratorMicrowave
Basement 
Crawl Space
Cooling 
Ceiling Fan(s)Central Air
Fireplace 
Yes
Fireplace Features 
Propane
Fireplaces 
1
Heating 
Forced Air
Interior 
PantryHigh CeilingsSoaking Tub
Bedroom 1 
Dimensions - 12x13Level - MainDescription - _2ndBedroom
Bedroom 2 
Dimensions - 12x13Level - MainDescription - _3rdBedroom
Den 
Dimensions - 12x12Level - MainDescription - Den
Dining Room 
Dimensions - 15x13Level - MainDescription - DiningRoom
Family Room 
Description - FamilyRoom
Great Room 
Dimensions - 25x26Level - MainDescription - GreatRoom
Kitchen 
Dimensions - 14x15Level - MainDescription - Kitchen
Laundry 
Dimensions - 14x6Level - MainDescription - Laundry
Living Room 
Description - LivingRoom
Master Bedroom 
Dimensions - 20x16Level - MainDescription - PrimaryBedroom
Save
Ask
Tour
Hide
Share
Exterior Features
Fencing 
Fenced
Lot Features 
BluffPrivateSlopedWooded
Patio And Porch 
CoveredDeckPorch
Roof 
CompositionShingle
View 
Valley
Waterview 
Valley
Community Features
MLS Area 
_244
Financing Terms Available 
CashConventional
Roads 
ConcretePaved
Schools
School District
Unknown
Elementary School
Twin Oaks
Middle School
Kennedy
High School
Churchill
Listing courtesy of Marcia Edwards of Windermere RE Lane County (541) 221-1454


The content relating to real estate for sale on this website comes in part from the IDX program of the RMLS™ of Portland, Oregon. Real estate listings held by brokerage firms other than Windermere RE Lane County are marked with the RMLS™ logo, and detailed information about these properties includes the names of the listing brokers. Listing content is Copyright © 2026 RMLS™, Portland, Oregon. Some properties which appear for sale on this website may subsequently have sold or may no longer be available.

Last checked 2026-11-08 07:22 AM PST.

All information provided is deemed reliable but is not guaranteed and should be independently verified

Neighborhood & Commute
Source: Walkscore
Save
Ask
Tour
Hide
Share