Gillespie realty group

Save
Ask
Tour
Hide
Share
$699,000
32 Days On Site

6055 SANTA RD
Florence, OR97439

For Sale|Single Family Residence|Active
3
Beds
3
Total Baths
2
Full Baths
1
Partial Bath
1,912
SqFt
$366
/SqFt
2000
Built
County:
Lane
Listing courtesy of Adam Witkin of Adam Witkin Real Estate (541) 228-5066

Due to the health concerns created by Coronavirus we are offering personal 1-1 online video walkthough tours where possible.
6055 SANTA RD6055 SANTA RD6055 SANTA RD6055 SANTA RD
Save
Ask
Tour
Hide
Share

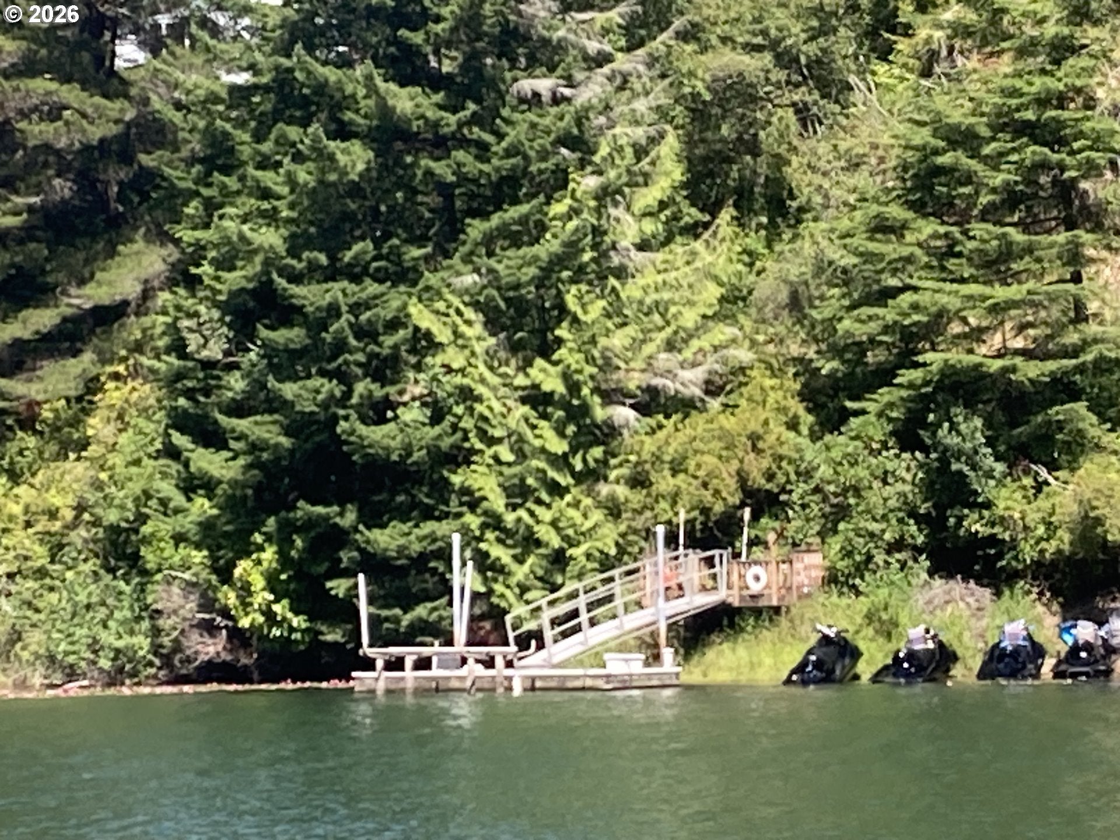
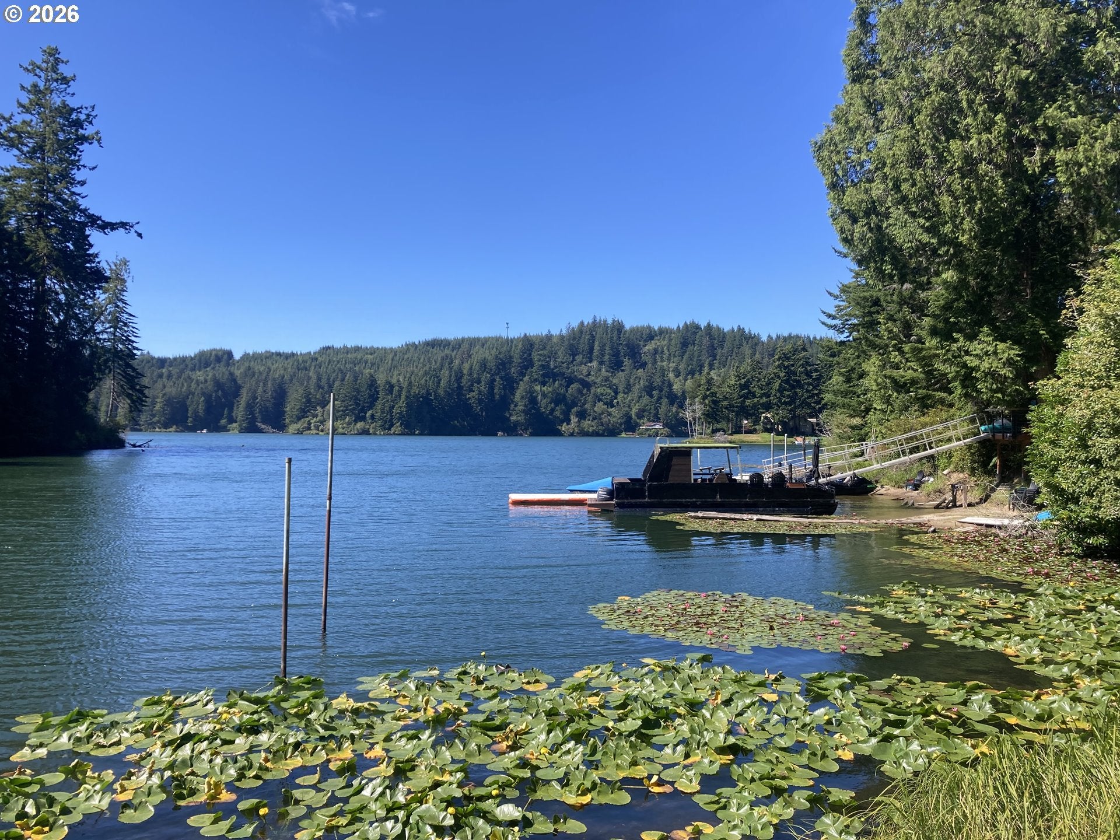
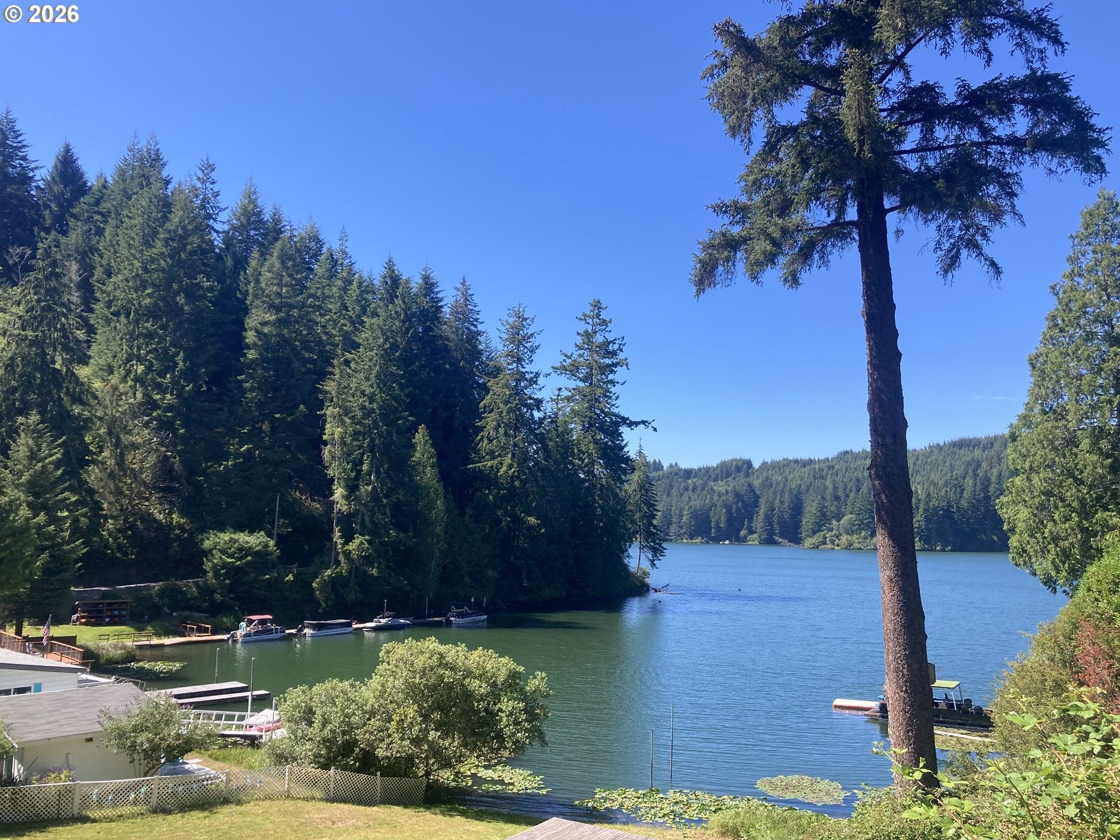
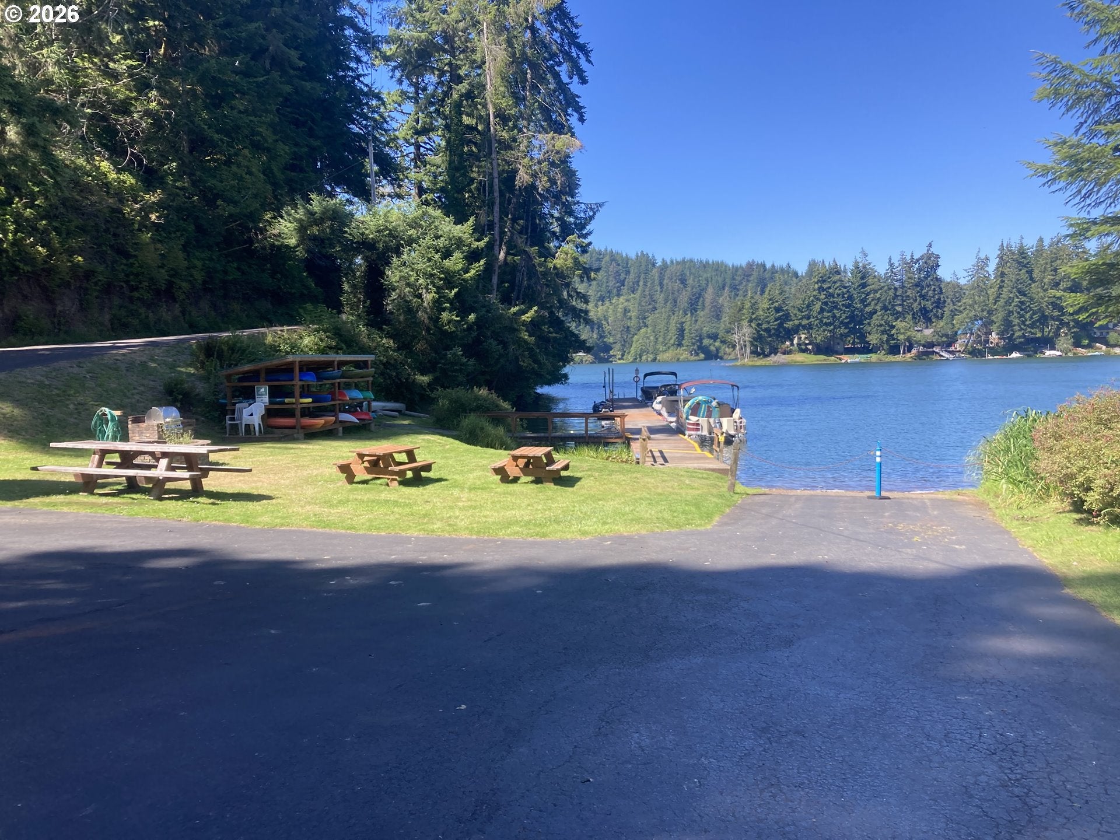
Panoramic and simply stunning views of Mercer lake from this wind protected area. Includes its own private boat dock. The main house is one story. The three car garage has a room above it and a half bath. There is also a separate boat house with a room above it that is not included in the listed square footage. This house has been damaged and will need considerable work to restore it. This house was and could again become one of the nicest homes in the Mercer Lake area. Listing agent is the trustee for the trust and is happy to answer your questions. Cash, hard money or rehab loans only. Boat dock lot will not be sold separately. Boat dock has boat lift.

Save
Ask
Tour
Hide
Share
Listing Snapshot
Price 
$699,000
Days On Site 
32 Days
Bedrooms 
3
Inside Area (SqFt) 
1,912 sqft
Total Baths 
3
Full Baths 
2
Partial Baths 
1
Lot Size 
0.5 Acres
Year Built 
2000
MLS® Number 
437524883
Status 
Active
Property Tax 
$4,249.59
HOA/Condo/Coop Fees 
$20.83 monthly
Sq Ft Source 
N/A
Friends & Family
Recent Activity
3 weeks agoListing updated with changes from the MLS®
a month agoListing first seen on site
General Features
Acres 
0.5
Attached Garage 
Yes
Disclosures 
Disclosure
Foundation 
Concrete Perimeter
Garage 
Yes
Garage Spaces 
4
Land Lease 
No
Parking 
AttachedGarageDetached
Parking Spaces 
4
Property Condition 
Fixer
Property Sub Type 
Single Family Residence
Sewer 
Other
SqFt Total 
1912
Style 
Cabin
Water Source 
Spring
Interior Features
Basement 
Crawl Space
Bedroom 1 
Description - _2ndBedroom
Bedroom 2 
Description - _3rdBedroom
Dining Room 
Description - DiningRoom
Family Room 
Description - FamilyRoom
Great Room 
Description - GreatRoom
Kitchen 
Description - Kitchen
Living Room 
Description - LivingRoom
Master Bedroom 
Level - MainDescription - PrimaryBedroom
Save
Ask
Tour
Hide
Share
Exterior Features
Construction Details 
Cedar
Roof 
Composition
Community Features
Association Dues 
250
Financing Terms Available 
Cash
HOA Fee Frequency 
Annually
MLS Area 
_230
Schools
School District
Unknown
Elementary School
Siuslaw
Middle School
Siuslaw
High School
Siuslaw
Listing courtesy of Adam Witkin of Adam Witkin Real Estate (541) 228-5066


The content relating to real estate for sale on this website comes in part from the IDX program of the RMLS™ of Portland, Oregon. Real estate listings held by brokerage firms other than Adam Witkin Real Estate are marked with the RMLS™ logo, and detailed information about these properties includes the names of the listing brokers. Listing content is Copyright © 2026 RMLS™, Portland, Oregon. Some properties which appear for sale on this website may subsequently have sold or may no longer be available.

Last checked 2026-08-16 05:05 AM PDT.

All information provided is deemed reliable but is not guaranteed and should be independently verified

Neighborhood & Commute
Source: Walkscore
Save
Ask
Tour
Hide
Share