

6000 DAVIS WAYFlorence, OR97439
Due to the health concerns created by Coronavirus we are offering personal 1-1 online video walkthough tours where possible.
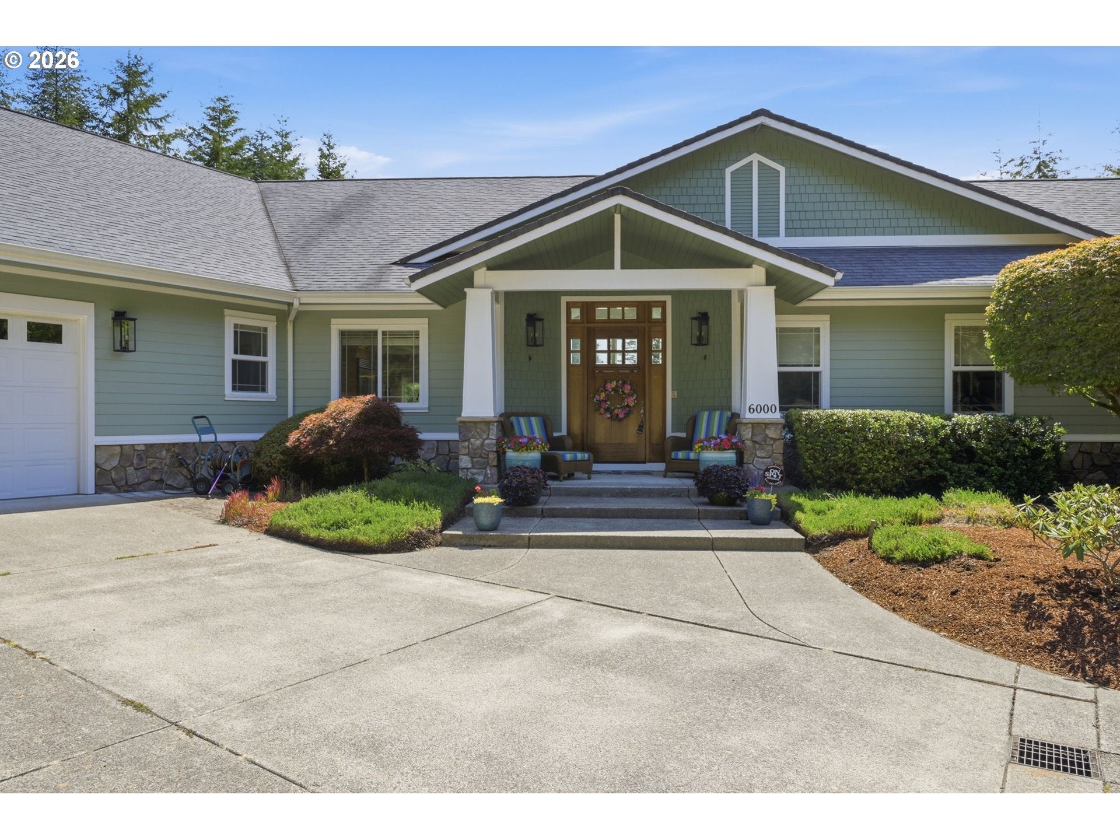
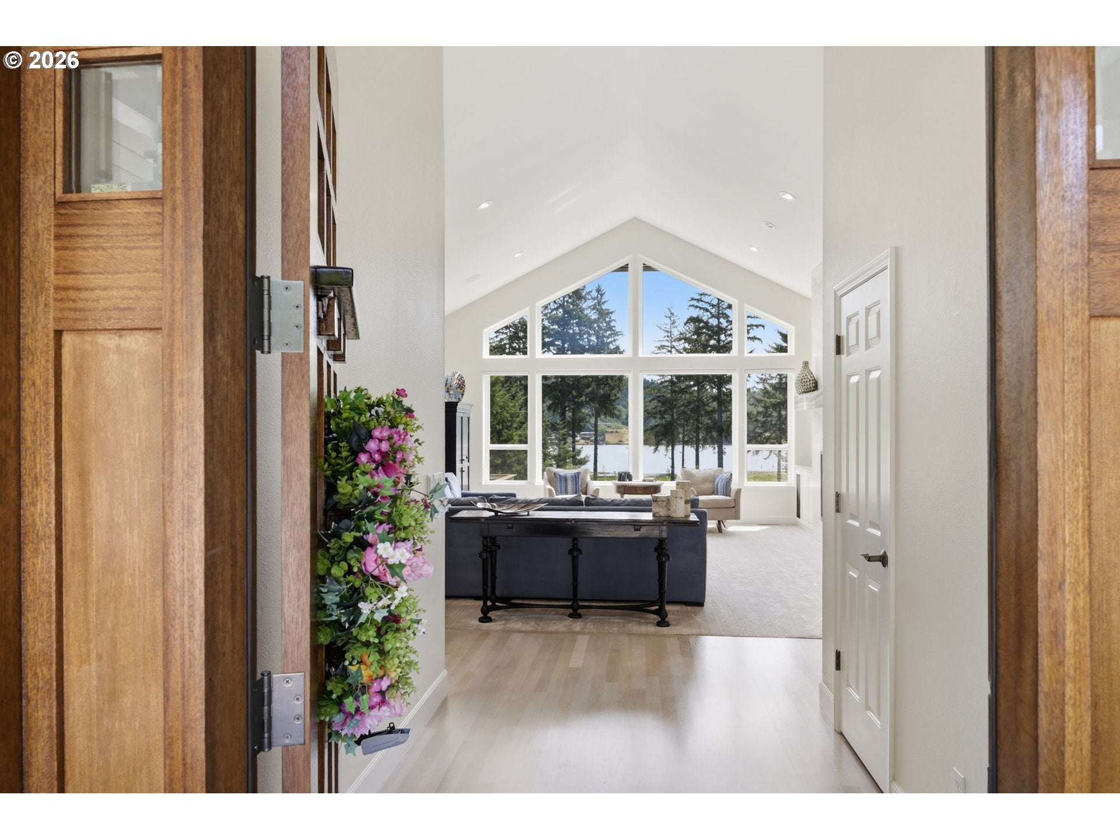
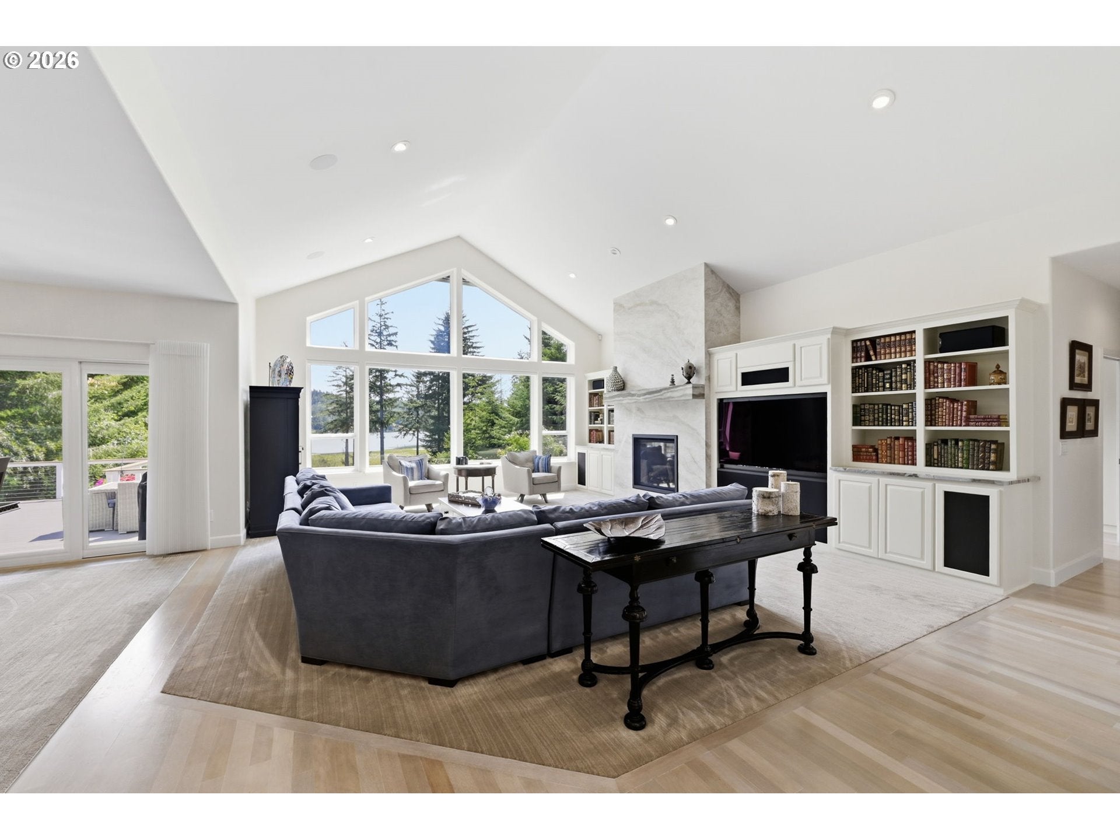
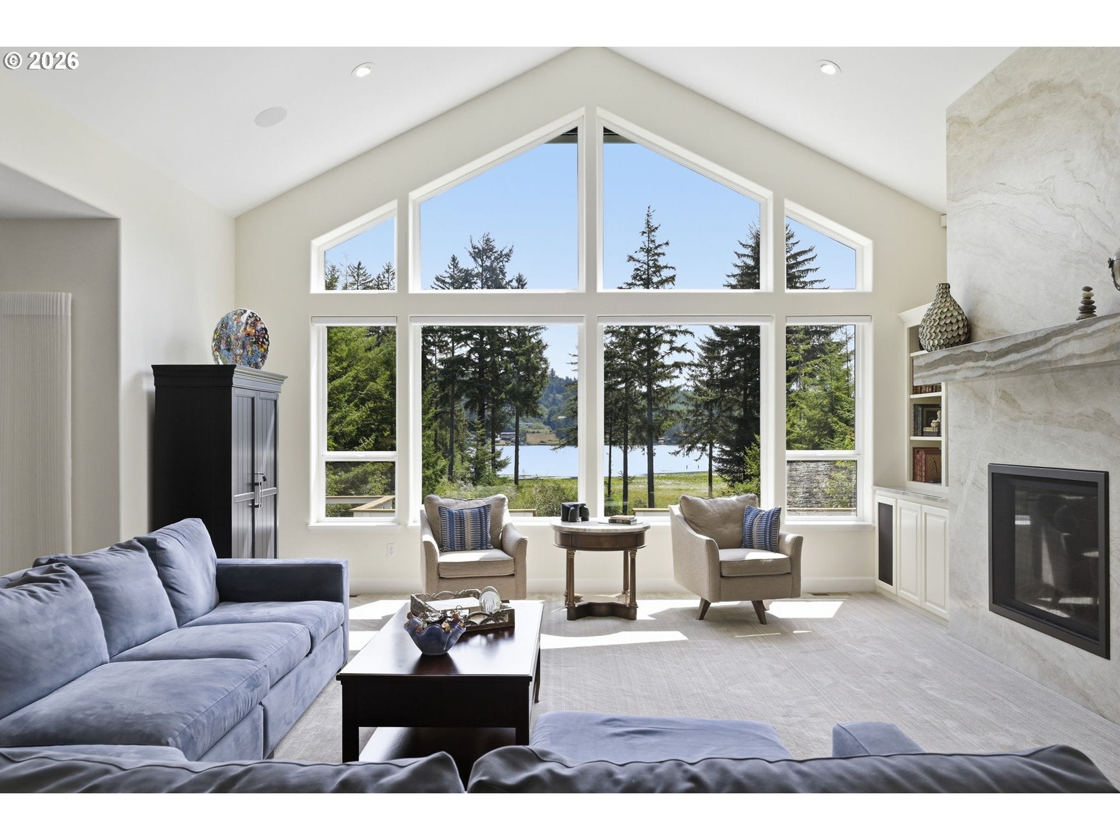
Exceptional custom Craftsman home offering beautiful lake views and extensive high-end updates throughout. Thoughtfully designed with quality craftsmanship, luxurious finishes, two primary suites, multiple living areas, and exceptional garage space for up to eight vehicles.The main level showcases a stunning great room with soaring vaulted ceilings, a dramatic wall of windows framing the lake, hardwood floors, built-in bookcases and cabinetry, and a propane fireplace. The completely remodeled chef's kitchen is a showpiece featuring quartzite waterfall island and countertops, custom cabinetry, pantry, stainless steel appliances, built-in refrigerator, six-burner propane cooktop, wine bar, and breakfast bar. The dining area opens through French doors to the expansive deck, creating seamless indoor-outdoor living.The beautifully remodeled primary suite offers vaulted ceilings, private deck access, a spacious walk-in closet with custom organizers, and a spa-inspired bath with dual vanities and an elegant tiled roll-in shower. A second primary suite includes its own walk-in closet, full bath, and deck access. A third bedroom and guest bath complete the main level.Upstairs, enjoy a media room with projector, built-in surround sound, sitting area, kitchenette, and full bath. The lower level features a spacious family room with access to a covered patio complete with its own fireplace.The beautifully landscaped grounds include rolling lawns, mature landscaping, raised garden beds, and a greenhouse. Two attached extra-deep garages—one on the main level and one on the lower level—provide room for up to eight vehicles, workshops, hobbies, or abundant storage. A rare opportunity to own a beautifully updated lakeview home that perfectly blends luxury, comfort, and functionality.
| 3 weeks ago | Listing updated with changes from the MLS® | |
| 3 weeks ago | Listing first seen on site |

The content relating to real estate for sale on this website comes in part from the IDX program of the RMLS™ of Portland, Oregon. Real estate listings held by brokerage firms other than Windermere Real Estate Lane County are marked with the RMLS™ logo, and detailed information about these properties includes the names of the listing brokers. Listing content is Copyright © 2026 RMLS™, Portland, Oregon. Some properties which appear for sale on this website may subsequently have sold or may no longer be available.
Last checked 2026-08-15 03:52 AM PDT.
All information provided is deemed reliable but is not guaranteed and should be independently verified