

265 NW ROYAL BLVDPortland, OR97210
Due to the health concerns created by Coronavirus we are offering personal 1-1 online video walkthough tours where possible.
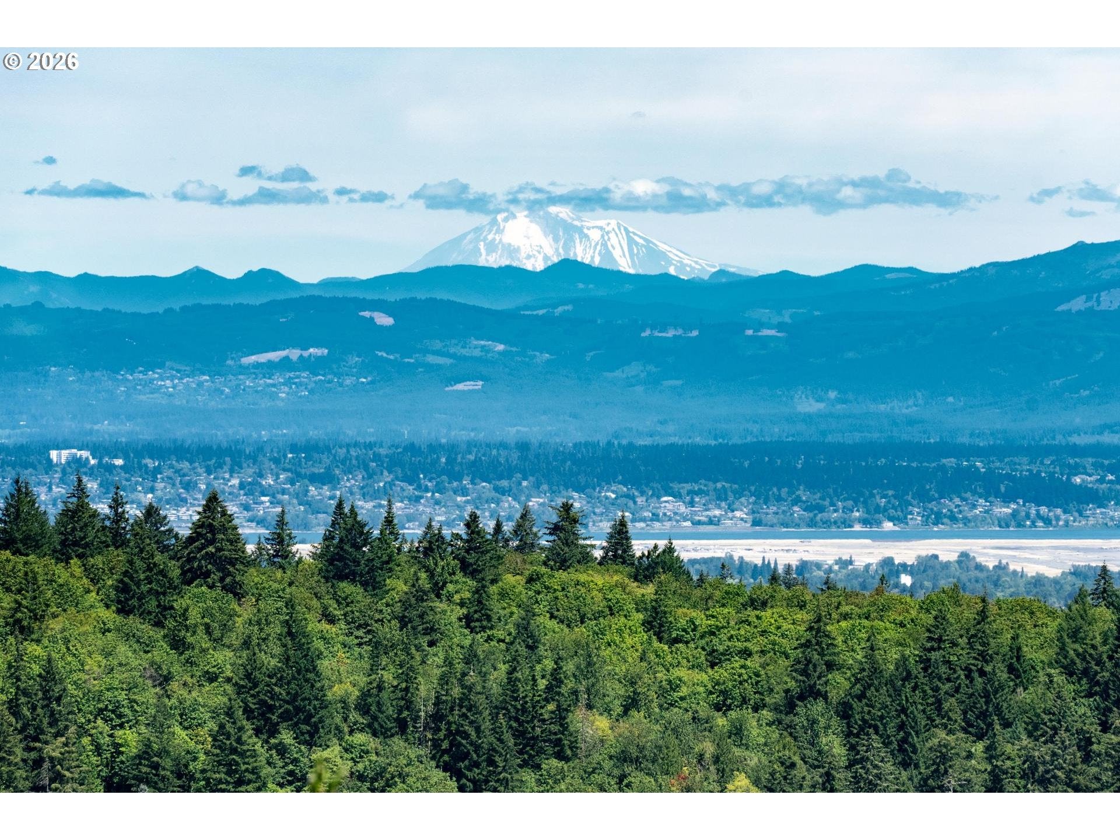
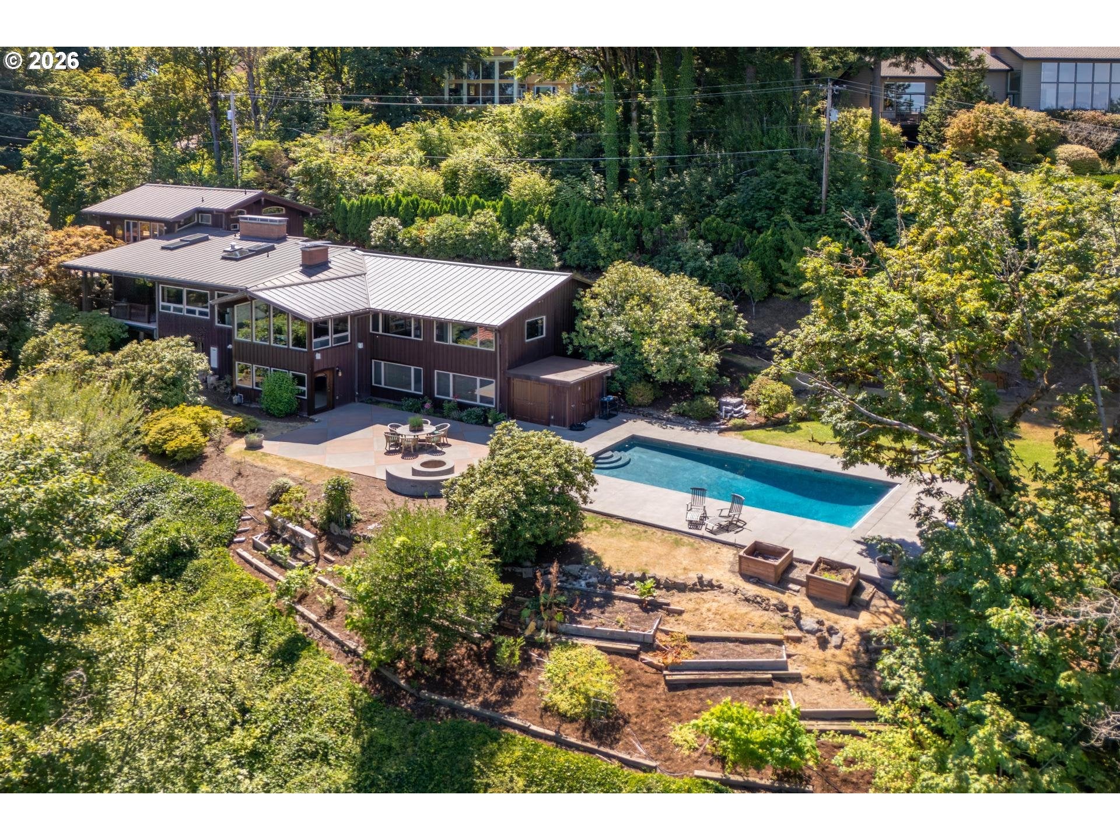
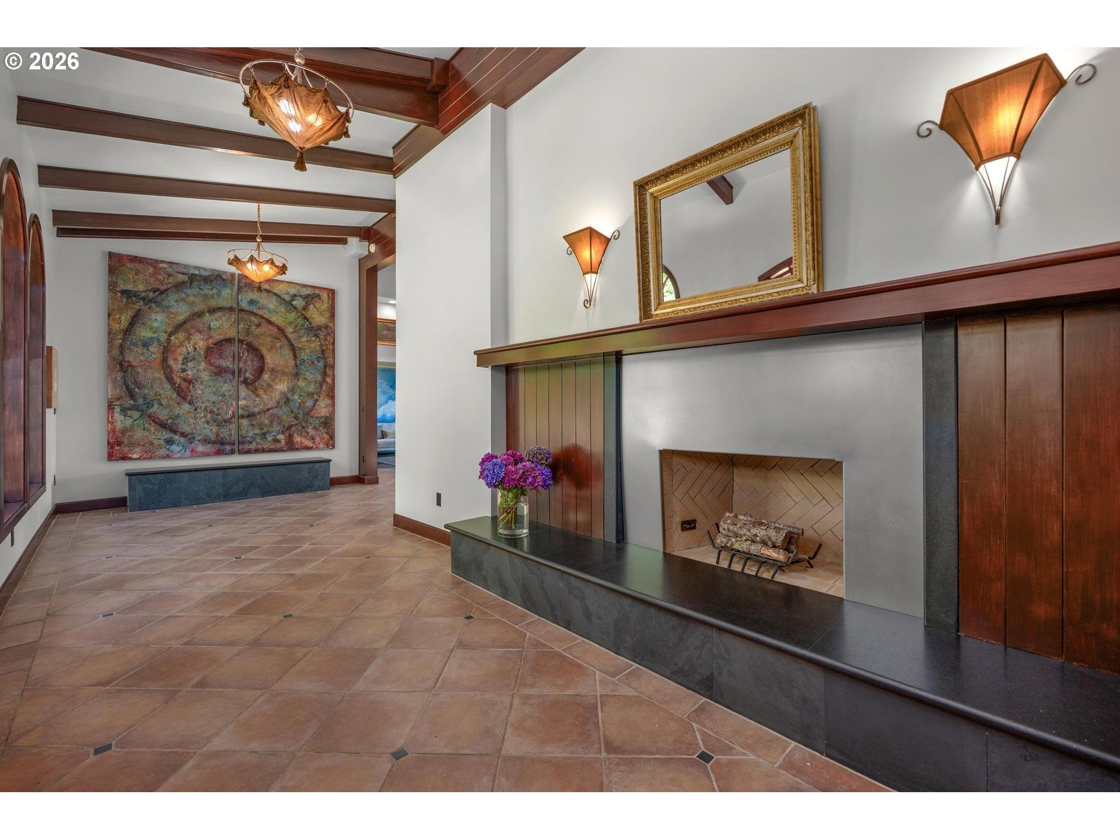
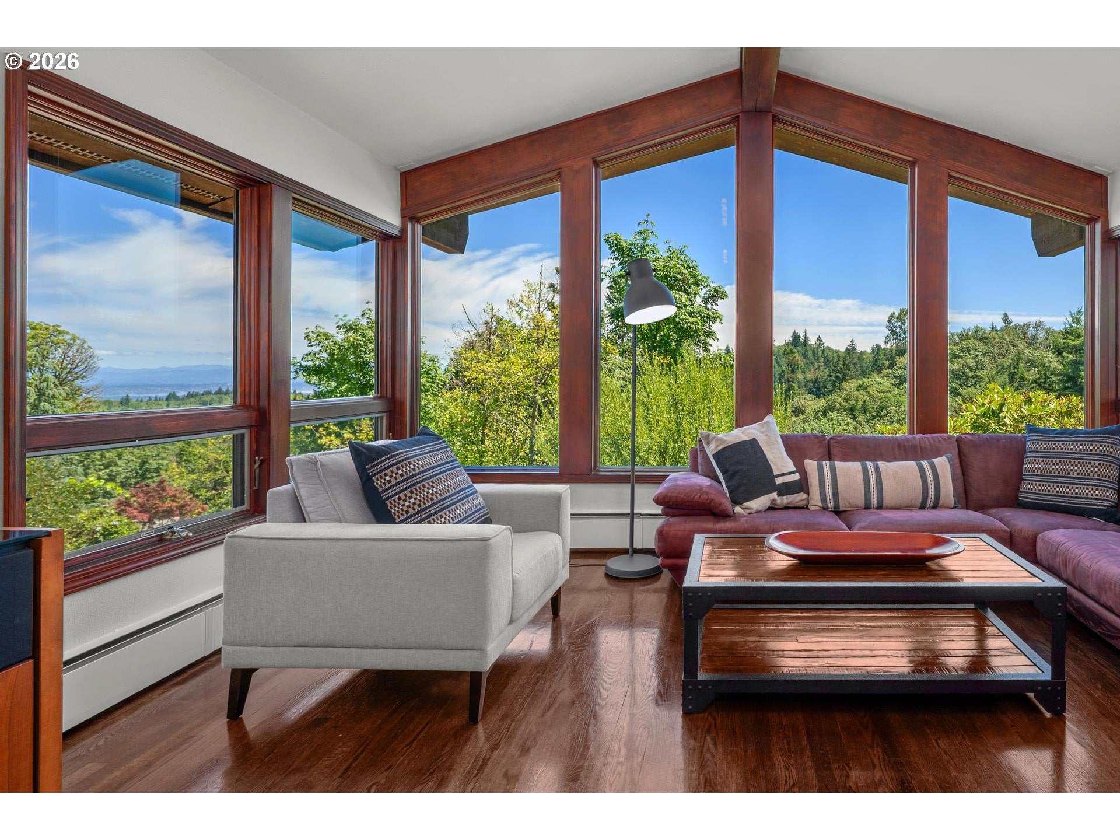
Situated on .83 private acres in Portland's Northwest Hills, this timeless mid-century northwest home is designed to bring the outdoors in, with east-facing views, warm natural materials, and spaces that invite you to slow down and stay awhile. Rich hardwood floors, soaring beamed ceilings, and five wood-burning fireplaces create a home that feels both welcoming and comfortable. The heart of the home is a spacious kitchen where everyone naturally gathers. It features Wolf appliances, a 6-burner gas range, 2 refrigerators, Wolf double ovens, a fireplace and a wall of windows. With five bedrooms, two laundry rooms, a home gym, and a large family room ready for movie nights or a game of pool, there's space for everyone. Wake each morning in the peaceful primary suite to a beautiful mountain view. When it's time to work, the private office is a destination of its own, featuring vaulted beamed ceilings, rich cherry hardwood floors, and a secluded deck. The art studio, complete with its own private entrance, with polished concrete floors and a wood-burning fireplace, offers endless possibilities as a creative space or guest retreat. The backyard is made for Northwest summers. Lounge by the pool, tend the gardens, host friends on the patio, or simply enjoy the peace and privacy that surrounds you. There's room for everything here, with abundant storage throughout and thoughtfully designed spaces that adapt to the way you live. While the setting feels like a world away, you're just minutes from Catlin Gabel OES, Jesuit, miles of trails in Forest Park, the shops and restaurants of NW 23rd Avenue, and convenient access to Highway 26, making it easy to get downtown, to Nike, Intel, or out to the Oregon Coast. This is the kind of home that feels special the moment you arrive—a place where friends linger, family gathers, and every season has something to offer. Beautifully connected to both nature and the city, this is NW living at its best.
| 7 hours ago | Listing updated with changes from the MLS® | |
| 7 hours ago | Listing first seen on site |

The content relating to real estate for sale on this website comes in part from the IDX program of the RMLS™ of Portland, Oregon. Real estate listings held by brokerage firms other than Where, Inc are marked with the RMLS™ logo, and detailed information about these properties includes the names of the listing brokers. Listing content is Copyright © 2026 RMLS™, Portland, Oregon. Some properties which appear for sale on this website may subsequently have sold or may no longer be available.
Last checked 2026-08-04 02:03 PM PDT.
All information provided is deemed reliable but is not guaranteed and should be independently verified