Gillespie realty group

Save
Ask
Tour
Hide
Share
$1,299,900
New Listing

21832 SW SCHOLLS SHERWOOD RD
Sherwood, OR97140

For Sale|Single Family Residence|Active
4
Beds
2
Total Baths
2
Full Baths
2,381
SqFt
$546
/SqFt
1964
Built
Subdivision:
Lolich Farms At Scholls Height
County:
Washington
Listing courtesy of Jonathan Kennedy of MORE Realty (503) 705-7176

Due to the health concerns created by Coronavirus we are offering personal 1-1 online video walkthough tours where possible.
21832 SW SCHOLLS SHERWOOD RD21832 SW SCHOLLS SHERWOOD RD21832 SW SCHOLLS SHERWOOD RD21832 SW SCHOLLS SHERWOOD RD
Save
Ask
Tour
Hide
Share

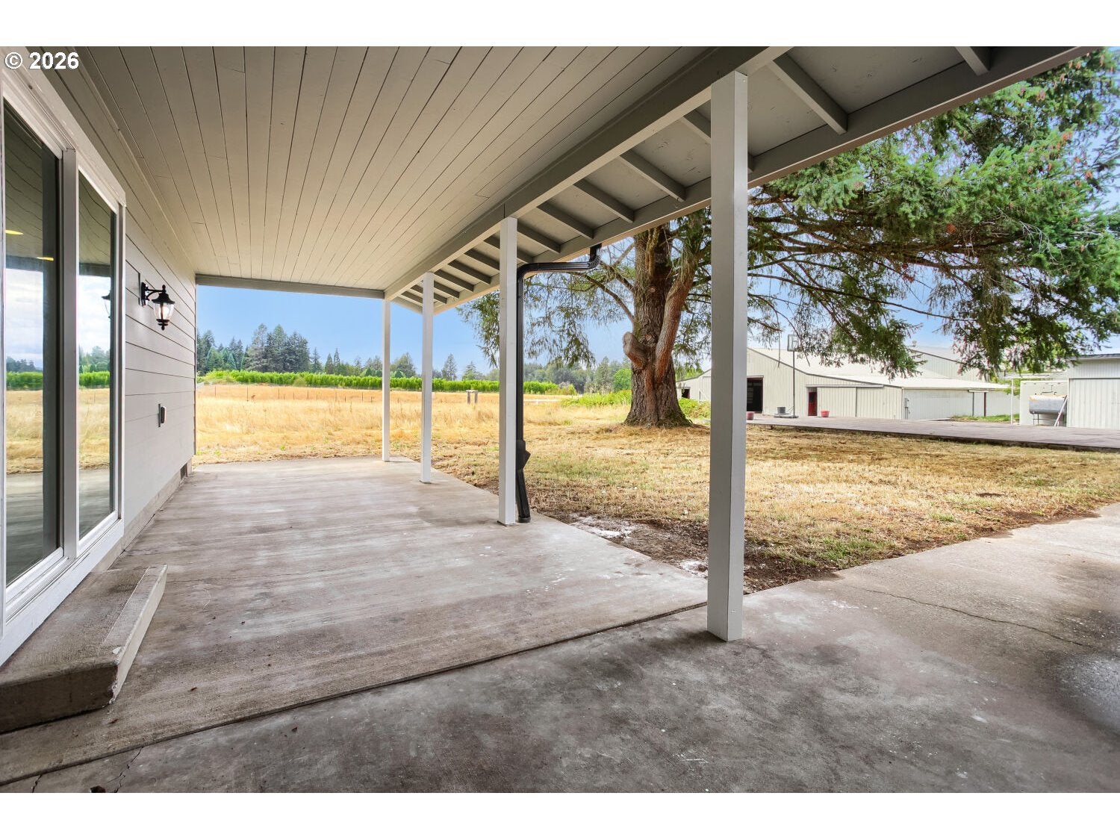
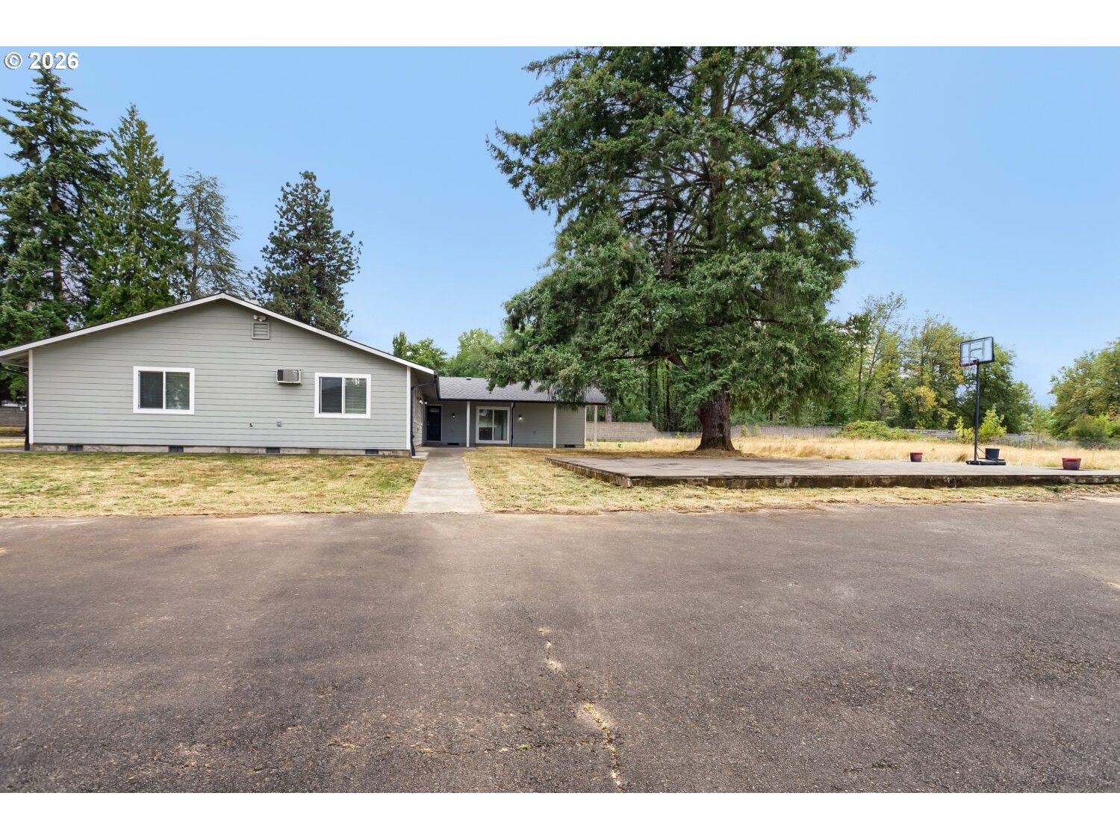
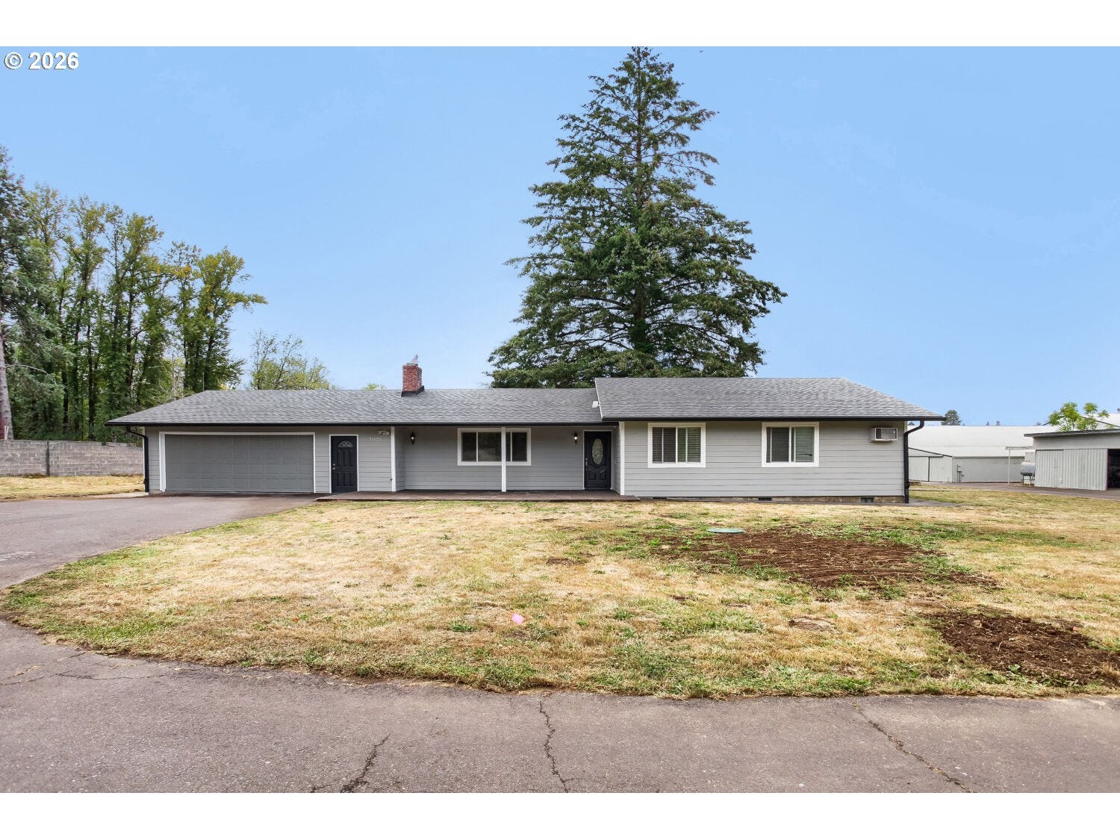
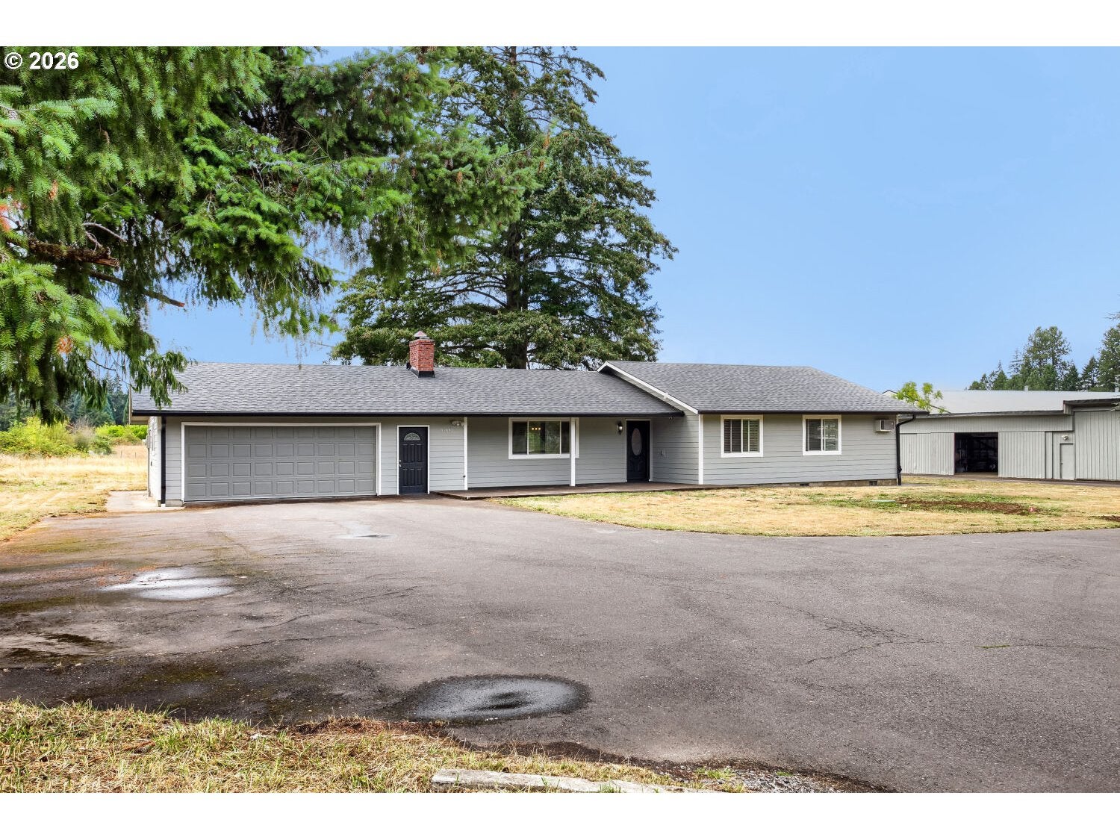
Rare opportunity to own an exceptional equestrian estate in the heart of Scholls, serving as your gateway to the prestigious Chehalem Mountain AVA of Oregon Wine Country. This beautifully updated one-level home offers 2,381 sq. ft. of functional living space featuring 4 bedrooms, 2 full baths, and a detached 391 sq. ft. studio. Thoroughly maintained, the residence boasts a new roof, fresh interior and exterior paint, new carpet, and a newer water heater. Spanning just over 10 total acres of flat, usable land, the property includes an additional 0.27-acre tax lot, presenting a valuable opportunity to subdivide into two five-acre parcels. Tailor-made for a seasoned equestrian, homesteader, or country retreat seeker, the estate features: a 6,456 sq. ft. indoor arena, a 7,836 sq. ft. barn with stalls and storage, and expansive pastures. An additional 2,211 sq. ft. outbuildings provide the ultimate space for a workshop, covered garage, or hobby storage. Combined with access to top-ranked schools, this picturesque country gem offers versatility and lifestyle appeal. Don't miss out on this exceptional find! Buyer to perform due diligence.

Save
Ask
Tour
Hide
Share
Listing Snapshot
Price 
$1,299,900
Days On Site 
0 Days
Bedrooms 
4
Inside Area (SqFt) 
2,381 sqft
Total Baths 
2
Full Baths 
2
Partial Baths 
N/A
Lot Size 
9.96 Acres
Year Built 
1964
MLS® Number 
422495677
Status 
Active
Property Tax 
$9,499.64
HOA/Condo/Coop Fees 
N/A
Sq Ft Source 
N/A
Friends & Family
Recent Activity
4 hours agoListing updated with changes from the MLS®
4 hours agoListing first seen on site
General Features
Acres 
9.96
Attached Garage 
Yes
Disclosures 
Disclosure
Foundation 
Concrete Perimeter
Garage 
Yes
Garage Spaces 
2
Land Lease 
No
Parking 
Garage Door OpenerDrivewayRV Access/ParkingAttachedGarage
Parking Spaces 
2
Property Sub Type 
Single Family Residence
Sewer 
Septic Tank
SqFt Total 
2381
Style 
Stories1
Water Source 
Well
Zoning 
AF
Interior Features
Appliances 
WasherDryerDishwasherDisposalFree-Standing RangeFree-Standing RefrigeratorMicrowave
Basement 
Crawl Space
Cooling 
Wall Unit(s)
Fireplace 
Yes
Fireplace Features 
InsertWood Burning
Fireplaces 
1
Flooring 
Carpet
Heating 
Fireplace InsertBaseboardWood Stove
Window Features 
Double Pane Windows
Bedroom 1 
Dimensions - 16x27Level - MainDescription - _4thBedroom
Bedroom 2 
Dimensions - 17x19Level - MainDescription - _2ndBedroom
Bedroom 3 
Dimensions - 10x16Level - MainDescription - _3rdBedroom
Dining Room 
Dimensions - 11x10Level - MainDescription - DiningRoom
Family Room 
Description - FamilyRoom
Great Room 
Description - GreatRoom
Kitchen 
Dimensions - 13x10Level - MainDescription - Kitchen
Laundry 
Dimensions - 13x17Level - MainDescription - Laundry
Living Room 
Dimensions - 20x15Level - MainDescription - LivingRoom
Master Bedroom 
Dimensions - 18x15Level - MainDescription - PrimaryBedroom
Nook 
Dimensions - 16x14Level - MainDescription - Nook
Save
Ask
Tour
Hide
Share
Exterior Features
Lot Features 
LevelPasturePrivateWooded
Other Structures 
Barn(s)GazeboOutbuildingWorkshop
Patio And Porch 
CoveredPatioPorch
Roof 
Composition
Windows/Doors 
Double Pane Windows
Community Features
MLS Area 
_151
Financing Terms Available 
Conventional
Roads 
Paved
Schools
School District
Unknown
Elementary School
Ridges
Middle School
Sherwood
High School
Sherwood
Listing courtesy of Jonathan Kennedy of MORE Realty (503) 705-7176


The content relating to real estate for sale on this website comes in part from the IDX program of the RMLS™ of Portland, Oregon. Real estate listings held by brokerage firms other than MORE Realty are marked with the RMLS™ logo, and detailed information about these properties includes the names of the listing brokers. Listing content is Copyright © 2026 RMLS™, Portland, Oregon. Some properties which appear for sale on this website may subsequently have sold or may no longer be available.

Last checked 2026-09-08 04:13 AM PDT.

All information provided is deemed reliable but is not guaranteed and should be independently verified

Neighborhood & Commute
Source: Walkscore
Save
Ask
Tour
Hide
Share