Gillespie realty group

Save
Ask
Tour
Hide
Share
$599,900
New Listing

5116 NE MASON ST
Portland, OR97218

For Sale|Single Family Residence|Active
3
Beds
3
Total Baths
2
Full Baths
1
Partial Bath
1,325
SqFt
$453
/SqFt
2026
Built
County:
Multnomah
Listing courtesy of Eric Hagstette of Inhabit Real Estate (503) 313-6476

Due to the health concerns created by Coronavirus we are offering personal 1-1 online video walkthough tours where possible.
Upcoming Open Houses
Due to COVID-19, we recommend you verify Open Houses before attending.
Sat, Oct 31, 12:00 PM - 4:00 PM
Sun, Nov 1, 12:00 PM - 4:00 PM
Tue, Nov 3, 11:00 AM - 1:00 PM
5116 NE MASON ST5116 NE MASON ST5116 NE MASON ST5116 NE MASON ST
Save
Ask
Tour
Hide
Share

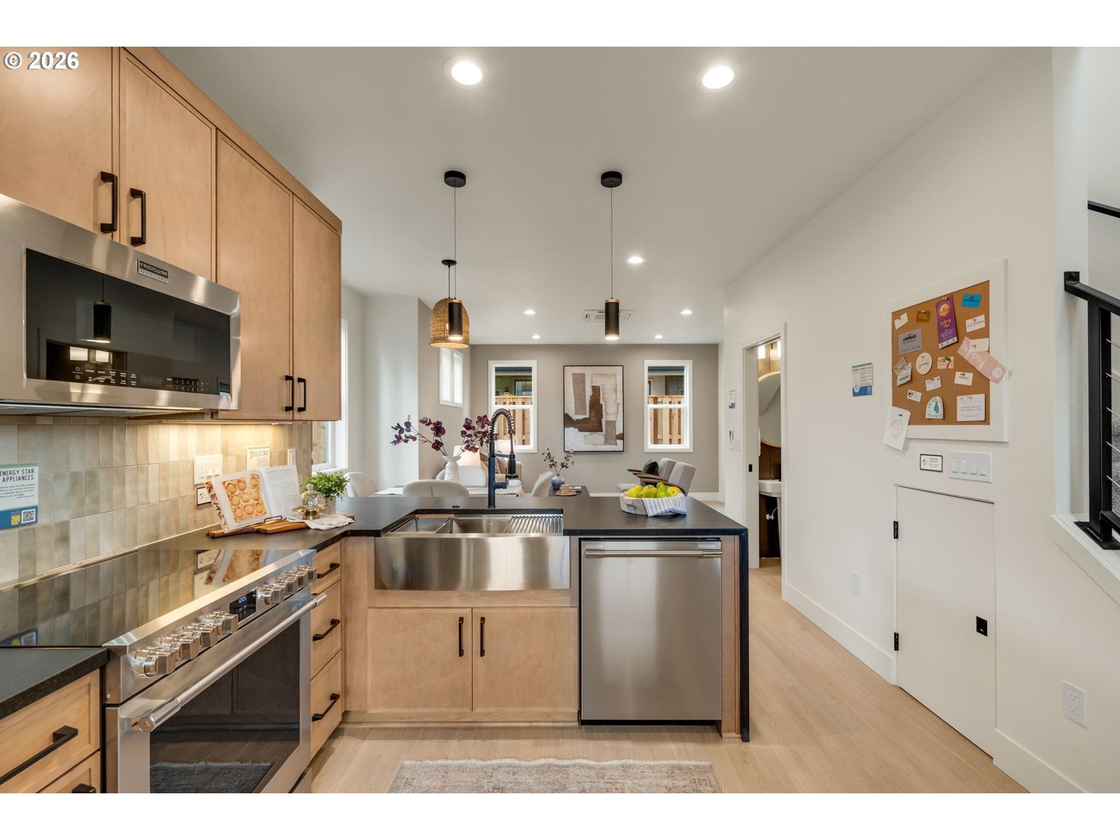
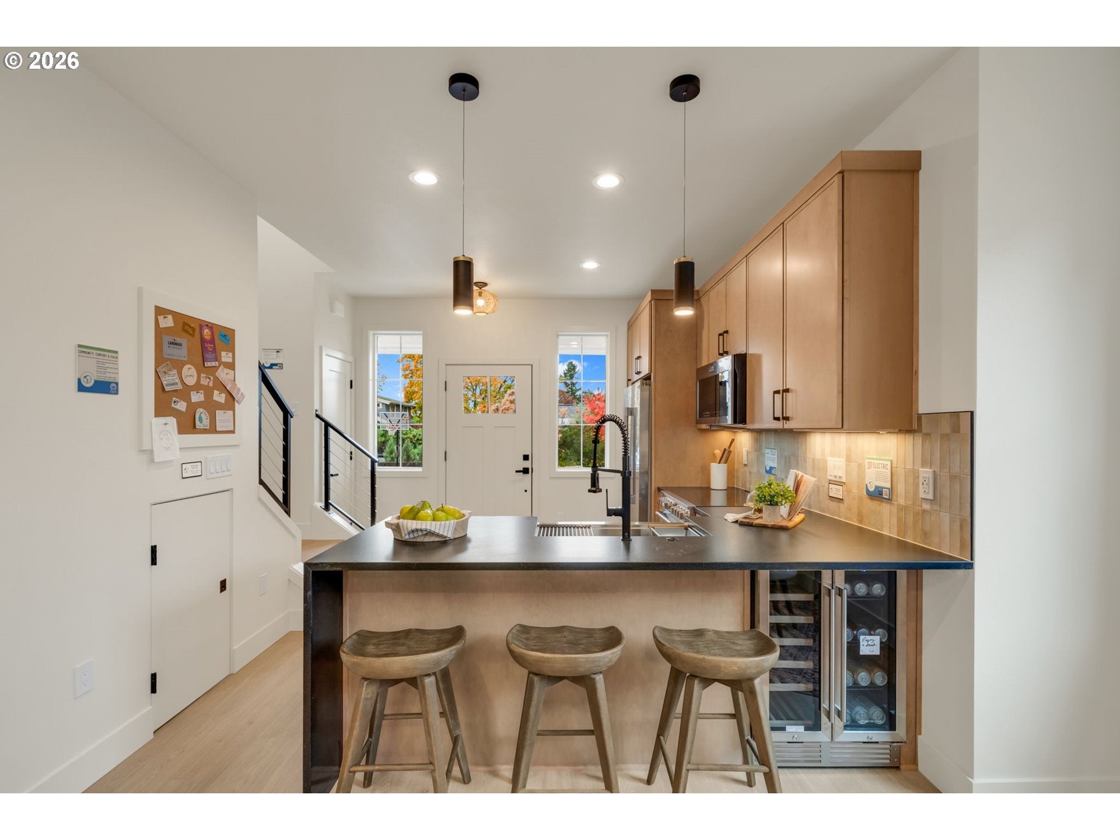
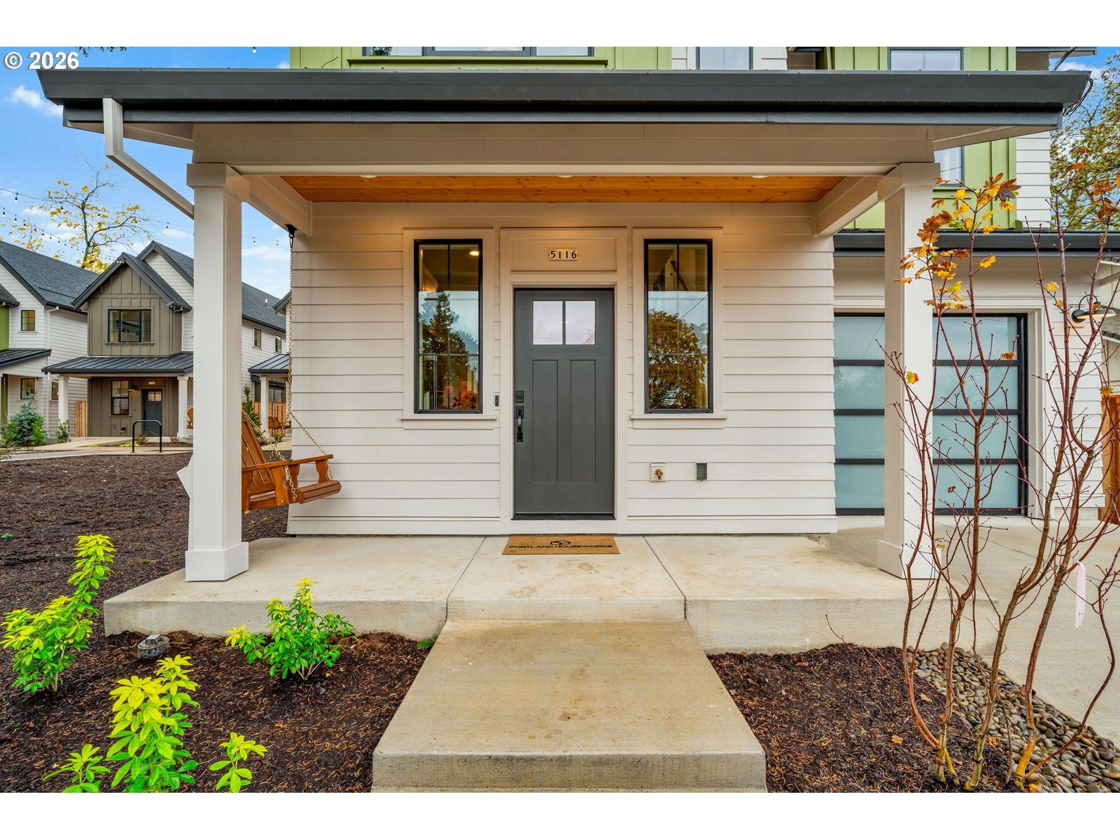
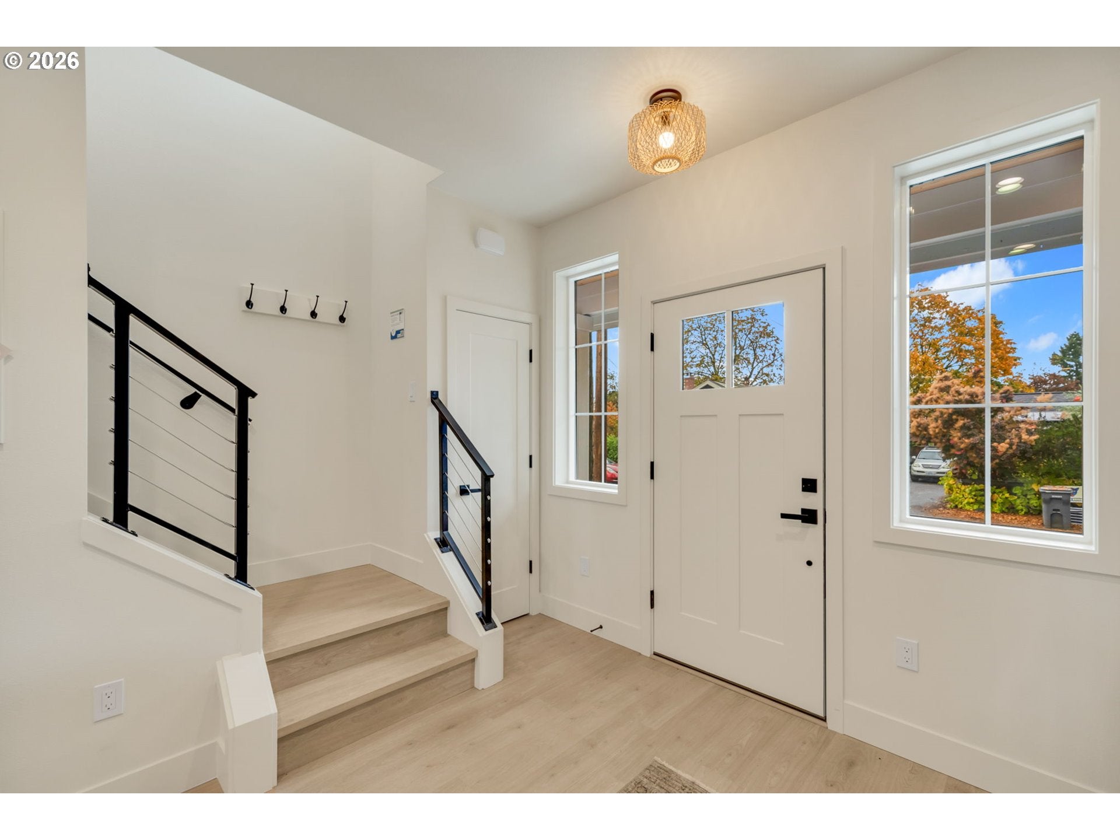
Welcome to The Cedar at Mason Grove; a collection of eight distinctive detached homes where thoughtful design, exceptional craftsmanship, and a genuine sense of community come together. The Cedar is the largest offering in the community, featuring a spacious, versatile floor plan and the convenience of private garage parking rarely found in this price point! Unlike developments that squeeze every inch out of a property, Mason Grove was carefully planned to prioritize breathing room, privacy and inviting outdoor spaces. Each home has its own personality, with professionally curated finishes, beautiful accent lighting and special details that make every residence feel unique. Soaring vaulted ceilings, abundant natural light and smart, functional floor plans create an airy, comfortable living experience. Sunny, fenced outdoor spaces offer room to relax, entertain or simply unwind. Behind the beautiful finishes is an impressive commitment to comfort and efficiency. Enjoy a perfect 10 Home Energy Score, high-efficiency heating and cooling, advanced insulation, fresh-air ventilation, heat pump water heating and ENERGY STAR appliances. Refrigerator, washer and dryer included, along with EV-ready wiring and a one-year builder warranty. All details considered and delivered big and small! Built by first-in-class Portland Houseworks, Mason Grove reflects a development that understands what today's buyers want: quality, individuality, efficiency and lasting value. Tucked into a quiet, private setting, yet wonderfully close to Beaumont Village and NE 42nd Avenue's lively collection of neighborhood cafes, restaurants, pubs, markets, parks and local favorites. Eight unique homes. One exceptional community. Welcome to Mason Grove! OPEN SAT & SUN 12-4! [Home Energy Score = 10. HES Report at https://rpt.greenbuildingregistry.com/hes/OR10252816]

Save
Ask
Tour
Hide
Share
Listing Snapshot
Price 
$599,900
Days On Site 
0 Days
Bedrooms 
3
Inside Area (SqFt) 
1,325 sqft
Total Baths 
3
Full Baths 
2
Partial Baths 
1
Lot Size 
N/A
Year Built 
2026
MLS Number 
411077682
Status 
Active
Property Tax 
$0.01
HOA/Condo/Coop Fees 
$56 monthly
Sq Ft Source 
N/A
Friends & Family
Recent Activity
8 hours agoListing updated with changes from the MLS
11 hours agoListing first seen on site
General Features
Attached Garage 
Yes
Disclosures 
Disclosure
Foundation 
Concrete Perimeter
Garage 
Yes
Garage Spaces 
1
Home Warranty 
Yes
Land Lease 
No
Parking 
Garage Door OpenerDrivewayOff StreetAttachedGarage
Parking Spaces 
1
Property Condition 
New Construction
Property Sub Type 
Single Family Residence
Sewer 
Public Sewer
SqFt Total 
1325
Style 
FarmhouseModern
Water Source 
Public
Interior Features
Appliances 
DishwasherFree-Standing RefrigeratorInduction CooktopMicrowaveRange Hood
Basement 
Crawl Space
Cooling 
Heat Pump
Flooring 
Tile
Heating 
Heat Pump
Window Features 
Double Pane Windows
Bathroom 1 
Dimensions - 9x7Level - UpperDescription - Bathroom
Bathroom 2 
Dimensions - 12x9Level - UpperDescription - PrimaryBathroom
Bedroom 1 
Dimensions - 11x10Level - UpperDescription - _2ndBedroom
Bedroom 2 
Dimensions - 11x11Level - UpperDescription - _3rdBedroom
Dining Room 
Dimensions - 12x8Level - MainDescription - DiningRoom
Family Room 
Description - FamilyRoom
Great Room 
Description - GreatRoom
Kitchen 
Dimensions - 12x11Level - MainDescription - Kitchen
Living Room 
Dimensions - 14x10Level - MainDescription - LivingRoom
Master Bedroom 
Dimensions - 14x12Level - UpperDescription - PrimaryBedroom
Save
Ask
Tour
Hide
Share
Exterior Features
Patio And Porch 
CoveredPatioPorch
Roof 
CompositionMetal
Windows/Doors 
Double Pane Windows
Community Features
Association Amenities 
InsuranceManagement
Association Fee 
$56.0
Association Fee Frequency 
Monthly
Additional Association Fee 
$112.0
Additional Association Fee Frequency 
One Time
MLS Area 
_142
Financing Terms Available 
CashConventionalFHAVA Loan
Roads 
Paved
Schools
School District
Unknown
Elementary School
Rigler
Middle School
Beaumont
High School
Leodis McDaniel
Listing courtesy of Eric Hagstette of Inhabit Real Estate (503) 313-6476


The content relating to real estate for sale on this website comes in part from the IDX program of the RMLS™ of Portland, Oregon. Real estate listings held by brokerage firms other than Inhabit Real Estate are marked with the RMLS™ logo, and detailed information about these properties includes the names of the listing brokers. Listing content is Copyright © 2026 RMLS™, Portland, Oregon. Some properties which appear for sale on this website may subsequently have sold or may no longer be available.

Last checked 2026-10-31 02:52 AM PDT.

All information provided is deemed reliable but is not guaranteed and should be independently verified

Neighborhood & Commute
Source: Walkscore
Save
Ask
Tour
Hide
Share