

Save
Ask
Tour
Hide
$425,000
23 Days On Site
25094 SUN RIDGE WAYVeneta, OR97487
For Sale|Single Family Residence|Active
4
Beds
3
Total Baths
2
Full Baths
1
Partial Bath
2,278
SqFt
$187
/SqFt
2015
Built
County:
Lane
Listing courtesy of Igor Masic of Mapa Realty NW LLC (503) 780-5011
Due to the health concerns created by Coronavirus we are offering personal 1-1 online video walkthough tours where possible.
Save
Ask
Tour
Hide
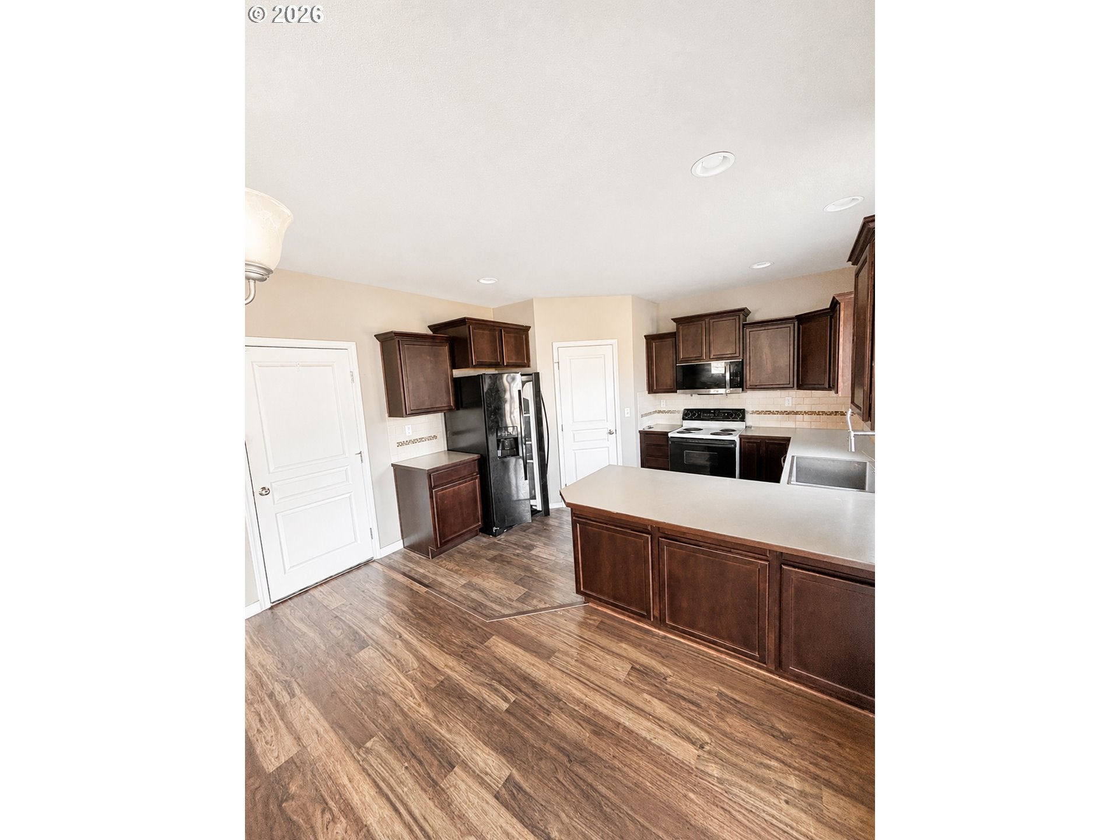
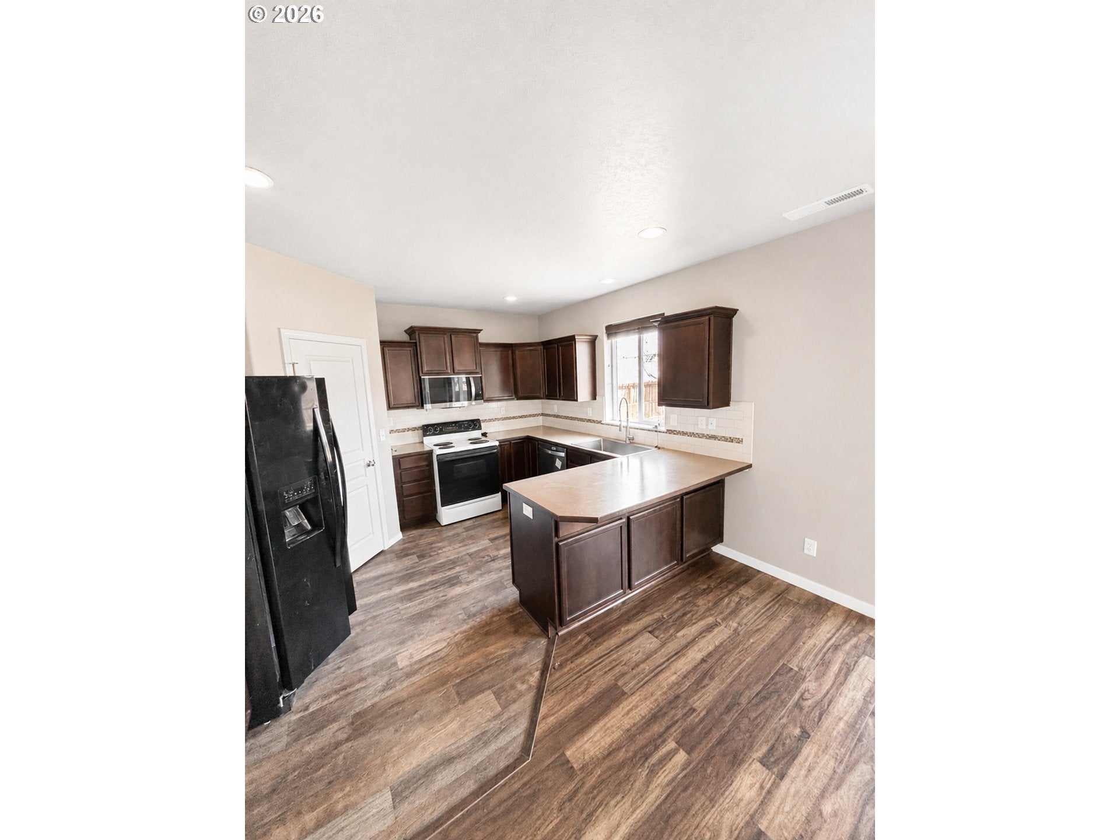
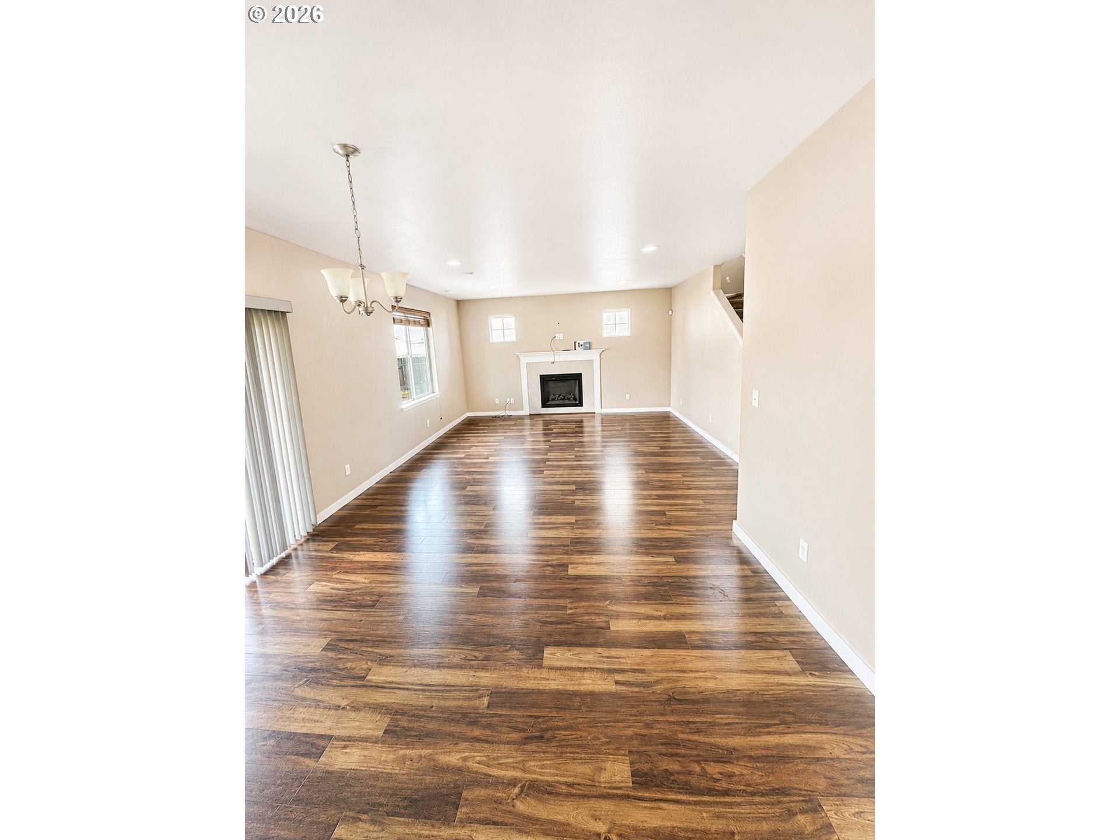
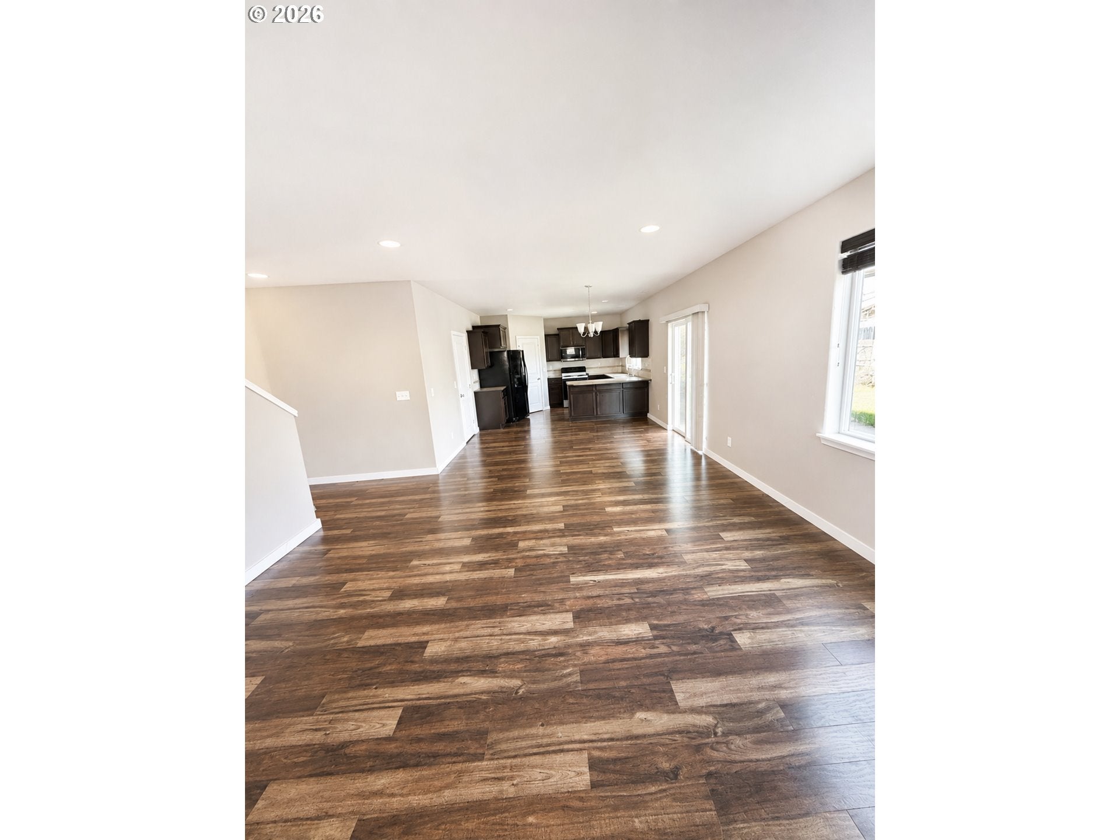
SHORT SALE OPPORTUNITY! Spacious 5-bedroom, 2.5-bath Craftsman on a quiet dead-end street in Veneta. Open-concept living with engineered hardwood floors, electric fireplace, stainless steel appliances, large pantry, and a fully fenced backyard. Flexible main-level bedroom/office, four additional bedrooms upstairs, convenient laundry, and a spacious primary suite. Extra-deep 3-car garage, covered patio, heat pump, and sprinkler system. Great opportunity to build equity and make this home your own. Short sale subject to lender approval.
Save
Ask
Tour
Hide
Listing Snapshot
Price
$425,000
Days On Site
23 Days
Bedrooms
4
Inside Area (SqFt)
2,278 sqft
Total Baths
3
Full Baths
2
Partial Baths
1
Lot Size
0.13 Acres
Year Built
2015
MLS® Number
410789682
Status
Active
Property Tax
$4,776.97
HOA/Condo/Coop Fees
N/A
Sq Ft Source
N/A
Friends & Family
Recent Activity
| 15 hours ago | Listing updated with changes from the MLS® | |
| 15 hours ago | Price changed to $425,000 | |
| 3 weeks ago | Listing first seen on site |
General Features
Acres
0.13
Attached Garage
Yes
Disclosures
Exempt
Garage
Yes
Garage Spaces
3
Land Lease
No
Parking
AttachedGarage
Parking Spaces
3
Property Sub Type
Single Family Residence
Sewer
Public Sewer
Special Circumstances
Short Sale
SqFt Total
2278
Style
Stories2
Water Source
Public
Interior Features
Cooling
Heat Pump
Fireplace
Yes
Fireplaces
1
Heating
Forced AirHeat Pump
Bedroom 1
Description - _2ndBedroom
Bedroom 2
Description - _3rdBedroom
Dining Room
Description - DiningRoom
Family Room
Description - FamilyRoom
Great Room
Description - GreatRoom
Kitchen
Description - Kitchen
Living Room
Description - LivingRoom
Master Bedroom
Level - UpperDescription - PrimaryBedroom
Save
Ask
Tour
Hide
Exterior Features
Roof
Composition
Community Features
MLS Area
_236
Financing Terms Available
CashConventional
Schools
School District
Unknown
Elementary School
Veneta
Middle School
Fern Ridge
High School
Elmira
Listing courtesy of Igor Masic of Mapa Realty NW LLC (503) 780-5011

The content relating to real estate for sale on this website comes in part from the IDX program of the RMLS™ of Portland, Oregon. Real estate listings held by brokerage firms other than Mapa Realty NW LLC are marked with the RMLS™ logo, and detailed information about these properties includes the names of the listing brokers. Listing content is Copyright © 2026 RMLS™, Portland, Oregon. Some properties which appear for sale on this website may subsequently have sold or may no longer be available.
Last checked 2026-09-27 11:37 PM PDT.
All information provided is deemed reliable but is not guaranteed and should be independently verified
The content relating to real estate for sale on this website comes in part from the IDX program of the RMLS™ of Portland, Oregon. Real estate listings held by brokerage firms other than Mapa Realty NW LLC are marked with the RMLS™ logo, and detailed information about these properties includes the names of the listing brokers. Listing content is Copyright © 2026 RMLS™, Portland, Oregon. Some properties which appear for sale on this website may subsequently have sold or may no longer be available.
Last checked 2026-09-27 11:37 PM PDT.
All information provided is deemed reliable but is not guaranteed and should be independently verified
Neighborhood & Commute
Source: Walkscore
Save
Ask
Tour
Hide