
Gillespie realty group

Save
Ask
Tour
Hide
Share
$564,900
-1 Days On Site

3434 CABERNET LN
Eugene, OR97404

Single Family Residence|Coming Soon
3
Beds
3
Total Baths
2
Full Baths
1
Partial Bath
2,207
SqFt
$256
/SqFt
2007
Built
County:
Lane
Listing courtesy of Rachel Paakaula of HORSEPOWER REAL ESTATE (541) 953-6826

Due to the health concerns created by Coronavirus we are offering personal 1-1 online video walkthough tours where possible.
3434 CABERNET LN3434 CABERNET LN3434 CABERNET LN3434 CABERNET LN
Save
Ask
Tour
Hide
Share

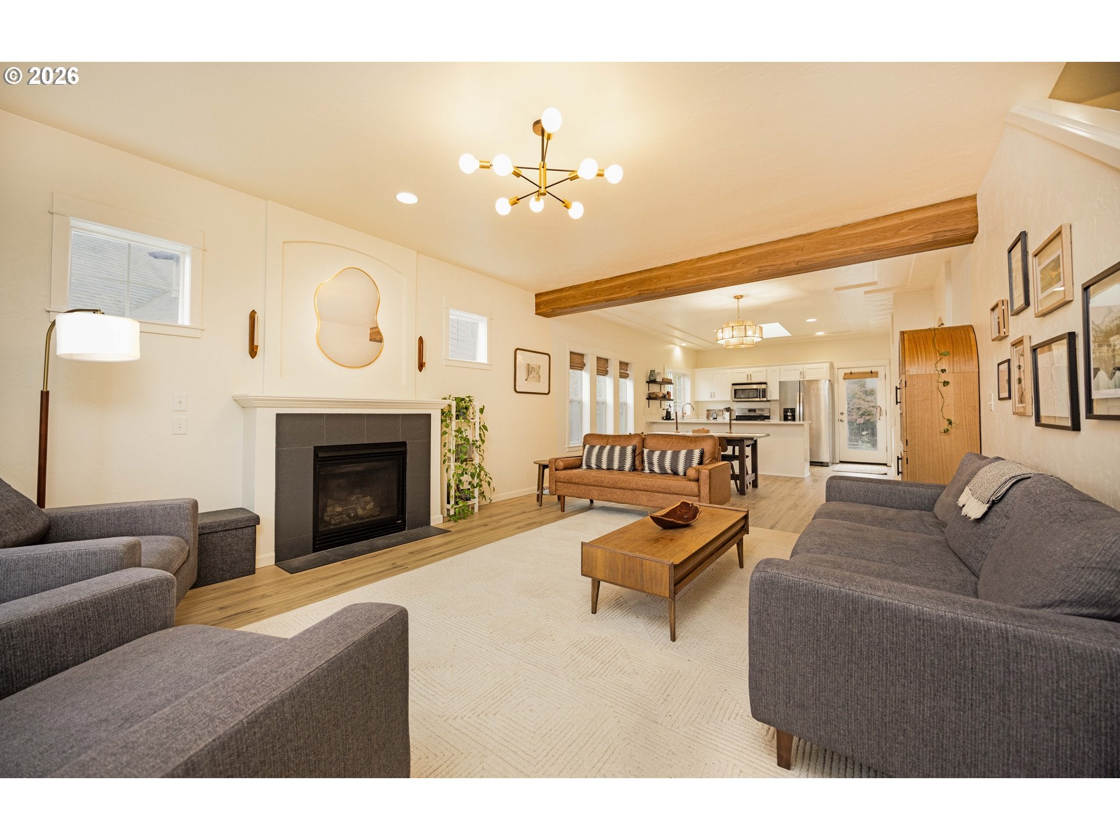
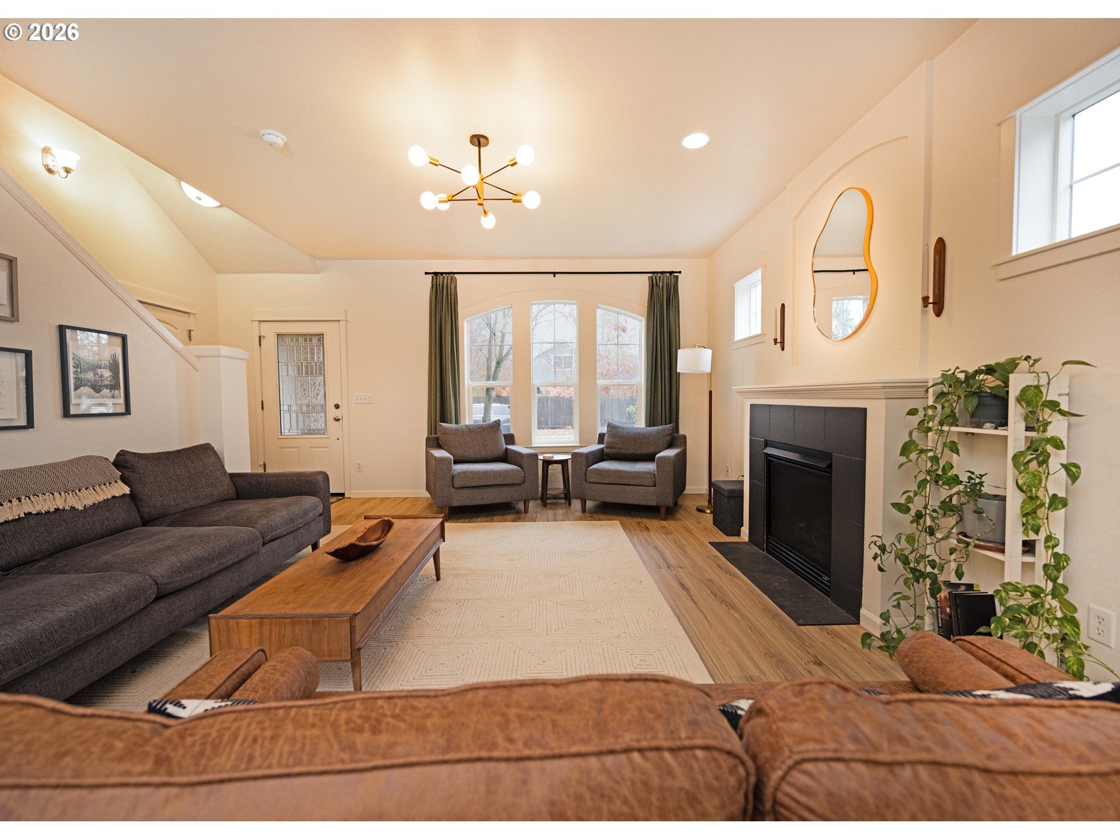
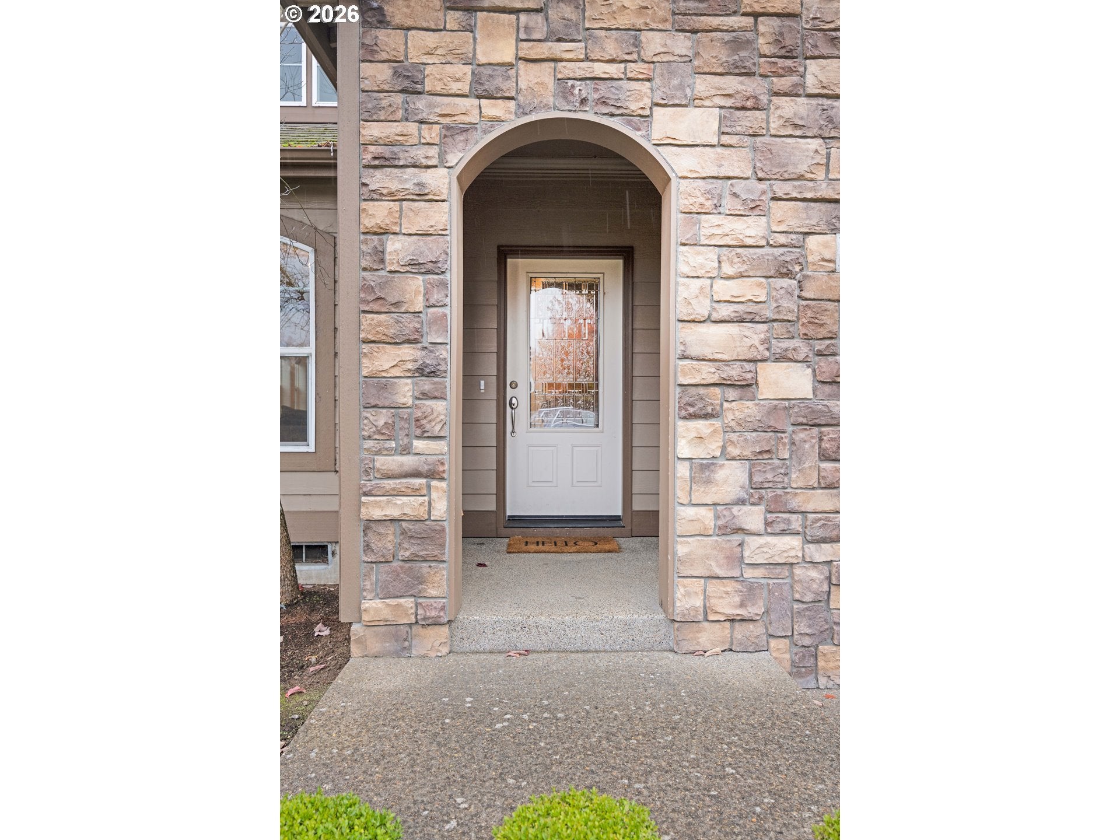
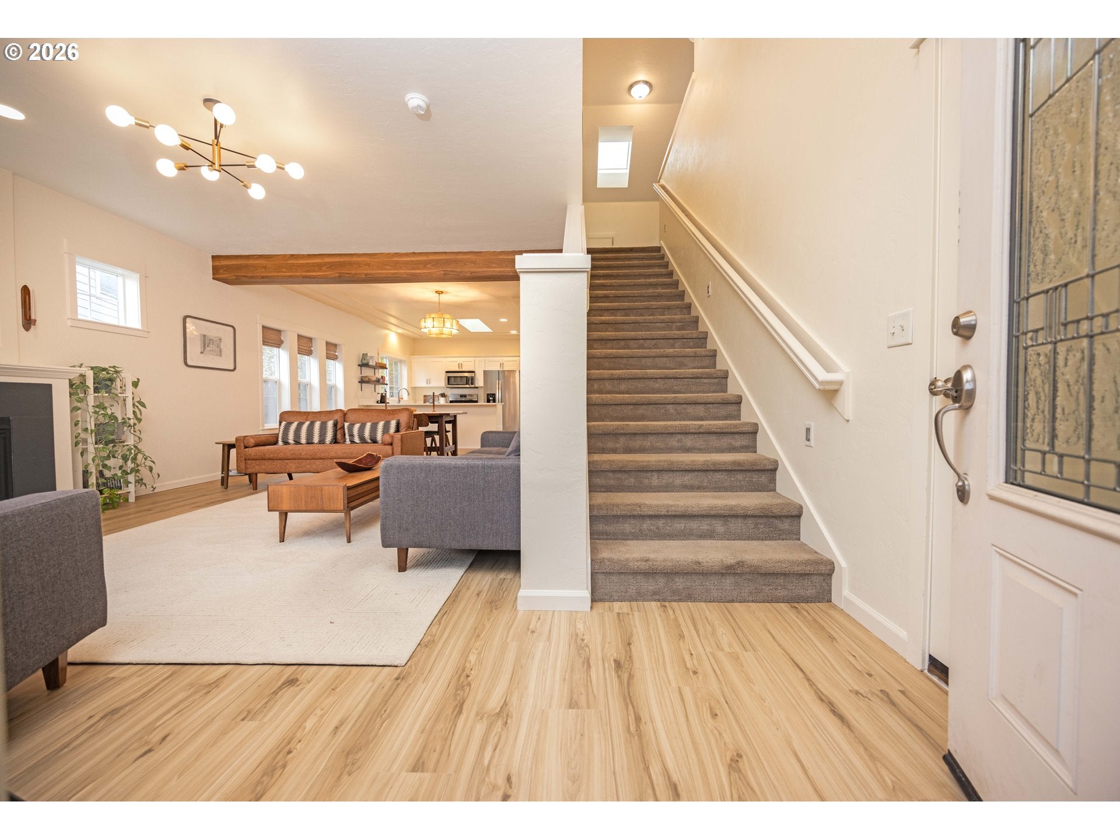
Welcome home to 3434 Cabernet Lane! Situated in a desirable Eugene location, this inviting home offers the perfect blend of style, comfort, and convenience. Step inside to discover beautiful new flooring, fresh interior paint, and a thoughtfully selected color palette that creates a warm, welcoming atmosphere throughout. With inviting living spaces and room to make it your own, this home is designed for comfortable everyday living. Enjoy the convenience of being close to shopping, dining, parks, and all the amenities Eugene has to offer, while still having a wonderful place to come home to. Refreshed and ready for its next chapter, this is a home you won't want to miss. Schedule your showing today!

Save
Ask
Tour
Hide
Share
Listing Snapshot
Price 
$564,900
Days On Site 
-1 Days
Bedrooms 
3
Inside Area (SqFt) 
2,207 sqft
Total Baths 
3
Full Baths 
2
Partial Baths 
1
Lot Size 
0.12 Acres
Year Built 
2007
MLS Number 
404146005
Status 
Coming Soon
Property Tax 
$5,085.57
HOA/Condo/Coop Fees 
N/A
Sq Ft Source 
N/A
Friends & Family
Recent Activity
just nowListing first seen on site
3 hours agoListing updated with changes from the MLS
General Features
Acres 
0.12
Attached Garage 
Yes
Disclosures 
Disclosure
Foundation 
Concrete Perimeter
Garage 
Yes
Garage Spaces 
2
Land Lease 
No
Parking 
DrivewayOff StreetAttachedGarage
Parking Spaces 
2
Property Sub Type 
Single Family Residence
Sewer 
Public Sewer
SqFt Total 
2207
Style 
Stories2Craftsman
Water Source 
Public
Zoning 
R1
Interior Features
Appliances 
DishwasherDisposalFree-Standing RangeFree-Standing RefrigeratorMicrowave
Basement 
Crawl Space
Cooling 
Central Air
Fireplace Features 
Gas
Heating 
ENERGY STAR Qualified EquipmentForced Air
Interior 
High CeilingsHigh Speed Internet
Bedroom 1 
Dimensions - 12x13Level - UpperDescription - _2ndBedroom
Bedroom 2 
Dimensions - 12x13Level - UpperDescription - _3rdBedroom
Dining Room 
Dimensions - 14x11Level - MainDescription - DiningRoom
Family Room 
Description - FamilyRoom
Great Room 
Description - GreatRoom
Kitchen 
Dimensions - 13x10Level - MainDescription - Kitchen
Living Room 
Dimensions - 14x16Level - MainDescription - LivingRoom
Master Bedroom 
Dimensions - 13x15Level - MainDescription - PrimaryBedroom
Save
Ask
Tour
Hide
Share
Exterior Features
Construction Details 
Stone
Exterior 
Dog Run
Fencing 
Fenced
Lot Features 
Level
Patio And Porch 
Patio
Roof 
CompositionShingle
View 
City
Waterview 
City
Community Features
Accessibility Features 
Therapeutic Whirlpool
MLS Area 
_236
Financing Terms Available 
CashConventionalFHAVA Loan
Roads 
Paved
Schools
School District
Unknown
Elementary School
Other
Middle School
Other
High School
Willamette
Listing courtesy of Rachel Paakaula of HORSEPOWER REAL ESTATE (541) 953-6826


The content relating to real estate for sale on this website comes in part from the IDX program of the RMLS™ of Portland, Oregon. Real estate listings held by brokerage firms other than HORSEPOWER REAL ESTATE are marked with the RMLS™ logo, and detailed information about these properties includes the names of the listing brokers. Listing content is Copyright © 2026 RMLS™, Portland, Oregon. Some properties which appear for sale on this website may subsequently have sold or may no longer be available.

Last checked 2026-11-10 03:33 PM PST.

All information provided is deemed reliable but is not guaranteed and should be independently verified

Neighborhood & Commute
Source: Walkscore
Save
Ask
Tour
Hide
Share