

210 BROWN STGlide, OR97443
Due to the health concerns created by Coronavirus we are offering personal 1-1 online video walkthough tours where possible.

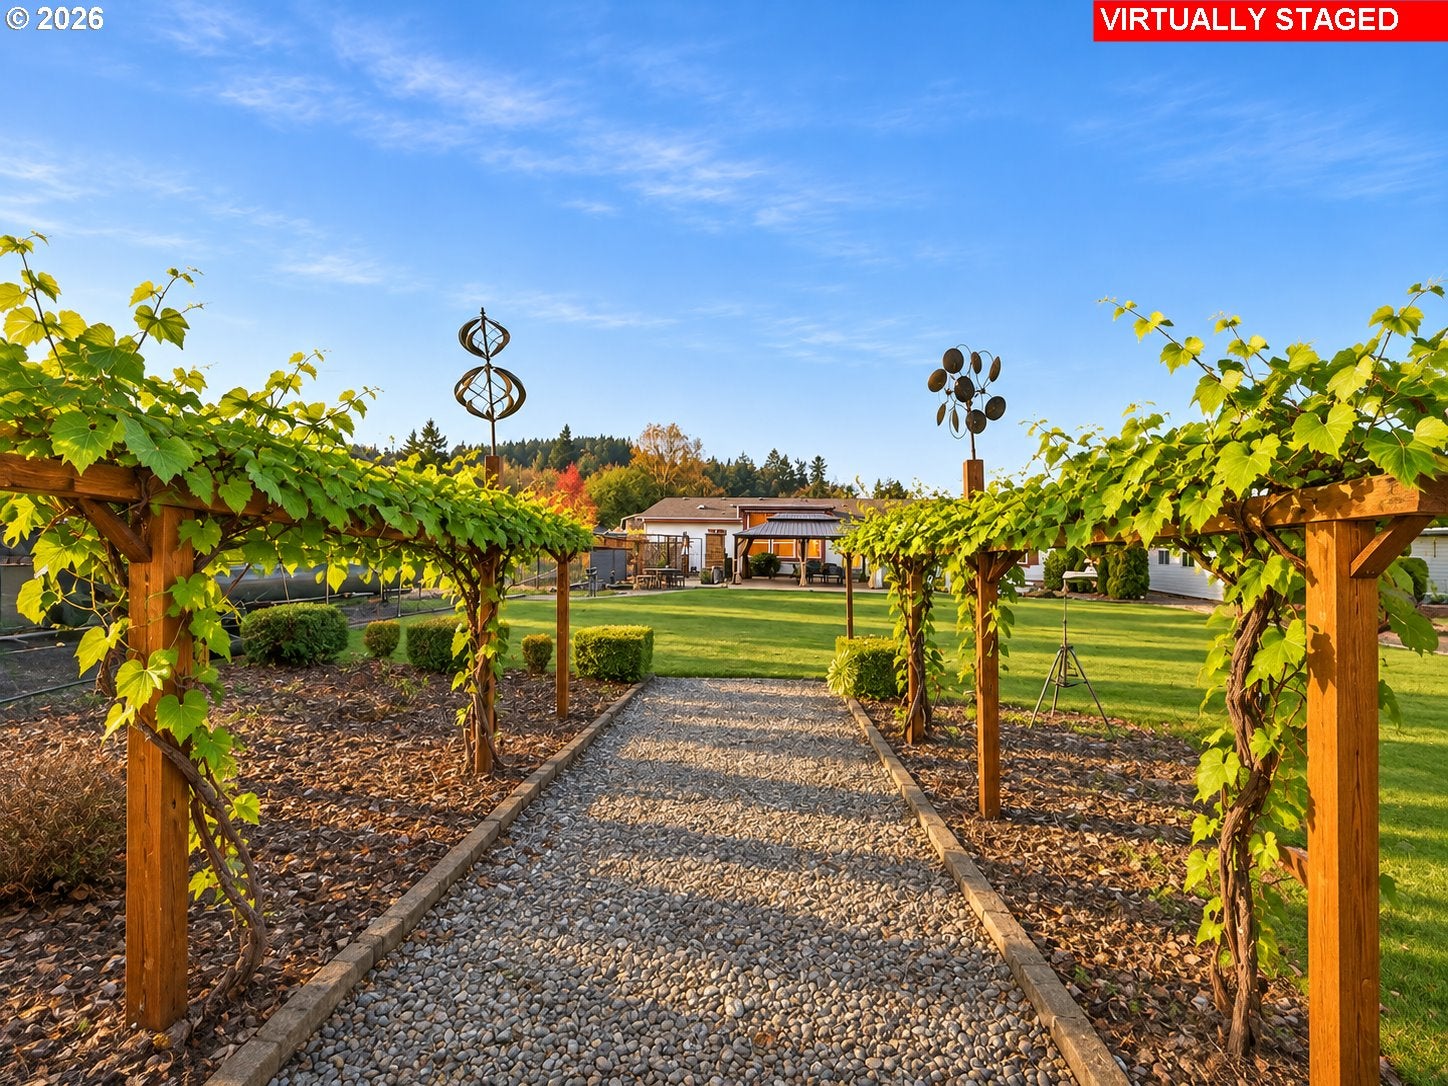


FABULOUS HOME, CUSTOM FEATURES & PRIVACY! This beautiful 2004 home will make you believe it's stick built with an exceptional combination of space, comfort, and upgrades. Set far back from the road with inviting circular driveway, this 4-bedroom treasure is designed for exceptional living & entertaining. Step inside and discover the enormous double living room with beautiful views of a spacious backyard. The impressive primary retreat features a large bedroom, completely remodeled bathroom, new tiled walk-in shower, dual sinks, massive walk-in closet and attached reading room or private office. A home within a home! Three additional bedrooms are strategically located on the opposite side of the home. The well-appointed kitchen features granite countertops, new flooring, a freestanding gas range, dishwasher, refrigerator, and massive walk in pantry. There is a sunny breakfast area in addition to the formal dining area, excellent for gatherings. The laundry room has storage, a sink and comes with the washer and dryer. It leads out to the oversized, attached garage which easily accommodates two vehicles and has a third bay - ideal for workshop or restoring a classic car. Outdoor living is where this property really shines! The large, private backyard is enclosed by 6-foot chain-link fencing and features a covered, concrete patio with a beautiful stone fireplace and an incredible outdoor kitchen complete with propane range, oven, BBQ, and sink - perfect for entertaining year-round! Beautiful flowers, mature shrubs, grapevines, and trees enhance the peaceful setting. Three additional storage buildings provide even more flexibility and storage. Beyond the fenced backyard is another generous area for pets, gardening, or expanded landscaping. Multiple RV parking areas will accommodate your recreational vehicles and toys. And here's a feature you'll truly appreciate: you wont notice a power outage when the whole-house Generac generator immediately takes over.
| 20 hours ago | Listing updated with changes from the MLS | |
| 21 hours ago | Listing first seen on site |

The content relating to real estate for sale on this website comes in part from the IDX program of the RMLS™ of Portland, Oregon. Real estate listings held by brokerage firms other than are marked with the RMLS™ logo, and detailed information about these properties includes the names of the listing brokers. Listing content is Copyright © 2026 RMLS™, Portland, Oregon. Some properties which appear for sale on this website may subsequently have sold or may no longer be available.
Last checked 2026-11-22 12:52 PM PST.
All information provided is deemed reliable but is not guaranteed and should be independently verified
Did you know? You can invite friends and family to your search. They can join your search, rate and discuss listings with you.