Gillespie realty group

Save
Ask
Tour
Hide
Share
$535,000
New Listing

5460 PINEHURST ST
Springfield, OR97478

For Sale|Single Family Residence|Active
4
Beds
2
Total Baths
2
Full Baths
1,990
SqFt
$269
/SqFt
2016
Built
County:
Lane
Listing courtesy of Amber Combs of John L. Scott Eugene (541) 606-3949

Due to the health concerns created by Coronavirus we are offering personal 1-1 online video walkthough tours where possible.
5460 PINEHURST ST5460 PINEHURST ST5460 PINEHURST ST5460 PINEHURST ST
Save
Ask
Tour
Hide
Share

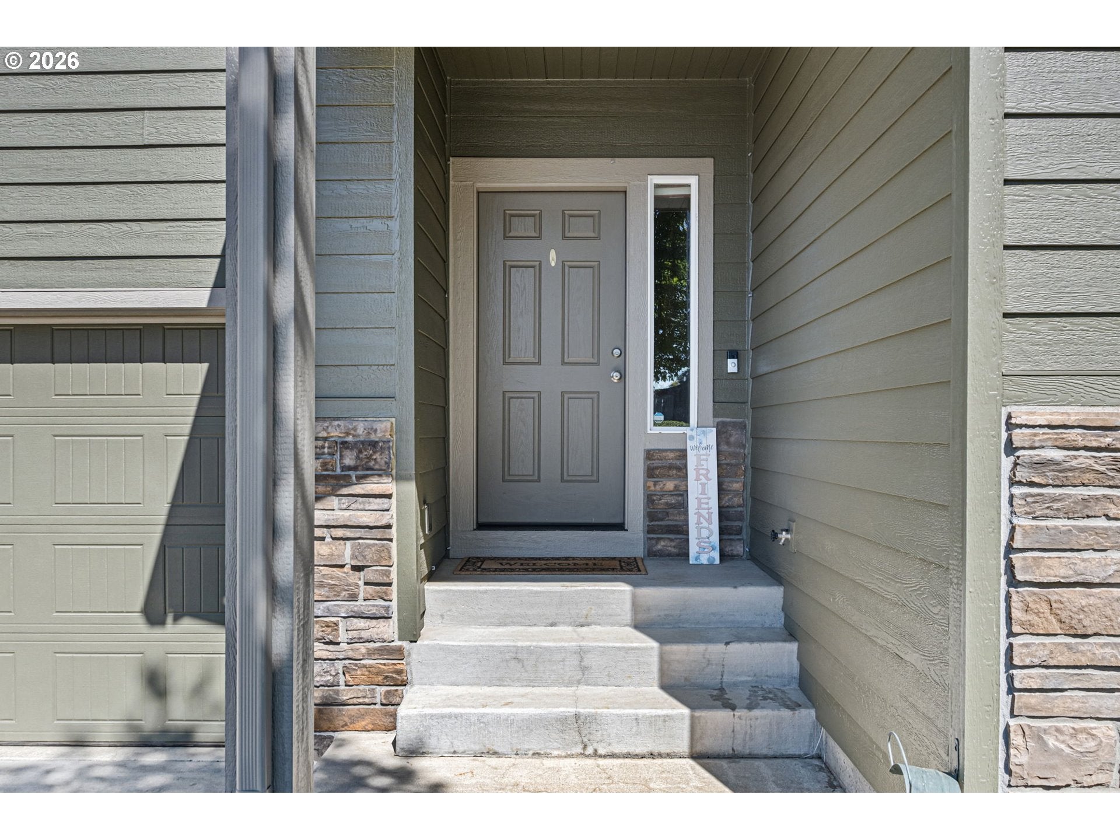
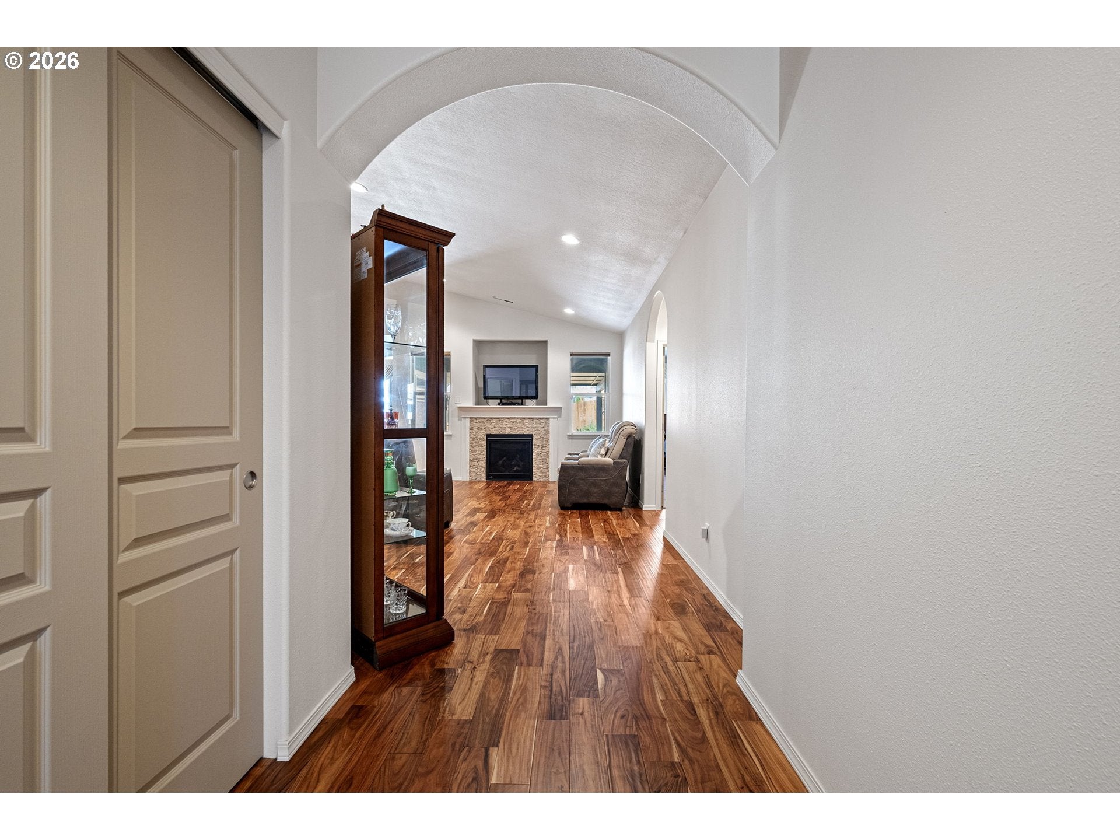
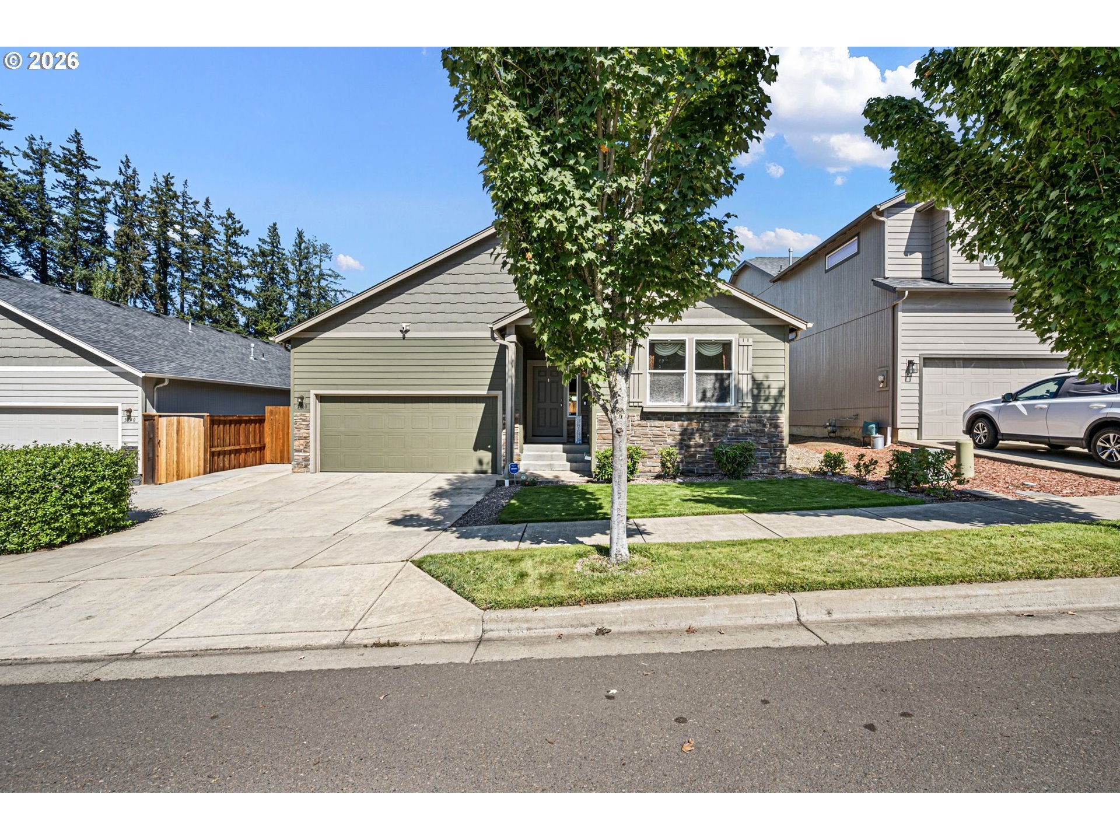
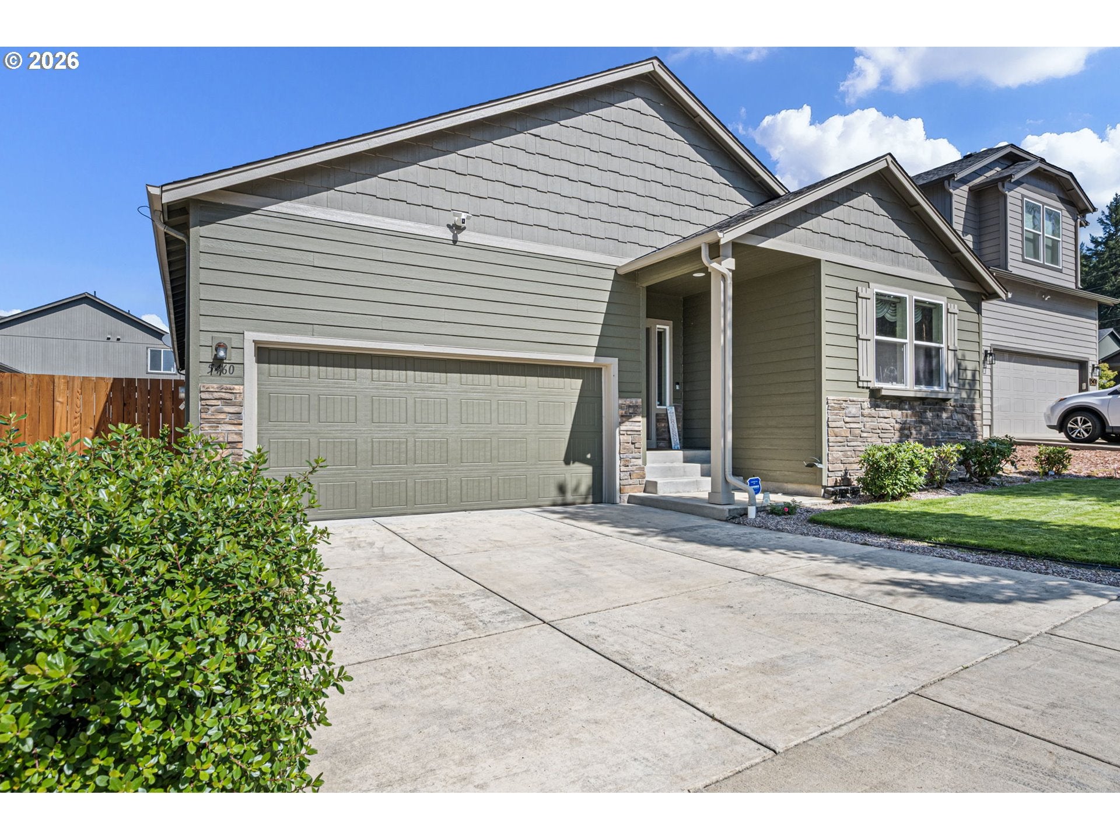
Spacious single-level home in a convenient Springfield location with nearly 2,000 sq ft, 3 bedrooms, plus an office that could serve as a 4th bedroom, and 2 full baths! This one-owner home offers an open and inviting floor plan with vaulted ceilings, engineered hardwood flooring throughout the main living areas, arched details and a cozy gas fireplace. The kitchen features granite countertops, abundant cabinetry, a large eating bar and pantry, plus a separate coffee bar area and wine bar with wine fridge.The generous primary suite includes a walk-in closet and private bath with double vanity, soaking tub and separate shower. Three additional bedrooms provide plenty of flexibility for guests, home office space or hobbies.Outside, enjoy a large covered patio, fully fenced backyard, raised garden beds, low-maintenance landscaping and a detached storage shed, all set within a well-maintained neighborhood close to shopping, dining, parks and everyday conveniences. The extra-deep attached 2-car garage is another standout feature and includes a full second kitchen, adding incredible versatility for entertaining, meal prep or hobbies. Central air and forced-air heat add year-round comfort.Come see everything this well-cared-for home has to offer and schedule your private showing today!

Save
Ask
Tour
Hide
Share
Listing Snapshot
Price 
$535,000
Days On Site 
0 Days
Bedrooms 
4
Inside Area (SqFt) 
1,990 sqft
Total Baths 
2
Full Baths 
2
Partial Baths 
N/A
Lot Size 
0.13 Acres
Year Built 
2016
MLS® Number 
389051372
Status 
Active
Property Tax 
$5,074.33
HOA/Condo/Coop Fees 
$42 monthly
Sq Ft Source 
N/A
Friends & Family
Recent Activity
4 hours agoListing updated with changes from the MLS®
5 hours agoListing first seen on site
General Features
Acres 
0.13
Attached Garage 
Yes
Disclosures 
Disclosure
Garage 
Yes
Garage Spaces 
2
Land Lease 
No
Parking 
Garage Door OpenerDrivewayOff StreetAttachedGarage
Parking Spaces 
2
Property Sub Type 
Single Family Residence
Sewer 
Public Sewer
SqFt Total 
1990
Style 
Stories1
Water Source 
Public
Interior Features
Appliances 
Gas Water HeaterWasherDryerDishwasherDisposalFree-Standing RangeFree-Standing RefrigeratorMicrowave
Cooling 
Central Air
Fireplace 
Yes
Fireplace Features 
Gas
Fireplaces 
1
Flooring 
CarpetHardwood
Heating 
Forced Air
Interior 
Kitchen IslandPantryVaulted Ceiling(s)Soaking Tub
Window Features 
Double Pane Windows
Bedroom 1 
Level - MainDescription - _2ndBedroom
Bedroom 2 
Level - MainDescription - _3rdBedroom
Dining Room 
Description - DiningRoom
Family Room 
Description - FamilyRoom
Great Room 
Description - GreatRoom
Kitchen 
Description - Kitchen
Living Room 
Description - LivingRoom
Master Bedroom 
Level - MainDescription - PrimaryBedroom
Save
Ask
Tour
Hide
Share
Exterior Features
Fencing 
Fenced
Patio And Porch 
Covered
Roof 
Composition
Windows/Doors 
Double Pane Windows
Community Features
Association Fee 
$42.0
Association Fee Frequency 
Monthly
MLS Area 
_249
Financing Terms Available 
CashConventionalFHAVA Loan
Roads 
Paved
Schools
School District
Unknown
Elementary School
Mt Vernon
Middle School
Agnes Stewart
High School
Thurston
Listing courtesy of Amber Combs of John L. Scott Eugene (541) 606-3949


The content relating to real estate for sale on this website comes in part from the IDX program of the RMLS™ of Portland, Oregon. Real estate listings held by brokerage firms other than John L. Scott Eugene are marked with the RMLS™ logo, and detailed information about these properties includes the names of the listing brokers. Listing content is Copyright © 2026 RMLS™, Portland, Oregon. Some properties which appear for sale on this website may subsequently have sold or may no longer be available.

Last checked 2026-09-12 08:52 PM PDT.

All information provided is deemed reliable but is not guaranteed and should be independently verified

Neighborhood & Commute
Source: Walkscore
Save
Ask
Tour
Hide
Share