Gillespie realty group

Save
Ask
Tour
Hide
Share
$1,150,000
-1 Days On Site

1214 SW OPHELIA ST
Portland, OR97219

Single Family Residence|Coming Soon
4
Beds
3
Total Baths
3
Full Baths
2,839
SqFt
$405
/SqFt
2013
Built
County:
Multnomah
Listing courtesy of Carolyn Hoty of Keller Williams Realty Professionals (503) 780-3688

Due to the health concerns created by Coronavirus we are offering personal 1-1 online video walkthough tours where possible.
1214 SW OPHELIA ST1214 SW OPHELIA ST1214 SW OPHELIA ST1214 SW OPHELIA ST
Save
Ask
Tour
Hide
Share

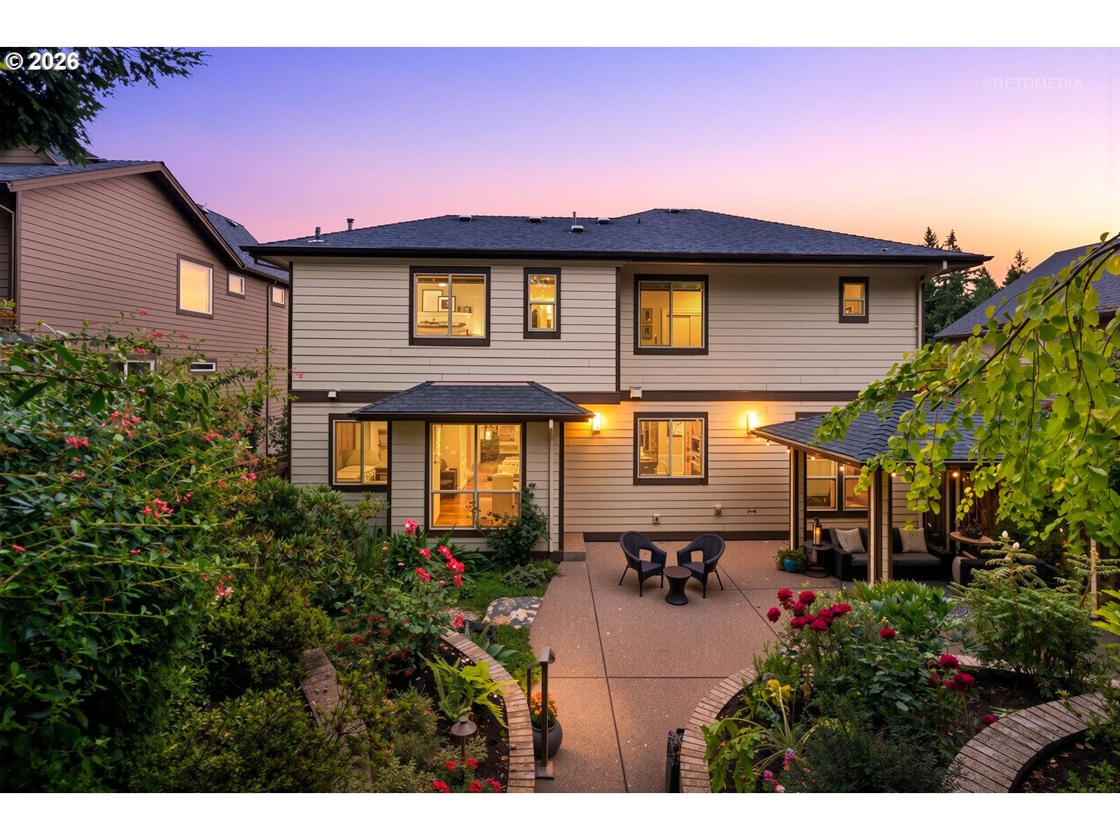
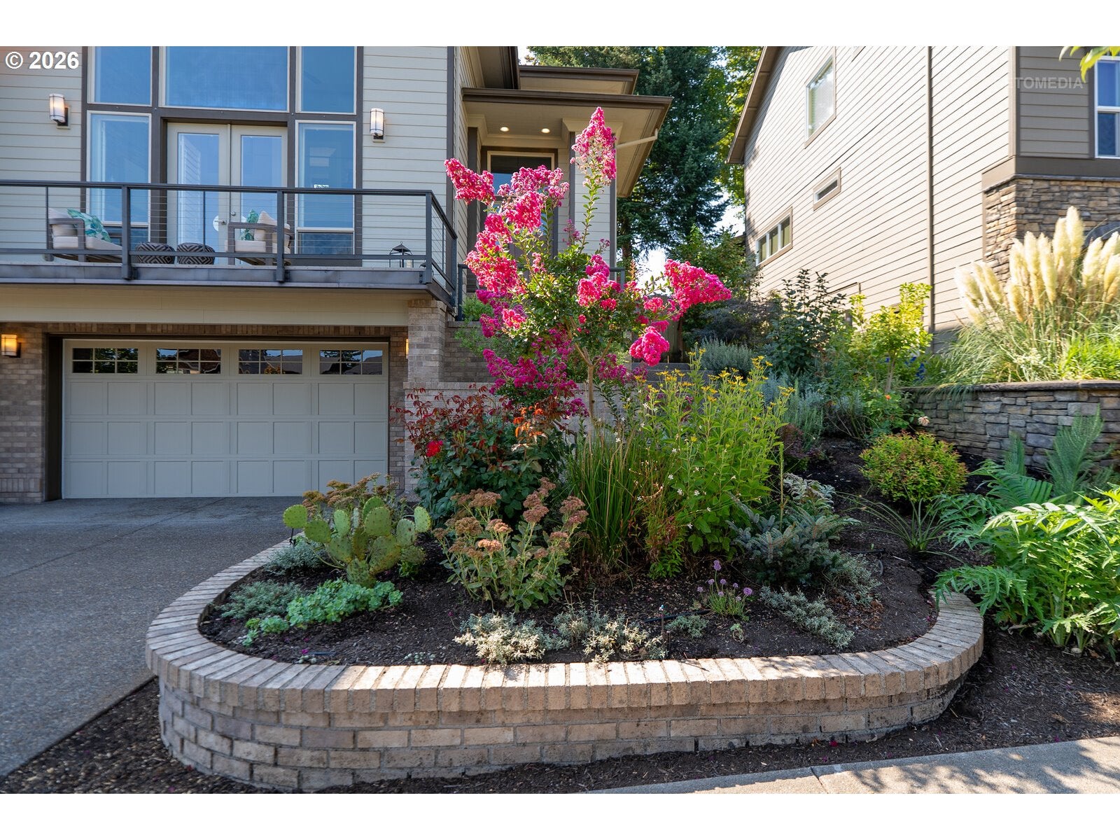
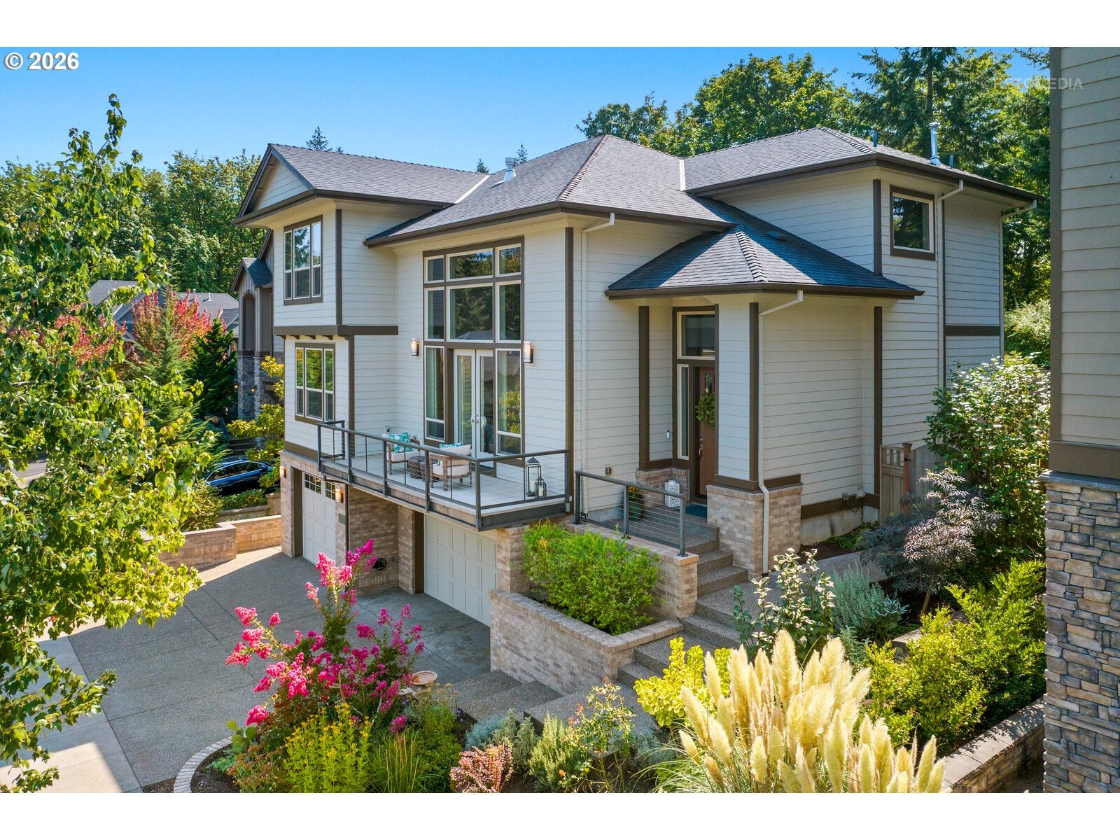
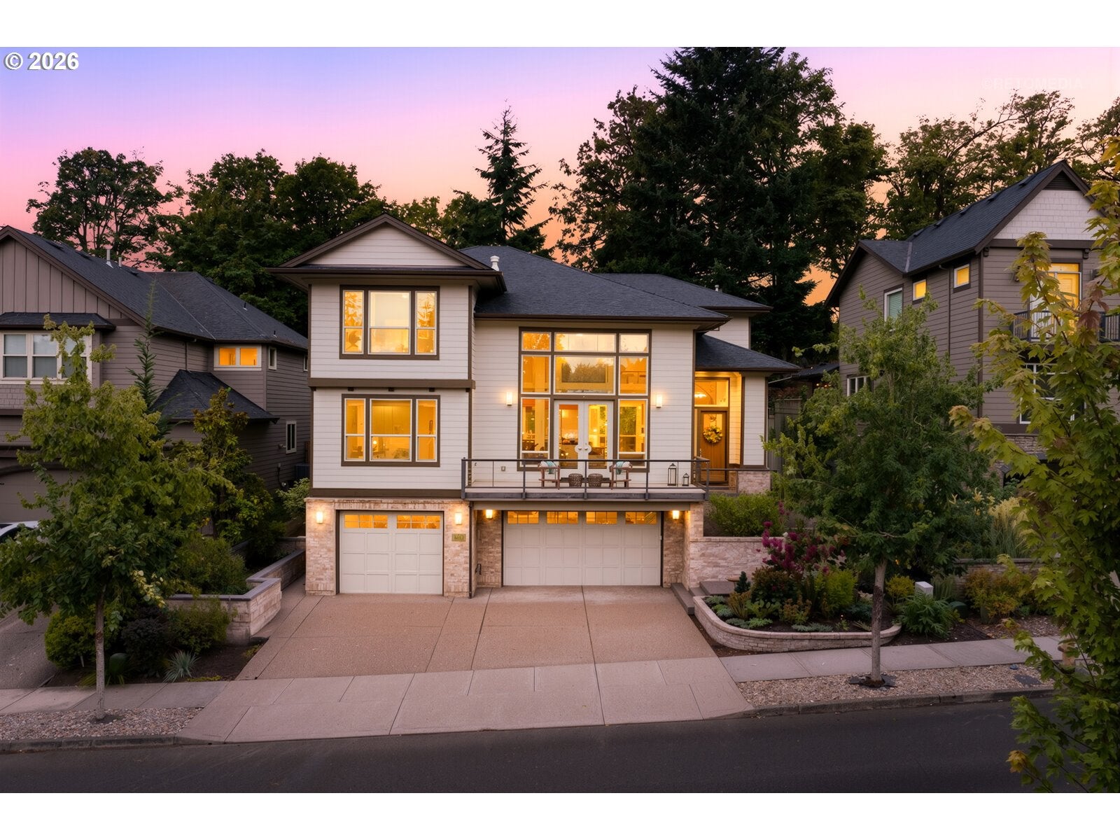
Coming Soon! Doors open 9/17/26. Stunning contemporary home in sought after Tyron Highlands neighborhood presents a vacation everyday in this peaceful tranquil retreat. For the master gardener or those clients that are looking for their own private sanctuary this is the one! Professionally landscaped with a designer perfectly curating the magical enchanting garden with many beautiful, exotic mature foliage showcased by Hue lighting. The interior of the home is in pristine condition through out.The home presents with 19 foot ceilings, and a wall of windows that looks on to the balcony and a territorial view. For additional privacy custom plantation shutters adorn the windows.The gourmet kitchen boasts of stainless steel Sub Zero,Viking appliances and custom cabinetry. Enjoy a rare main level bedroom with double closets and full bath. The spacious primary ensuite is a spa like retreat with vaulted ceilings, elegant bathroom with a generous soaking tub. For the car enthusiasts a six car garage with freshly done epoxy/polyaspartic flooring presents the perfect backdrop for your best in show.Or for a dream workshop or hobby studio, home gym or exceptional storage.An entertainers' delight with its open concept, yet appointed spaces and the fabulous extended living outdoor space. The peace and tranquility of this enchanting garden experience is unparalleled.Located on a cul de sac and backs directly to a serene pasture with horses adds to the mystique and beauty of this exceptional home.Conveniently located near Tyron State Park,Lake Oswego parks, restaurants, New Seasons, Zupans, Multnomah Village, easy access to freeways and downtown Portland. A very special place to call home.

Save
Ask
Tour
Hide
Share
Listing Snapshot
Price 
$1,150,000
Days On Site 
-1 Days
Bedrooms 
4
Inside Area (SqFt) 
2,839 sqft
Total Baths 
3
Full Baths 
3
Partial Baths 
N/A
Lot Size 
0.2 Acres
Year Built 
2013
MLS® Number 
388257266
Status 
Coming Soon
Property Tax 
$16,083.03
HOA/Condo/Coop Fees 
$85 monthly
Sq Ft Source 
N/A
Friends & Family
Recent Activity
just nowListing first seen on site
5 hours agoListing updated with changes from the MLS®
General Features
Acres 
0.2
Attached Garage 
Yes
Disclosures 
Disclosure
Foundation 
Concrete PerimeterSlab
Garage 
Yes
Garage Spaces 
6
Land Lease 
No
Parking 
Garage Door OpenerDrivewayAttachedGarage
Parking Spaces 
6
Property Sub Type 
Single Family Residence
Sewer 
Public Sewer
SqFt Total 
2839
Style 
ContemporaryCustomStyle
Water Source 
Public
Interior Features
Appliances 
OvenGas Water HeaterWasherDryerBuilt-In RefrigeratorCooktopDishwasherDisposalENERGY STAR Qualified AppliancesMicrowaveRange Hood
Basement 
None
Cooling 
Ceiling Fan(s)Central Air
Fireplace 
Yes
Fireplace Features 
Gas
Fireplaces 
1
Flooring 
HardwoodTileWoodCarpet
Heating 
Forced Air
Interior 
Kitchen IslandPantryVaulted Ceiling(s)Central VacuumHigh CeilingsSoaking Tub
Window Features 
Double Pane Windows
Bedroom 1 
Dimensions - 14x16Level - MainDescription - _4thBedroom
Bedroom 2 
Dimensions - 12x14Level - UpperDescription - _2ndBedroom
Bedroom 3 
Dimensions - 16x12Level - UpperDescription - _3rdBedroom
Dining Room 
Dimensions - 16x12Level - MainDescription - DiningRoom
Family Room 
Description - FamilyRoom
Great Room 
Description - GreatRoom
Kitchen 
Dimensions - 12x15Level - MainDescription - Kitchen
Laundry 
Dimensions - 7x10Level - MainDescription - Laundry
Living Room 
Dimensions - 20x16Level - MainDescription - LivingRoom
Master Bedroom 
Dimensions - 14x16Level - UpperDescription - PrimaryBedroom
Save
Ask
Tour
Hide
Share
Exterior Features
Construction Details 
Stone
Exterior 
Garden
Fencing 
Fenced
Lot Features 
SlopedGentle SlopingPrivateWooded
Other Structures 
Gazebo
Patio And Porch 
CoveredDeckPatioPorch
Roof 
Composition
Windows/Doors 
Double Pane Windows
Community Features
Association Amenities 
Management
Association Fee 
$85.0
Association Fee Frequency 
Monthly
MLS Area 
_148
Financing Terms Available 
CashConventional
Roads 
Paved
Schools
School District
Unknown
Elementary School
Stephenson
Middle School
Jackson
High School
Ida B Wells
Listing courtesy of Carolyn Hoty of Keller Williams Realty Professionals (503) 780-3688


The content relating to real estate for sale on this website comes in part from the IDX program of the RMLS™ of Portland, Oregon. Real estate listings held by brokerage firms other than Keller Williams Realty Professionals are marked with the RMLS™ logo, and detailed information about these properties includes the names of the listing brokers. Listing content is Copyright © 2026 RMLS™, Portland, Oregon. Some properties which appear for sale on this website may subsequently have sold or may no longer be available.

Last checked 2026-09-16 02:35 AM PDT.

All information provided is deemed reliable but is not guaranteed and should be independently verified

Neighborhood & Commute
Source: Walkscore
Save
Ask
Tour
Hide
Share