Gillespie realty group

Save
Ask
Tour
Hide
Share
$624,900
New Listing

7170 SE 122ND AVE
Portland, OR97236

For Sale|Single Family Residence|Active
4
Beds
2
Total Baths
1
Full Bath
1
Partial Bath
2,469
SqFt
$253
/SqFt
1962
Built
County:
Multnomah
Listing courtesy of Steve Milford of Kelly Right Real Estate of Portland, LLC (503) 753-7015

Due to the health concerns created by Coronavirus we are offering personal 1-1 online video walkthough tours where possible.
7170 SE 122ND AVE7170 SE 122ND AVE7170 SE 122ND AVE7170 SE 122ND AVE
Save
Ask
Tour
Hide
Share

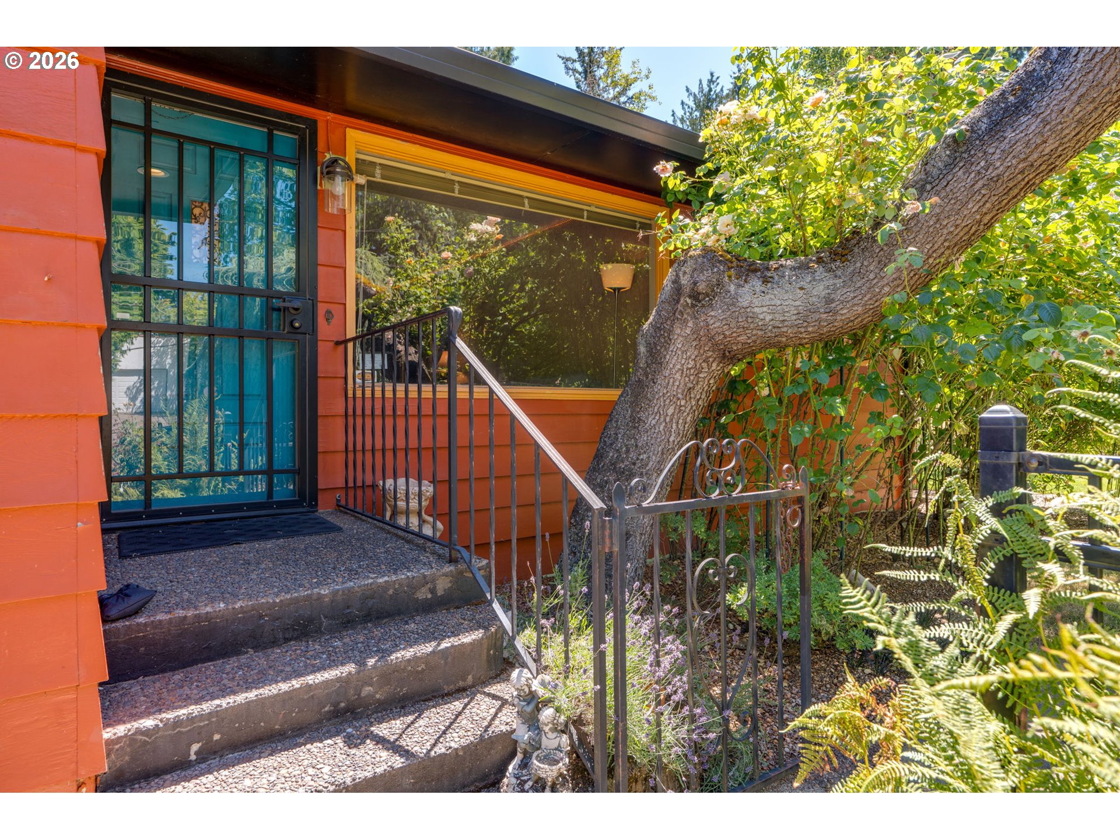
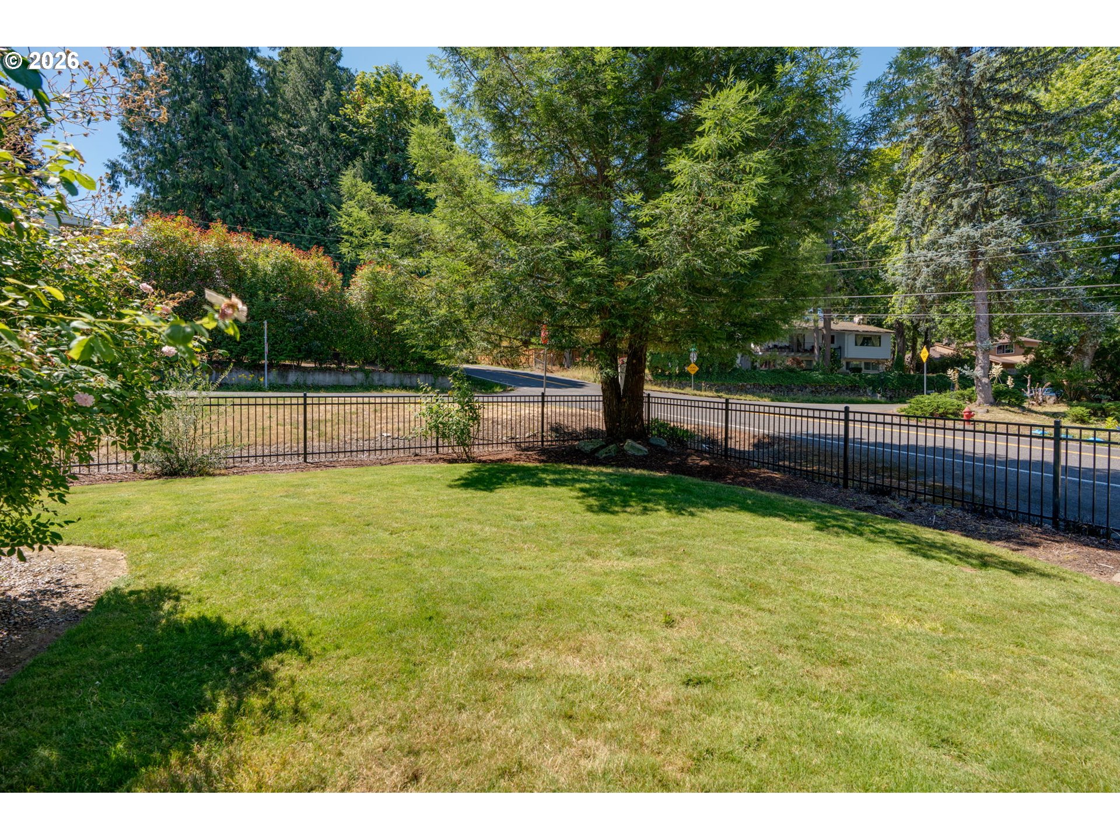
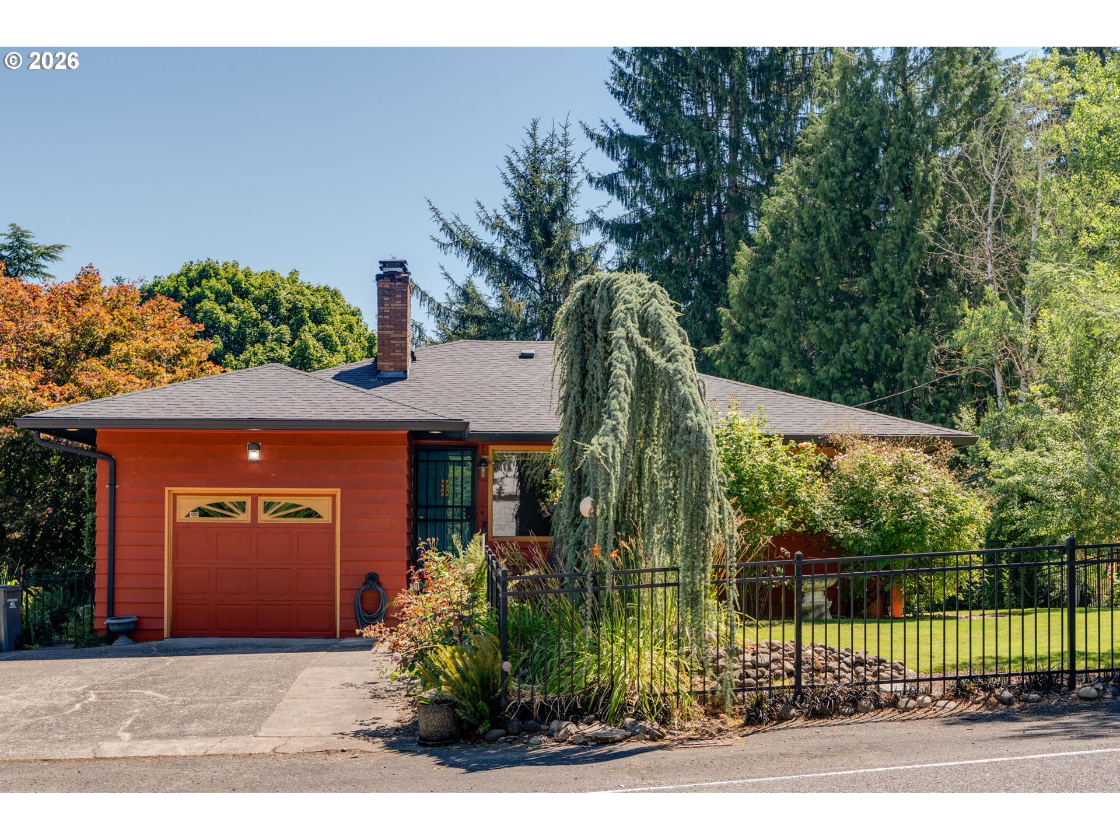
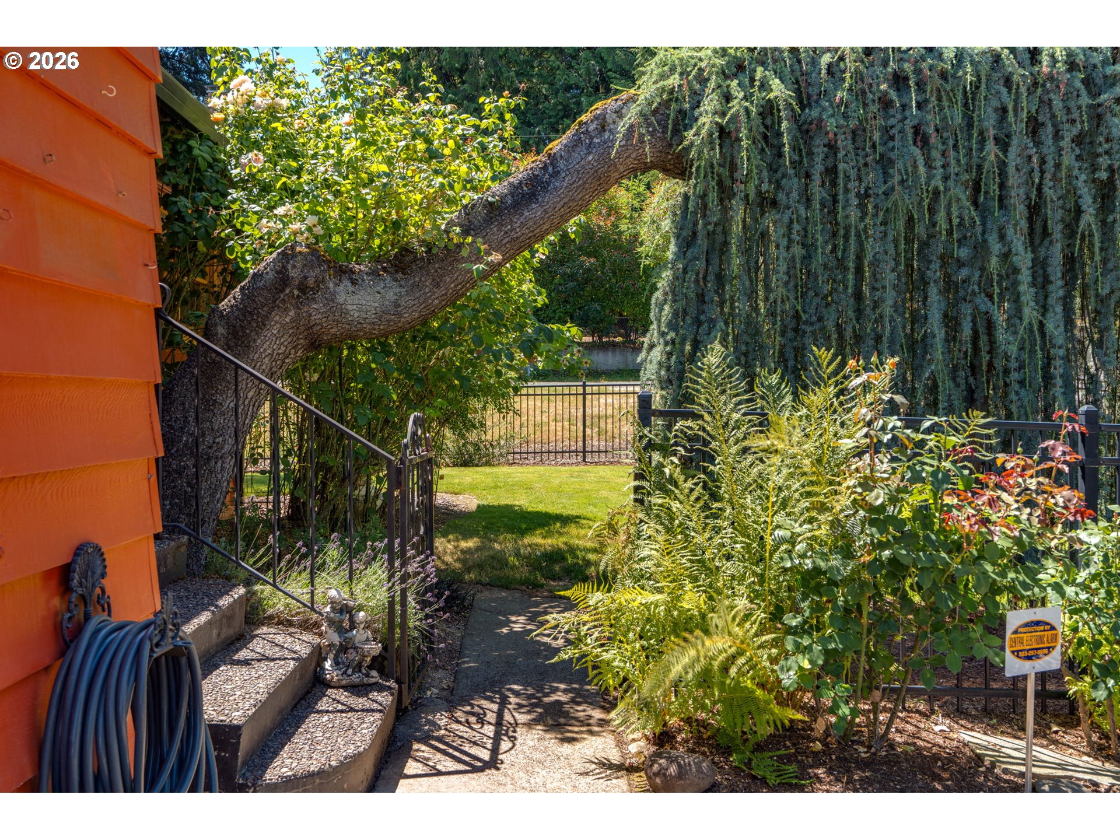
Discover the perfect blend of timeless mid-century architecture and versatility in this eclectic 4-bedroom, 2-bath house. Thoughtfully designed with a full-size finished basement, this home offers exceptional flexibility for multigenerational living, extended guests, a home office, or additional recreation space. Previously the basement space was used as an in-home daycare. Inside, classic mid-century details are complemented by an inviting style that gives the home warmth and character. Expansive windows showcase stunning views of the meticulously landscaped front and backyard, filling the home with natural light and creating a seamless connection to the outdoors. People who have visited have stated this home reminds them of good times in their past.The backyard is a private retreat designed for year-round enjoyment. Relax on one of the multiple decks or the covered porch overlooking lush landscaping, gather around the fire pit with family and friends, or unwind near the breathtaking canopy of an immense weeping conifer that anchors a serene, park-like setting. A versatile shed provides additional space for hobbies, gardening, or storage. The grounds have been manicured, crafted, and maintained with the help of a professional landscaper. The sprinkler system keeps everything fresh.Offering distinctive character, flexible living spaces, and exceptional outdoor amenities, this mid-century ranch is a rare opportunity to enjoy comfort, privacy, and timeless appeal in one remarkable property.Nearby is the Leach Botanical Garden, along with other parks. [Home Energy Score = 3. HES Report at https://rpt.greenbuildingregistry.com/hes/OR10250343]

Save
Ask
Tour
Hide
Share
Listing Snapshot
Price 
$624,900
Days On Site 
0 Days
Bedrooms 
4
Inside Area (SqFt) 
2,469 sqft
Total Baths 
2
Full Baths 
1
Partial Baths 
1
Lot Size 
0.3 Acres
Year Built 
1962
MLS® Number 
380650466
Status 
Active
Property Tax 
$8,207.4
HOA/Condo/Coop Fees 
N/A
Sq Ft Source 
N/A
Friends & Family
Recent Activity
11 hours agoListing updated with changes from the MLS®
11 hours agoListing first seen on site
General Features
Acres 
0.3
Attached Garage 
Yes
Disclosures 
Exempt
Foundation 
Concrete Perimeter
Garage 
Yes
Garage Spaces 
1
Land Lease 
No
Parking 
Garage Door OpenerDrivewayOn StreetAttachedGarage
Parking Spaces 
1
Property Sub Type 
Single Family Residence
Sewer 
Public Sewer
SqFt Total 
2469
Style 
CustomStyleMidCenturyModern
Water Source 
Public
Zoning 
R-10
Interior Features
Appliances 
OvenCooktopDishwasherDisposal
Basement 
FullFinished
Cooling 
Ceiling Fan(s)Central AirHeat Pump
Fireplace 
Yes
Fireplace Features 
Wood Burning
Fireplaces 
2
Flooring 
HardwoodWood
Heating 
Forced Air
Interior 
Kitchen Island
Window Features 
Wood Frames
Bedroom 1 
Dimensions - 10x9Level - LowerDescription - _4thBedroom
Bedroom 2 
Dimensions - 12x11Level - MainDescription - _2ndBedroom
Bedroom 3 
Dimensions - 9x13Level - MainDescription - _3rdBedroom
Bonus Room 
Dimensions - 31x17Level - LowerDescription - BonusRoom
Dining Room 
Dimensions - 23x9Level - MainDescription - DiningRoom
Family Room 
Description - FamilyRoom
Great Room 
Dimensions - 18x17Level - LowerDescription - GreatRoom
Kitchen 
Dimensions - 19x10Level - MainDescription - Kitchen
Living Room 
Dimensions - 13x18Level - MainDescription - LivingRoom
Master Bedroom 
Dimensions - 12x10Level - MainDescription - PrimaryBedroom
Save
Ask
Tour
Hide
Share
Exterior Features
Construction Details 
Cedar
Exterior 
Fire PitGarden
Fencing 
Fenced
Lot Features 
SlopedCorner LotGentle SlopingWooded
Patio And Porch 
CoveredDeckPatio
Roof 
Composition
Windows/Doors 
Wood Frames
Community Features
Financing Terms Available 
CashConventionalFHAVA Loan
MLS Area 
_143
Roads 
ConcretePaved
Schools
School District
Unknown
Elementary School
Gilbert Park
Middle School
Alice Ott
High School
David Douglas
Listing courtesy of Steve Milford of Kelly Right Real Estate of Portland, LLC (503) 753-7015


The content relating to real estate for sale on this website comes in part from the IDX program of the RMLS™ of Portland, Oregon. Real estate listings held by brokerage firms other than Kelly Right Real Estate of Portland, LLC are marked with the RMLS™ logo, and detailed information about these properties includes the names of the listing brokers. Listing content is Copyright © 2026 RMLS™, Portland, Oregon. Some properties which appear for sale on this website may subsequently have sold or may no longer be available.

Last checked 2026-07-17 02:01 PM PDT.

All information provided is deemed reliable but is not guaranteed and should be independently verified

Neighborhood & Commute
Source: Walkscore
Save
Ask
Tour
Hide
Share