Gillespie realty group

Save
Ask
Tour
Hide
Share
$795,000
New Listing

1762 MINDA DR
Eugene, OR97401

For Sale|Single Family Residence|Active
4
Beds
3
Total Baths
3
Full Baths
2,632
SqFt
$302
/SqFt
1965
Built
County:
Lane
Listing courtesy of Stacy Haugen of Triple Oaks Realty LLC (541) 915-3888

Due to the health concerns created by Coronavirus we are offering personal 1-1 online video walkthough tours where possible.
1762 MINDA DR1762 MINDA DR1762 MINDA DR1762 MINDA DR
Save
Ask
Tour
Hide
Share

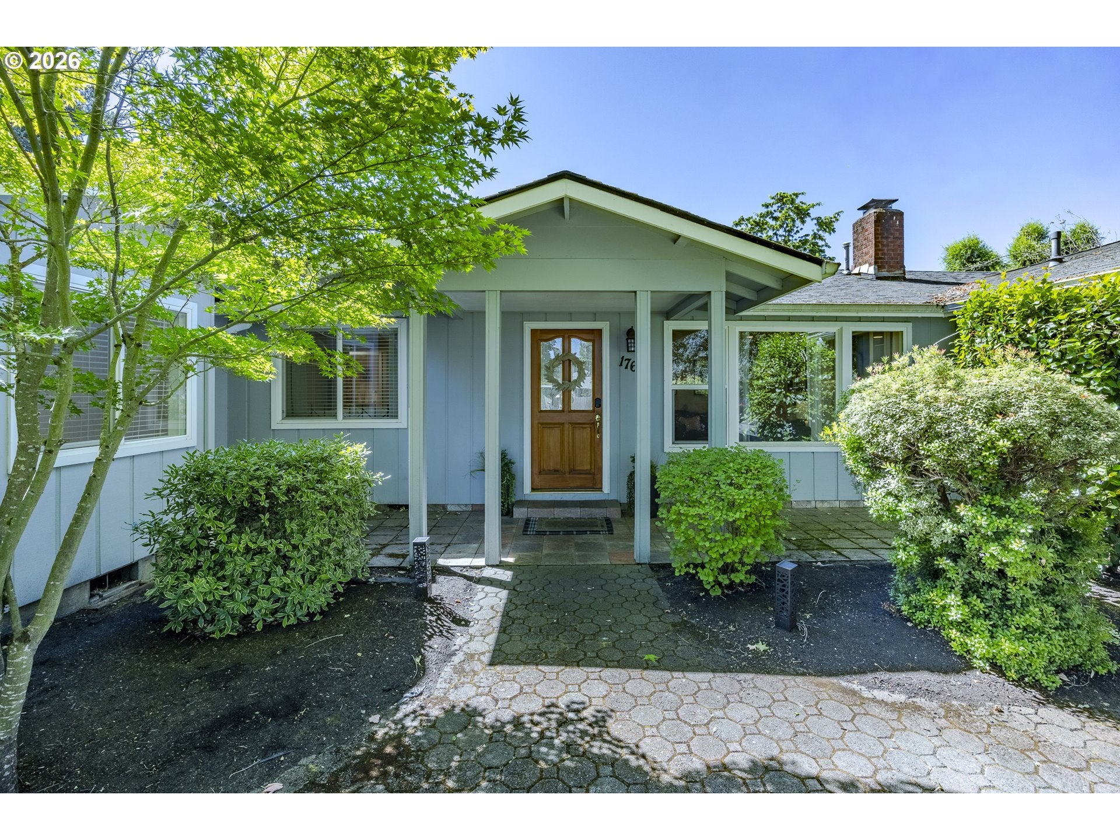
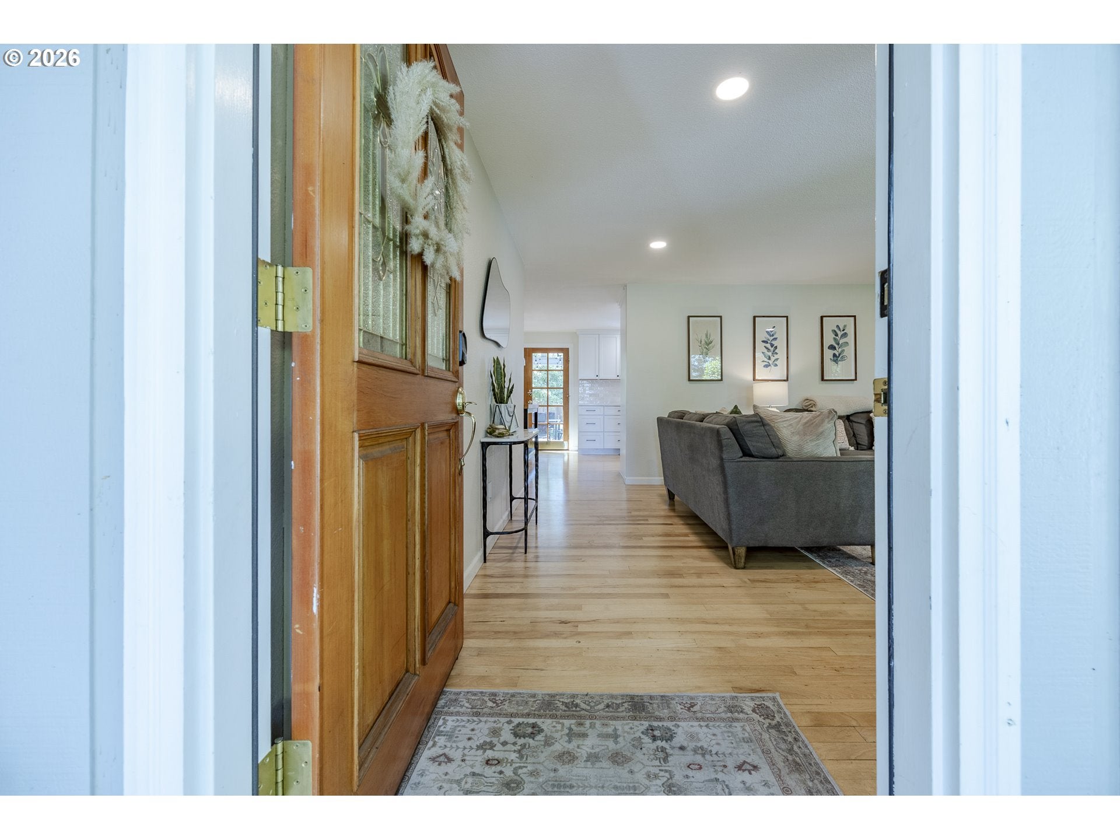
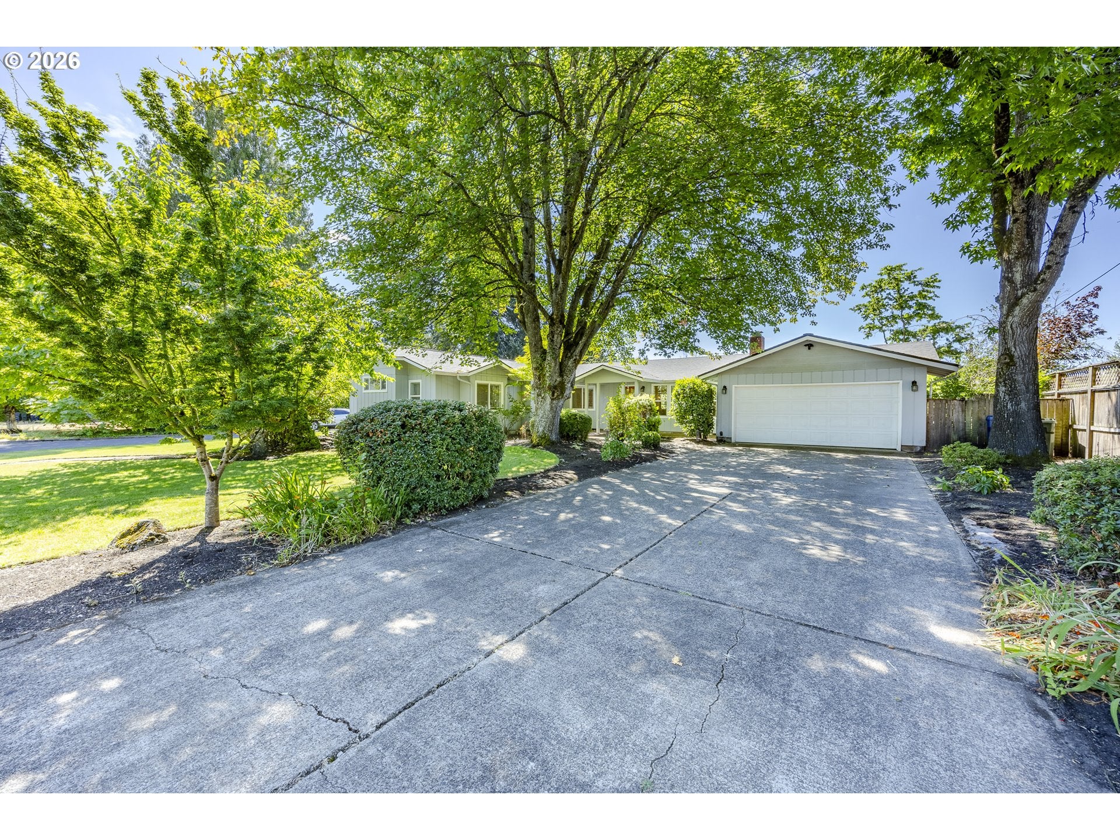
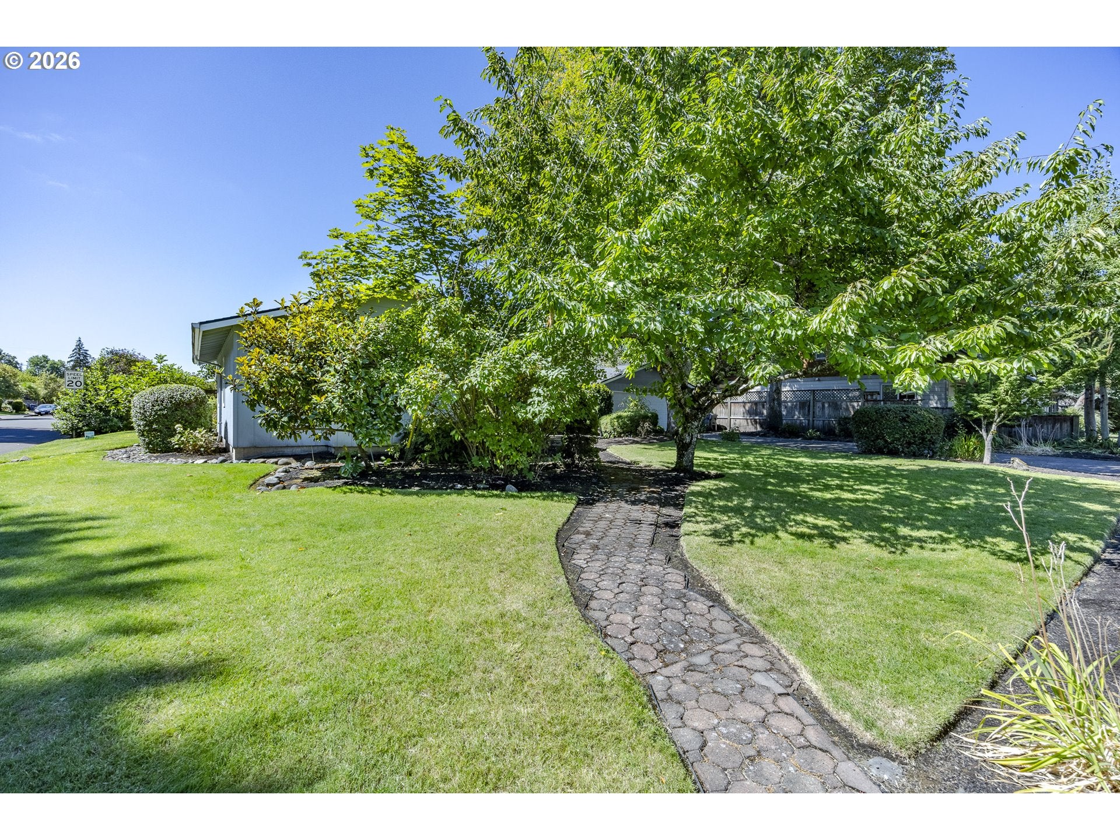
A custom spacious one-level home on a generous .30-acre lot in Ferry St Bridge. With 4 bedrooms plus office/bonus or workout room and 3 bathrooms, this inviting home offers exceptional space, thoughtful updates, and a fantastic backyard retreat.The stunning kitchen features quartz counters, subway tile backsplash, built-in hutch, farmhouse sink, custom range hood, garden window, and stainless appliances including a gas range. Hardwood floors flow through much of the home, while the living room offers a cozy wood-burning fireplace with built-ins. Vaulted ceilings highlight the great room, dining area, primary suite, and spacious office with French doors. The primary suite includes two closets and a bath with dual sinks and walk in shower. French doors from the nook and family room open to a covered, skylit patio—perfect for relaxing or entertaining. An additional updated bath and utility room with sink add convenience. The private fenced backyard is a true highlight, raised garden/flower beds, large lawn, apple tree, and shed. Major updates include roof (2021), outdoor irrigation system (2023), and new countertops in primary and hall bathroom. Oversized double-car garage. A rare combination of space, updates, character, and an expansive lot and close to shops and restaurants. Make an appointment to view today!

Save
Ask
Tour
Hide
Share
Listing Snapshot
Price 
$795,000
Days On Site 
0 Days
Bedrooms 
4
Inside Area (SqFt) 
2,632 sqft
Total Baths 
3
Full Baths 
3
Partial Baths 
N/A
Lot Size 
0.3 Acres
Year Built 
1965
MLS® Number 
379651108
Status 
Active
Property Tax 
$6,943.19
HOA/Condo/Coop Fees 
N/A
Sq Ft Source 
N/A
Friends & Family
Recent Activity
5 hours agoListing updated with changes from the MLS®
5 hours agoListing first seen on site
General Features
Acres 
0.3
Attached Garage 
Yes
Disclosures 
Disclosure
Garage 
Yes
Garage Spaces 
2
Land Lease 
No
Parking 
DrivewayOn StreetAttachedGarage
Parking Spaces 
2
Property Condition 
Updated/Remodeled
Property Sub Type 
Single Family Residence
Sewer 
Public Sewer
SqFt Total 
2632
Style 
Stories1CustomStyle
Water Source 
Public
Interior Features
Appliances 
Gas Water HeaterDishwasherFree-Standing Gas RangeFree-Standing RefrigeratorRange Hood
Basement 
Crawl Space
Cooling 
Central Air
Fireplace 
Yes
Fireplace Features 
Wood Burning
Fireplaces 
1
Flooring 
HardwoodWoodCarpet
Heating 
Forced Air
Interior 
Vaulted Ceiling(s)
Bedroom 1 
Dimensions - 11x11Level - MainDescription - _4thBedroom
Bedroom 2 
Dimensions - 11x10Level - MainDescription - _2ndBedroom
Bedroom 3 
Dimensions - 10x13Level - MainDescription - _3rdBedroom
Bonus Room 
Dimensions - 16x10Level - MainDescription - BonusRoom
Dining Room 
Dimensions - 15x15Level - MainDescription - DiningRoom
Family Room 
Dimensions - 14x23Level - MainDescription - FamilyRoom
Great Room 
Description - GreatRoom
Kitchen 
Dimensions - 10x21Level - MainDescription - Kitchen
Laundry 
Level - MainDescription - Laundry
Living Room 
Dimensions - 15x14Level - MainDescription - LivingRoom
Master Bedroom 
Dimensions - 15x19Level - MainDescription - PrimaryBedroom
Save
Ask
Tour
Hide
Share
Exterior Features
Exterior 
Garden
Fencing 
Fenced
Lot Features 
Corner LotLevel
Patio And Porch 
CoveredPatio
Roof 
Composition
Community Features
Financing Terms Available 
CashConventional
MLS Area 
_242
Roads 
Paved
Schools
School District
Unknown
Elementary School
Willagillespie
Middle School
Monroe
High School
Sheldon
Listing courtesy of Stacy Haugen of Triple Oaks Realty LLC (541) 915-3888


The content relating to real estate for sale on this website comes in part from the IDX program of the RMLS™ of Portland, Oregon. Real estate listings held by brokerage firms other than Triple Oaks Realty LLC are marked with the RMLS™ logo, and detailed information about these properties includes the names of the listing brokers. Listing content is Copyright © 2026 RMLS™, Portland, Oregon. Some properties which appear for sale on this website may subsequently have sold or may no longer be available.

Last checked 2026-08-06 02:32 PM PDT.

All information provided is deemed reliable but is not guaranteed and should be independently verified

Neighborhood & Commute
Source: Walkscore
Save
Ask
Tour
Hide
Share