Gillespie realty group

Save
Ask
Tour
Hide
Share
$1,200,000
5 Days On Site

32825 KESTREL LN
Eugene, OR97405

For Sale|Single Family Residence|Active
4
Beds
3
Total Baths
2
Full Baths
1
Partial Bath
3,233
SqFt
$371
/SqFt
2000
Built
County:
Lane
Listing courtesy of Angela Cherbas of Windermere RE Lane County (541) 914-8803

Due to the health concerns created by Coronavirus we are offering personal 1-1 online video walkthough tours where possible.
32825 KESTREL LN32825 KESTREL LN32825 KESTREL LN32825 KESTREL LN
Save
Ask
Tour
Hide
Share

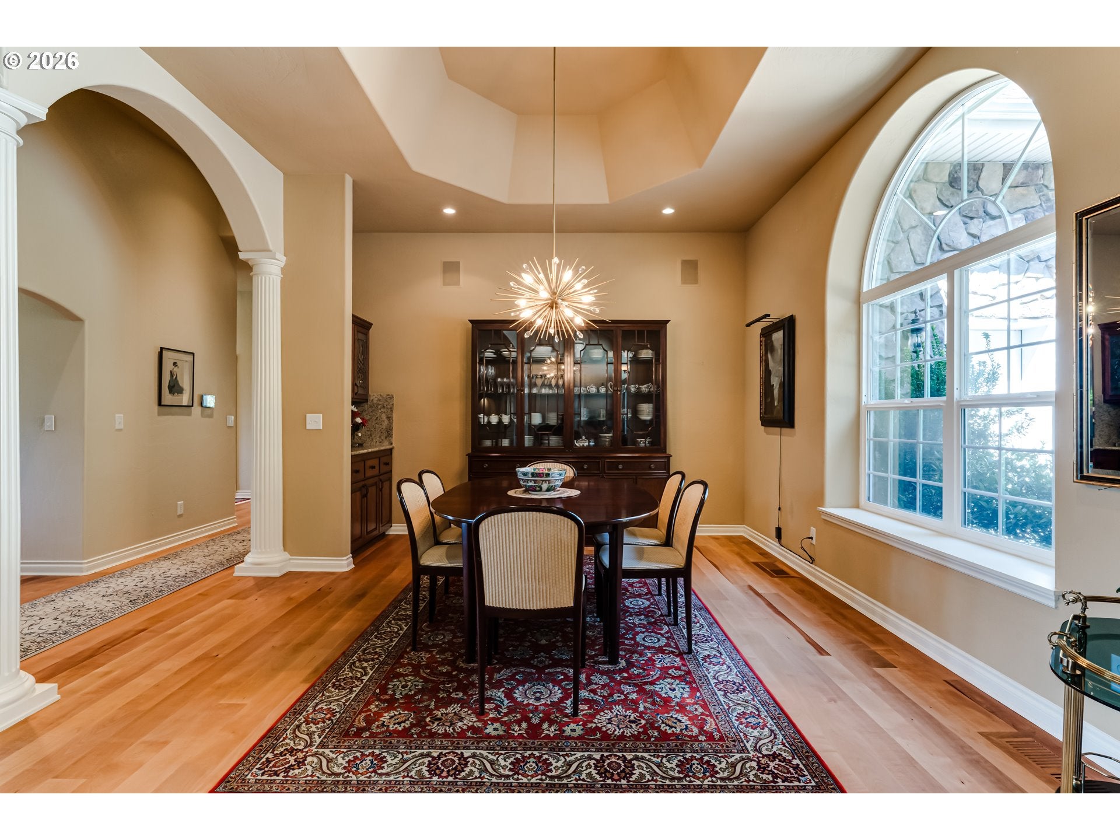
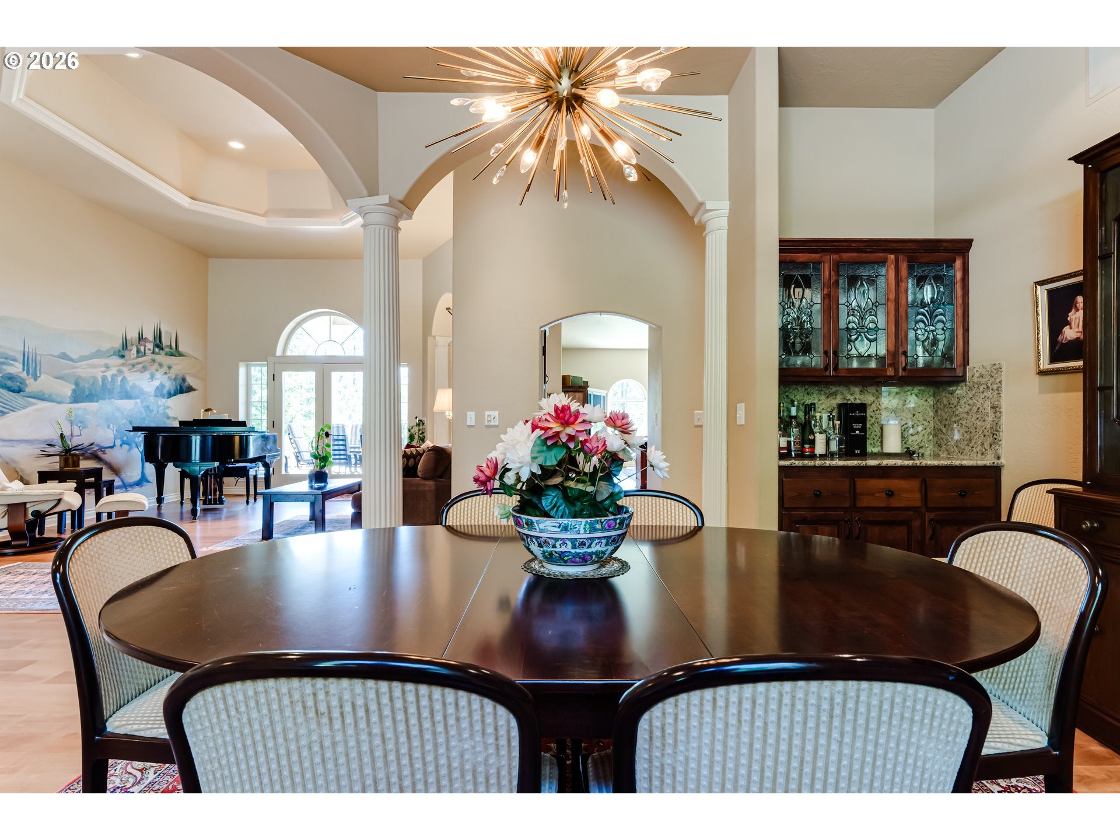
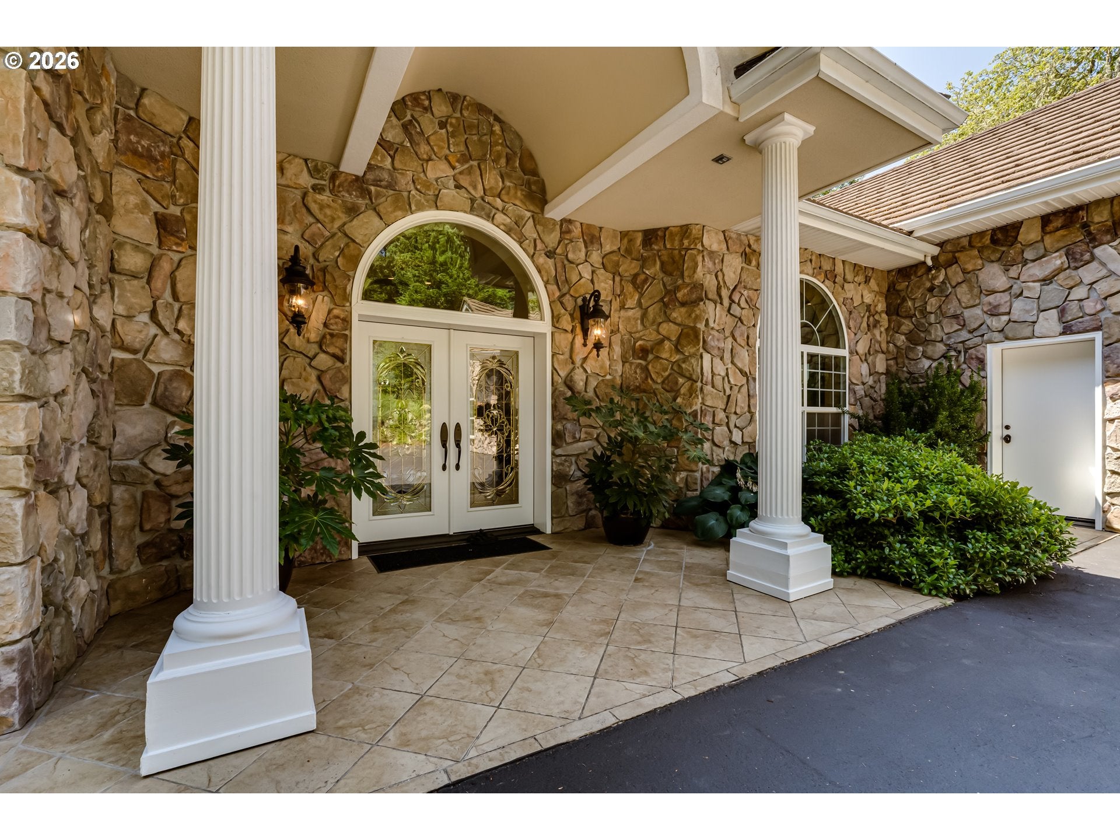
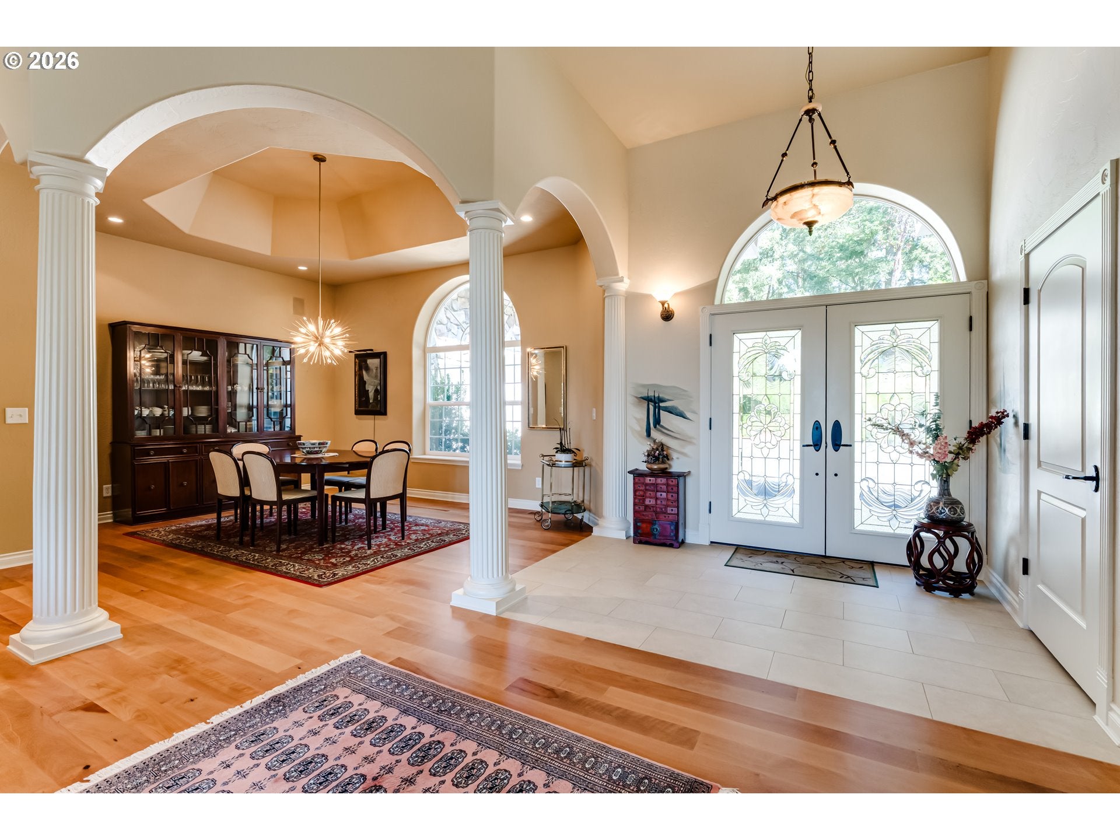
Enjoy the ease of single-level living in this private, close-in rural retreat set on 5 acres in the desirable 4J School District. Offering 4 bedrooms, 2.5 bathrooms, and 3,233 square feet, this thoughtfully designed home features a functional floor plan with hardwood floors, high ceilings, accessible doorways and built-ins throughout. The spacious kitchen includes granite countertops, a pantry, breakfast nook, and easy access to the formal dining room, creating flexible spaces for both everyday living and entertaining. The main-level primary suite features separate walk-in closets, double sinks, a soaking tub, a walk-in shower, and a private door opening to the covered back patio. Vaulted ceilings throughout the home add to the open feel. A heated 13x24 shop is attached to the three car garage. Above the garage is a finished bonus room providing approximately 550 square feet of additional space not included in the home's total square footage, offering flexibility for a variety of uses. Outside, the detached garage provides room for yard tools, RV and boat parking. Surrounded by privacy and the tranquility of rural living while remaining conveniently close to town, this property offers space, functionality, and flexibility in a desirable location. Dues are for the Water Association. There is a semi-annual fee, assessment of $500 and then each owner pays monthly usage for water used, with a base charge of $80.Association address and phone number are for Bottom Line. They manage the Assoc.

Save
Ask
Tour
Hide
Share
Listing Snapshot
Price 
$1,200,000
Days On Site 
5 Days
Bedrooms 
4
Inside Area (SqFt) 
3,233 sqft
Total Baths 
3
Full Baths 
2
Partial Baths 
1
Lot Size 
5 Acres
Year Built 
2000
MLS® Number 
377870289
Status 
Active
Property Tax 
$11,947.45
HOA/Condo/Coop Fees 
$500 Semi-Annually
Sq Ft Source 
N/A
Friends & Family
Recent Activity
4 hours agoListing updated with changes from the MLS®
5 days agoListing first seen on site
General Features
Acres 
5
Attached Garage 
Yes
Disclosures 
Disclosure
Garage 
Yes
Garage Spaces 
3
Land Lease 
No
Parking 
Garage Door OpenerDrivewayRV Access/ParkingAttachedGarageDetached
Parking Spaces 
3
Property Sub Type 
Single Family Residence
Sewer 
Septic Tank
SqFt Total 
3233
Style 
Stories1CustomStyle
Utilities 
Propane
Zoning 
RR5
Interior Features
Appliances 
OvenWasherDryerConvection OvenCooktopDishwasherFree-Standing RefrigeratorMicrowave
Basement 
Crawl SpaceExterior Entry
Cooling 
Ceiling Fan(s)Heat Pump
Fireplace 
Yes
Fireplace Features 
Propane
Fireplaces 
1
Flooring 
TileWoodCarpet
Heating 
Forced Air
Interior 
Kitchen IslandPantryCentral VacuumHigh Ceilings
Window Features 
Double Pane Windows
Bedroom 1 
Dimensions - 13x15Level - MainDescription - _4thBedroom
Bedroom 2 
Dimensions - 13x15Level - MainDescription - _2ndBedroom
Bedroom 3 
Dimensions - 11x14Level - MainDescription - _3rdBedroom
Bonus Room 
Dimensions - 26x35Level - UpperDescription - BonusRoom
Dining Room 
Dimensions - 14x16Level - MainDescription - DiningRoom
Family Room 
Dimensions - 20x25Level - MainDescription - FamilyRoom
Great Room 
Description - GreatRoom
Kitchen 
Dimensions - 13x17Level - MainDescription - Kitchen
Living Room 
Dimensions - 14x23Level - MainDescription - LivingRoom
Master Bedroom 
Dimensions - 18x32Level - MainDescription - PrimaryBedroom
Utility Room 
Dimensions - 7x13Level - MainDescription - UtilityRoom
Save
Ask
Tour
Hide
Share
Exterior Features
Construction Details 
StoneStucco
Lot Features 
LevelPrivateWooded
Other Structures 
Workshop
Patio And Porch 
Covered
Roof 
Tile
Windows/Doors 
Double Pane Windows
Community Features
Accessibility Features 
Accessible DoorsAccessible Entrance
Association Amenities 
Water
Association Dues 
500
Financing Terms Available 
CashConventional
HOA Fee Frequency 
Semi-Annually
MLS Area 
_243
Roads 
Paved
Schools
School District
Unknown
Elementary School
Edgewood
Middle School
Spencer Butte
High School
South Eugene
Listing courtesy of Angela Cherbas of Windermere RE Lane County (541) 914-8803


The content relating to real estate for sale on this website comes in part from the IDX program of the RMLS™ of Portland, Oregon. Real estate listings held by brokerage firms other than Windermere RE Lane County are marked with the RMLS™ logo, and detailed information about these properties includes the names of the listing brokers. Listing content is Copyright © 2026 RMLS™, Portland, Oregon. Some properties which appear for sale on this website may subsequently have sold or may no longer be available.

Last checked 2026-08-11 04:18 AM PDT.

All information provided is deemed reliable but is not guaranteed and should be independently verified

Neighborhood & Commute
Source: Walkscore
Save
Ask
Tour
Hide
Share