

3333 RIVERPLACE DREugene, OR97401
Due to the health concerns created by Coronavirus we are offering personal 1-1 online video walkthough tours where possible.
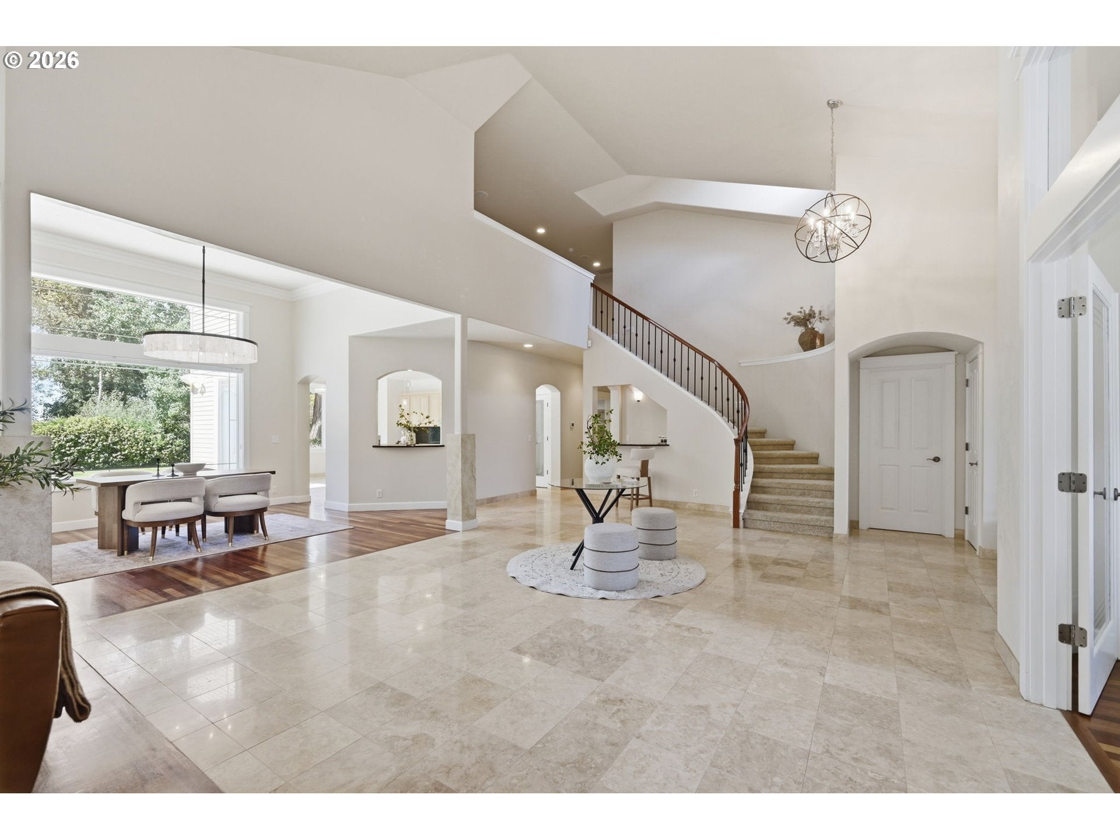
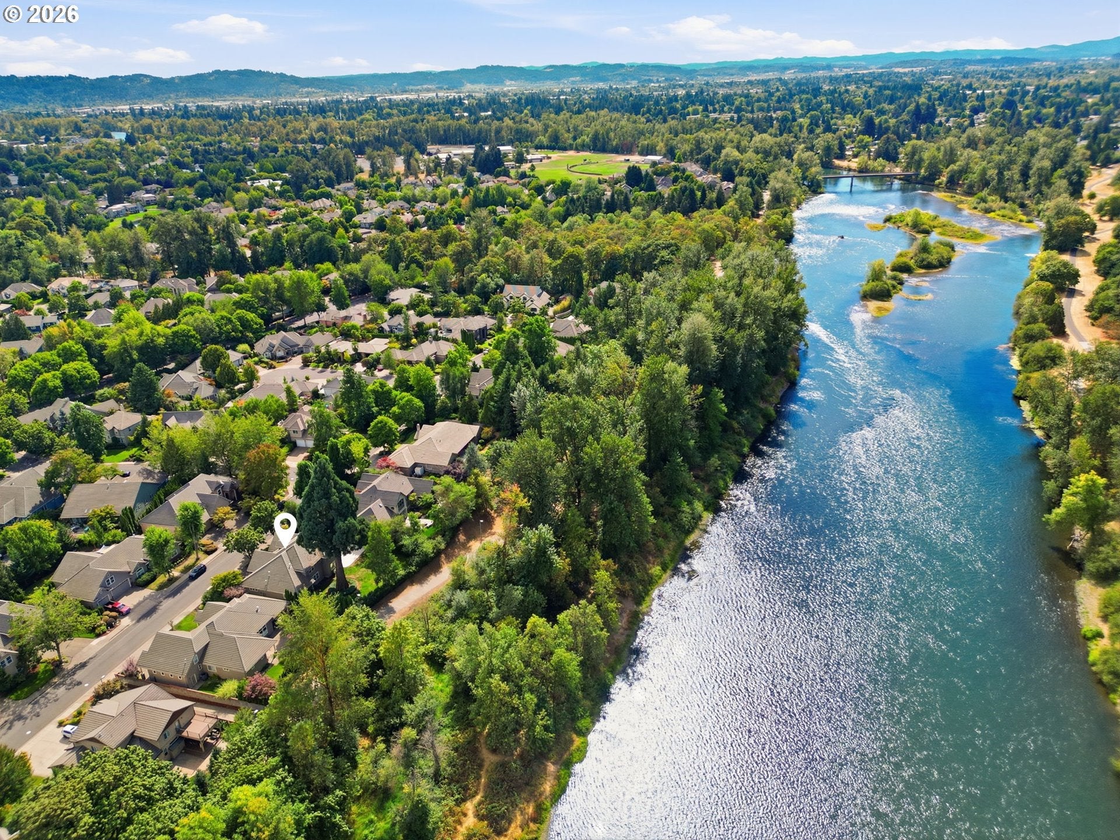
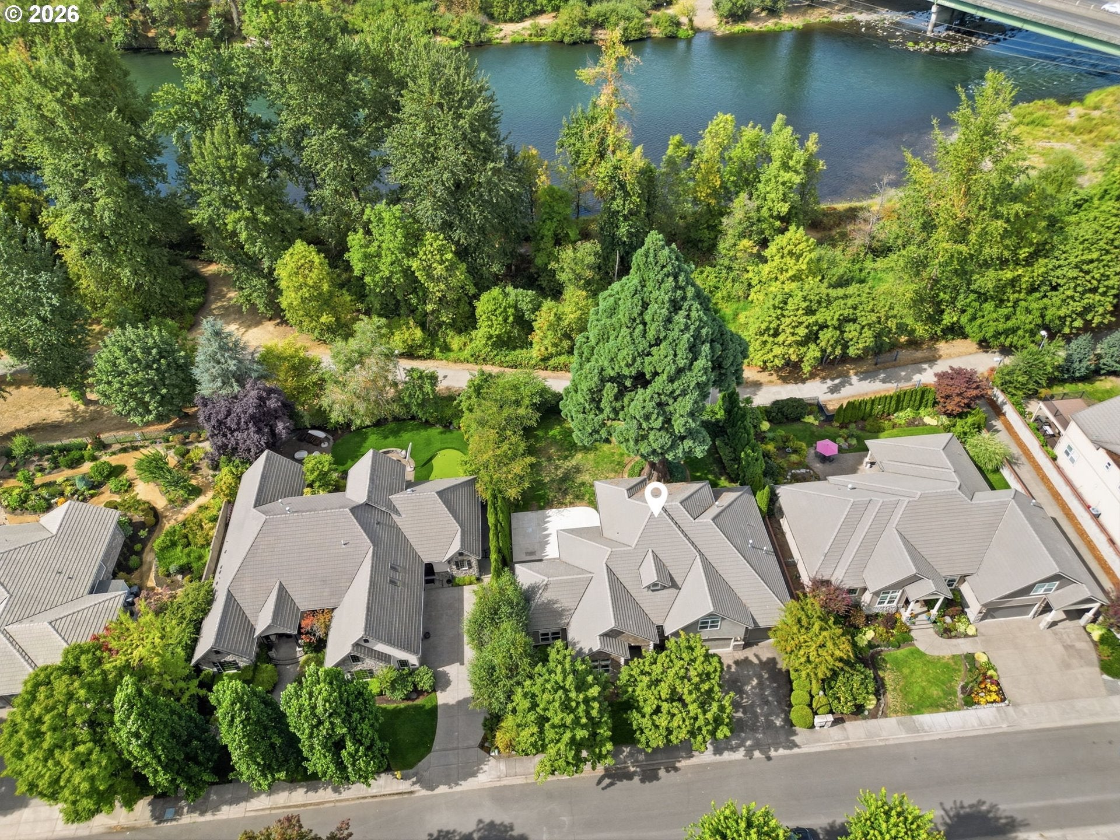
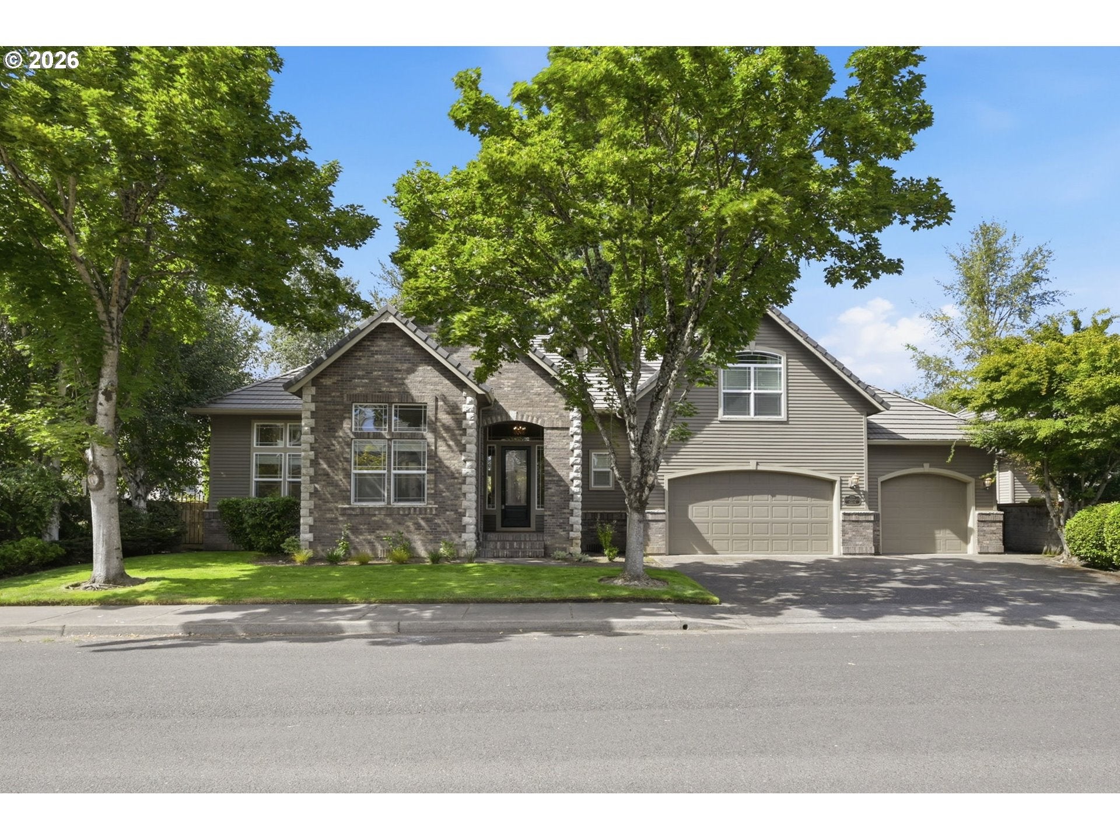
ELEVATED LUXURY LIVING WITH RIVER VIEWS IN VALLEY RIVER VILLAGE! This exceptional 3,598 SF residence on over a quarter acre blends timeless elegance with sophisticated comfort. A grand entry welcomes you with soaring vaulted ceilings and luxurious tile flooring, opening to a dramatic living room with rich cherry hardwood floors and a floor-to-ceiling dry-stack stone fireplace. The formal dining room features cherry hardwood floors and a striking oversized window. The gourmet kitchen is designed for entertaining with granite island, built-in gas range and eat-bar, double ovens, stainless steel appliances, appliance garage, built-in desk, and adjacent dining area with slider to the backyard. A tucked-away wet bar with wine refrigerator adds an elegant touch beneath the curved staircase. The main-level primary suite offers excellent privacy and features plush carpet, walk-in closet, ceiling fan, and spa-inspired bath with dual sinks, walk-in shower, soaking tub, and tile flooring. Upstairs, spacious bedrooms feature large closets, ceiling fans, carpeting, and one bedroom includes a private bath with walk-in shower. A dedicated office provides an ideal work-from-home space, while the separate bonus room offers flexibility for a media room, hobby or craft area, playroom, or additional gathering space. Laundry room includes built-in shelving and sink. Outside, lush landscaping, mature arborvitae, fully fenced grounds, and an expansive patio create a private setting for entertaining, BBQs, and relaxing. Gorgeous brick exterior accents enhance the home's timeless curb appeal. Ideally located near the bike path, schools, shopping, dining, and just minutes from Valley River Center, this remarkable home offers space, privacy, elegance, and convenience in one of Eugene's desirable locations.
| yesterday | Listing updated with changes from the MLS | |
| yesterday | Status changed to Pending | |
| 2 weeks ago | Price changed to $1,025,000 | |
| 3 months ago | Listing first seen on site |

The content relating to real estate for sale on this website comes in part from the IDX program of the RMLS™ of Portland, Oregon. Real estate listings held by brokerage firms other than Keller Williams The Cooley Real Estate Group are marked with the RMLS™ logo, and detailed information about these properties includes the names of the listing brokers. Listing content is Copyright © 2026 RMLS™, Portland, Oregon. Some properties which appear for sale on this website may subsequently have sold or may no longer be available.
Last checked 2026-11-08 07:22 AM PST.
All information provided is deemed reliable but is not guaranteed and should be independently verified