

2124 NE 60TH AVEPortland, OR97213
Due to the health concerns created by Coronavirus we are offering personal 1-1 online video walkthough tours where possible.
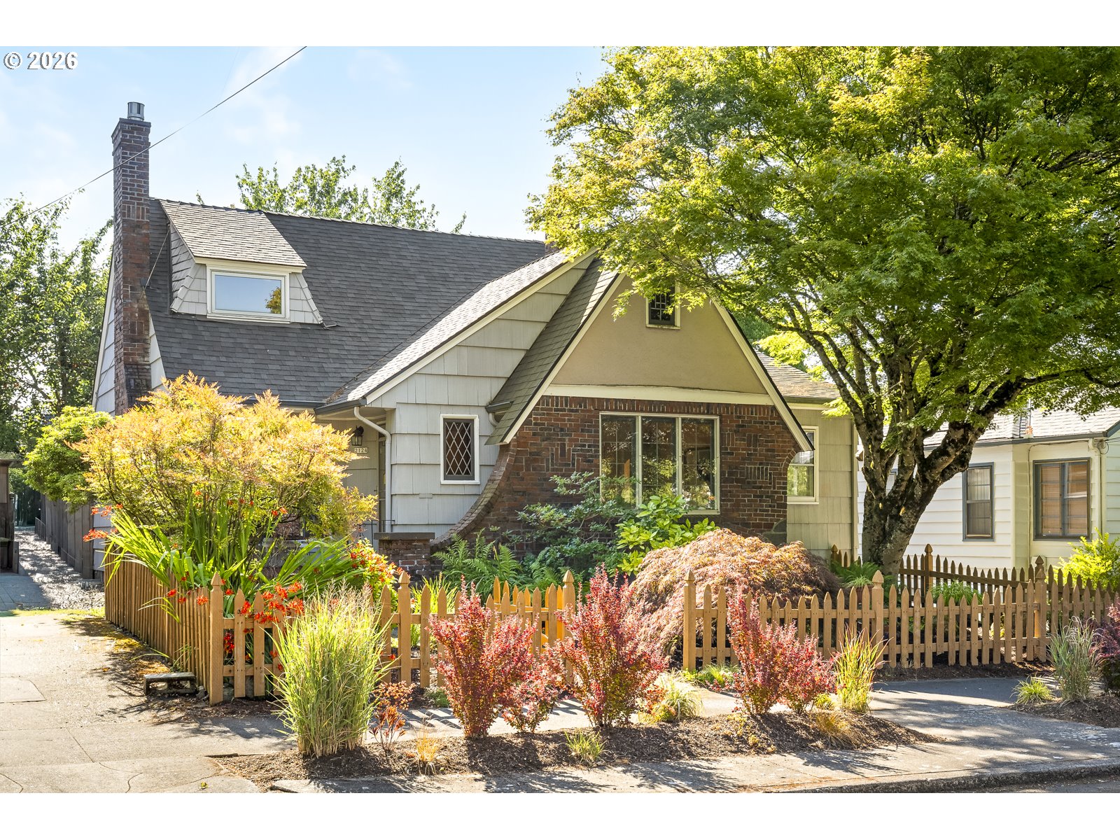
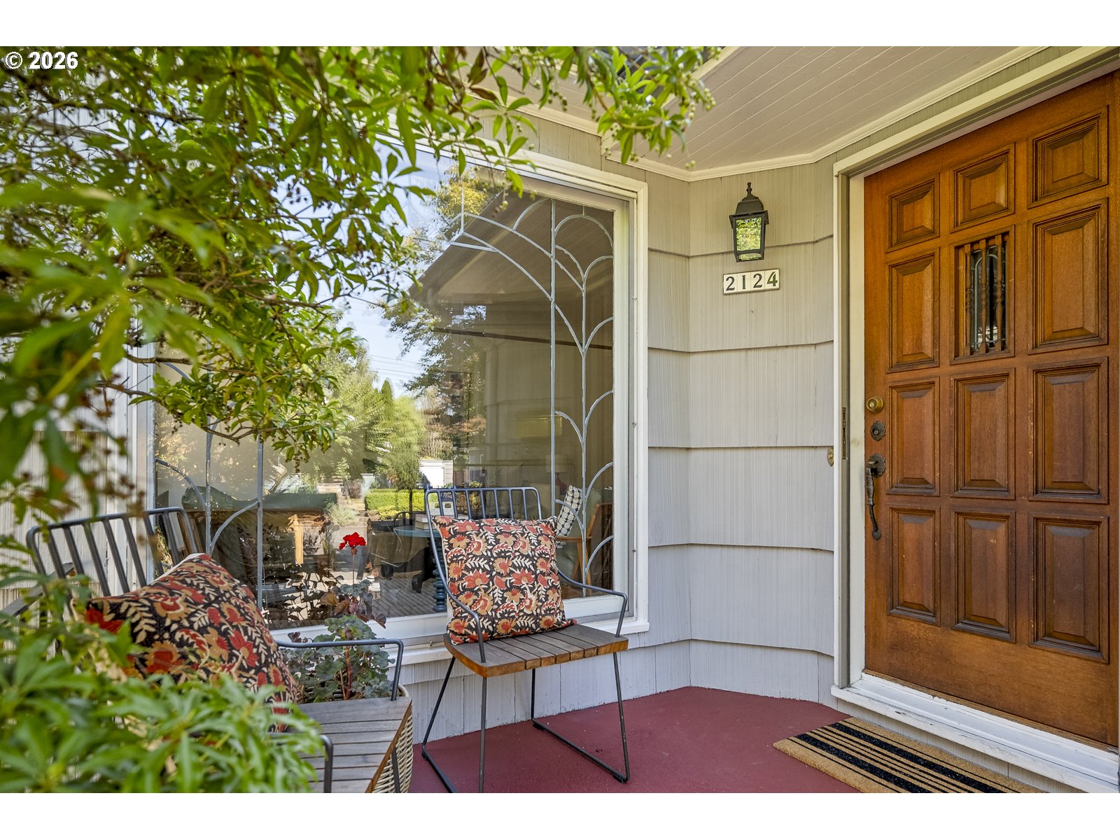
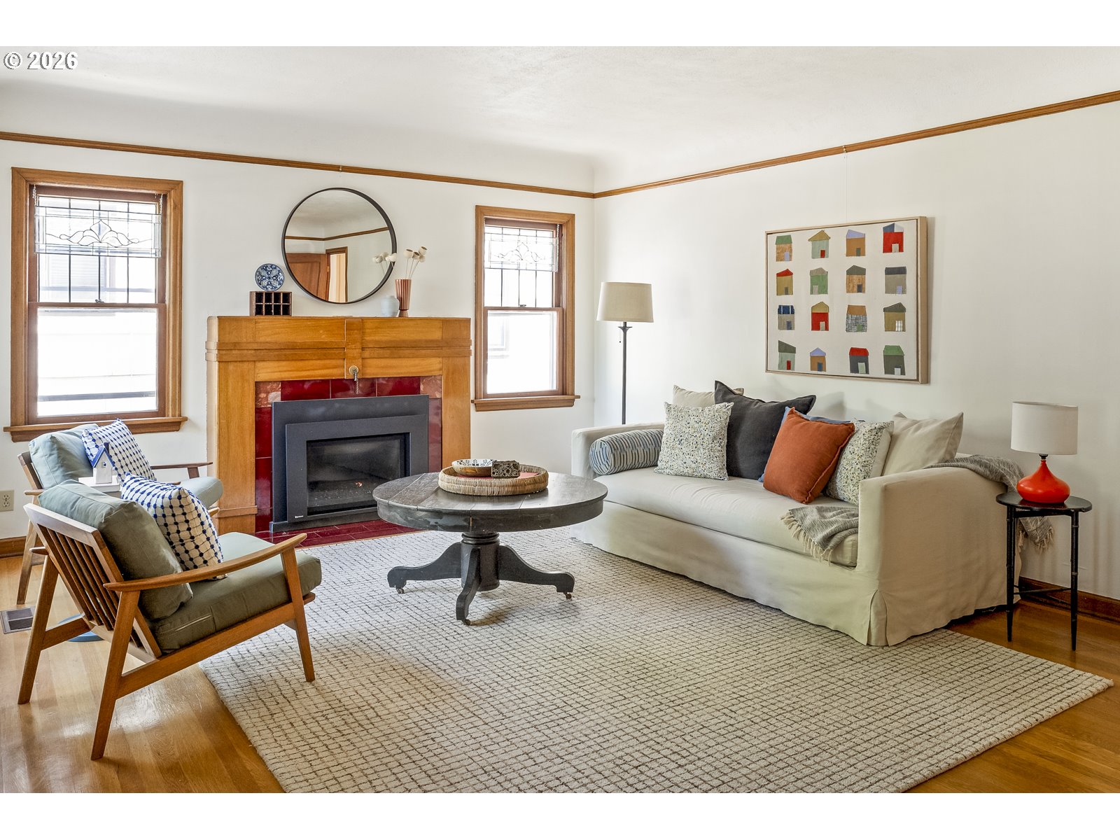
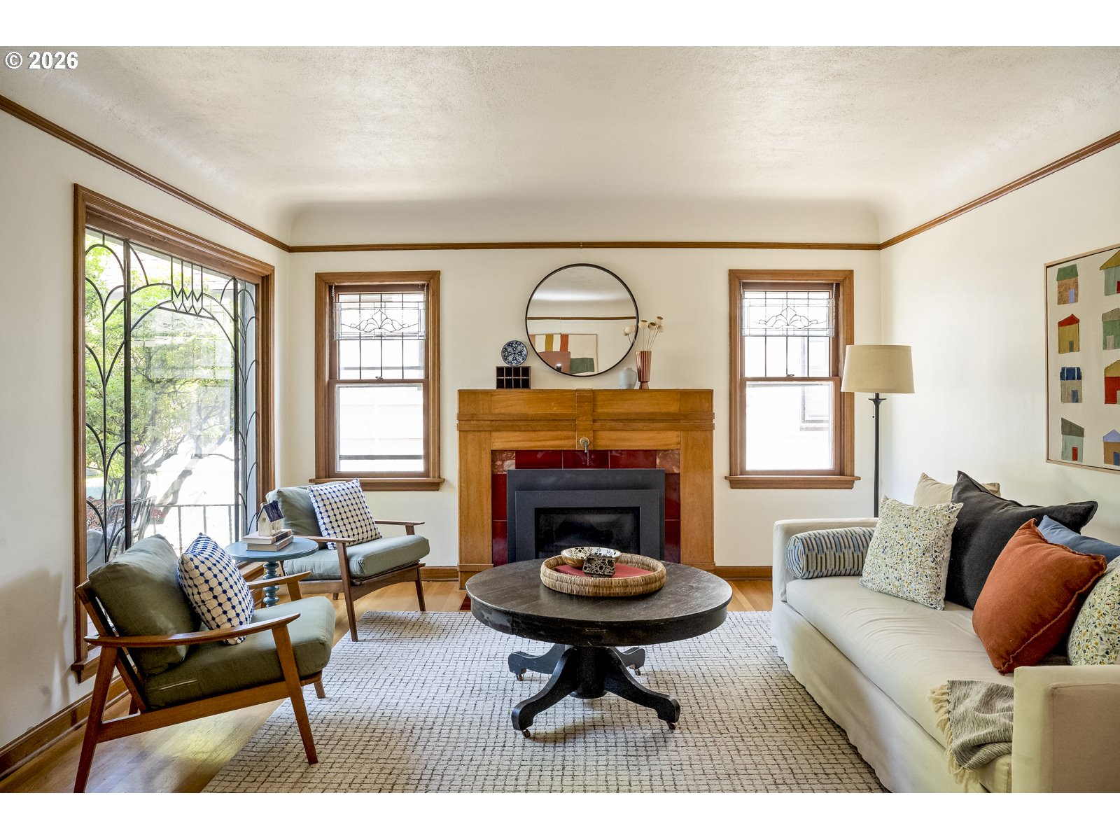
Welcome to Duchess, a 1939 English cottage with the kind of charm you can’t fake: clinker brick, leaded glass, hand-carved woodwork, and a few surprises tucked behind the door. The craftsmanship has held up well. So has the house’s ability to make room for real life.The kitchen has space for more than one cook, the breakfast nook handles coffee and homework, and the formal dining room is ready when dinner turns into a proper affair. Two spacious bedrooms sit on the main with a dual-sink bath nearby, ensuring your morning routine can be navigated without royal diplomacy. The upstairs primary suite with attached bath is the crown jewel. Stretching the full length of the house, lofted and skylit, split into two rooms by French doors, with built-in shelving. It’s an easy place to lose track of time. Downstairs, extra living space makes hosting easy. Guests get their own entrance, a generous bedroom, full bath, and separate living room with clinker brick fireplace. Outside, the back deck is perfect for summer dinners, while the detached two car garage keeps bikes, tools, and projects out of the way. Irrigation front and back takes the guesswork out of the yard. Landscape lighting carries the walkway into evening. A flowering cherry scatters pink blossoms over the back deck each spring. Japanese maples frame the front yard with color in fall. Set on a tree-lined street in Rose City Park, two blocks from golf course trails and an evening stroll to food carts at Baerlic Barley Pod. Transit and bike lanes mean you can leave the car behind. Groceries at Trader Joe’s. A movie at Hollywood Theatre. Farmers market on weekend mornings. Downtown and Gorge waterfalls are easy to reach. Built to last and even better in person. Come see! [Home Energy Score = 1. HES Report at https://rpt.greenbuildingregistry.com/hes/OR10249510]
| 2 hours ago | Listing updated with changes from the MLS® | |
| 2 hours ago | Listing first seen on site |

The content relating to real estate for sale on this website comes in part from the IDX program of the RMLS™ of Portland, Oregon. Real estate listings held by brokerage firms other than Living Room Realty are marked with the RMLS™ logo, and detailed information about these properties includes the names of the listing brokers. Listing content is Copyright © 2026 RMLS™, Portland, Oregon. Some properties which appear for sale on this website may subsequently have sold or may no longer be available.
Last checked 2026-07-09 11:00 AM PDT.
All information provided is deemed reliable but is not guaranteed and should be independently verified