Gillespie realty group

Save
Ask
Tour
Hide
Share
$217,500
New Listing

1202 BRIDGE LOOP
Lafayette, OR97127

For Sale|Manufactured Home|Active
3
Beds
2
Total Baths
2
Full Baths
1,512
SqFt
$144
/SqFt
2022
Built
Subdivision:
Bridge Loop Estate, Space #1
County:
Yamhill
Listing courtesy of Stacey McGhehey of Coldwell Banker Professional (971) 237-9306

Due to the health concerns created by Coronavirus we are offering personal 1-1 online video walkthough tours where possible.
1202 BRIDGE LOOP1202 BRIDGE LOOP1202 BRIDGE LOOP1202 BRIDGE LOOP
Save
Ask
Tour
Hide
Share

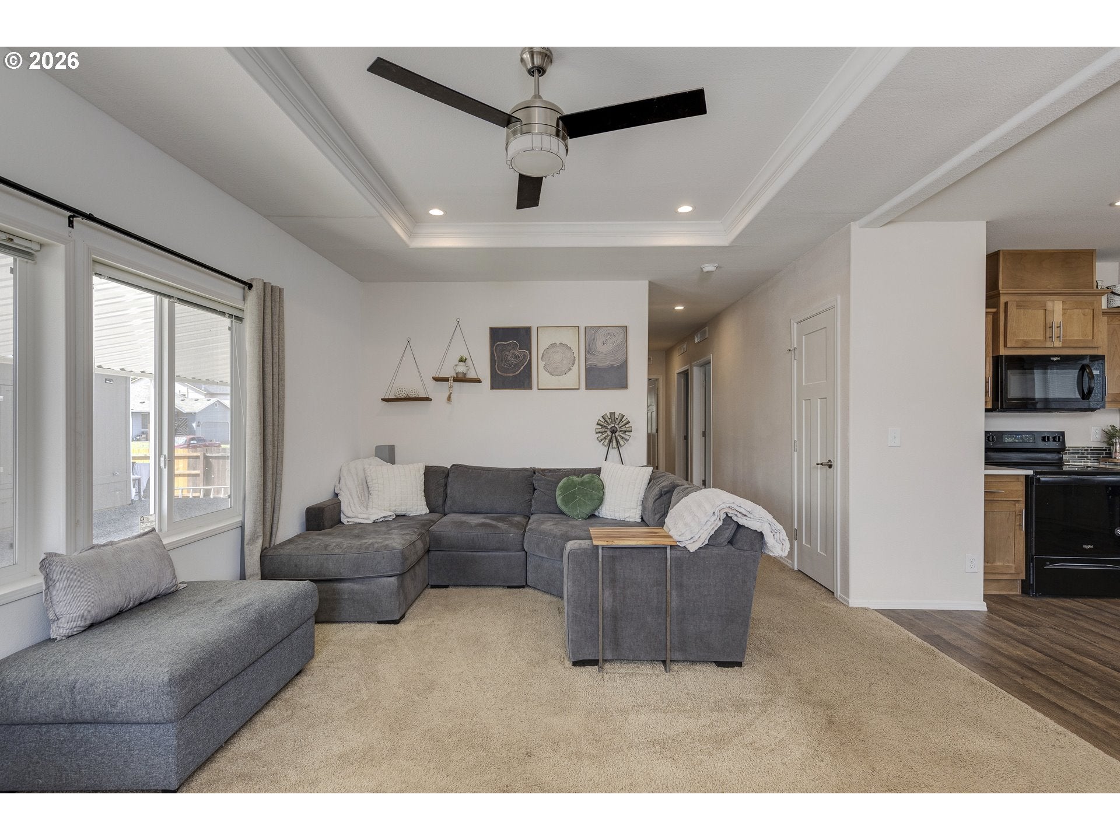
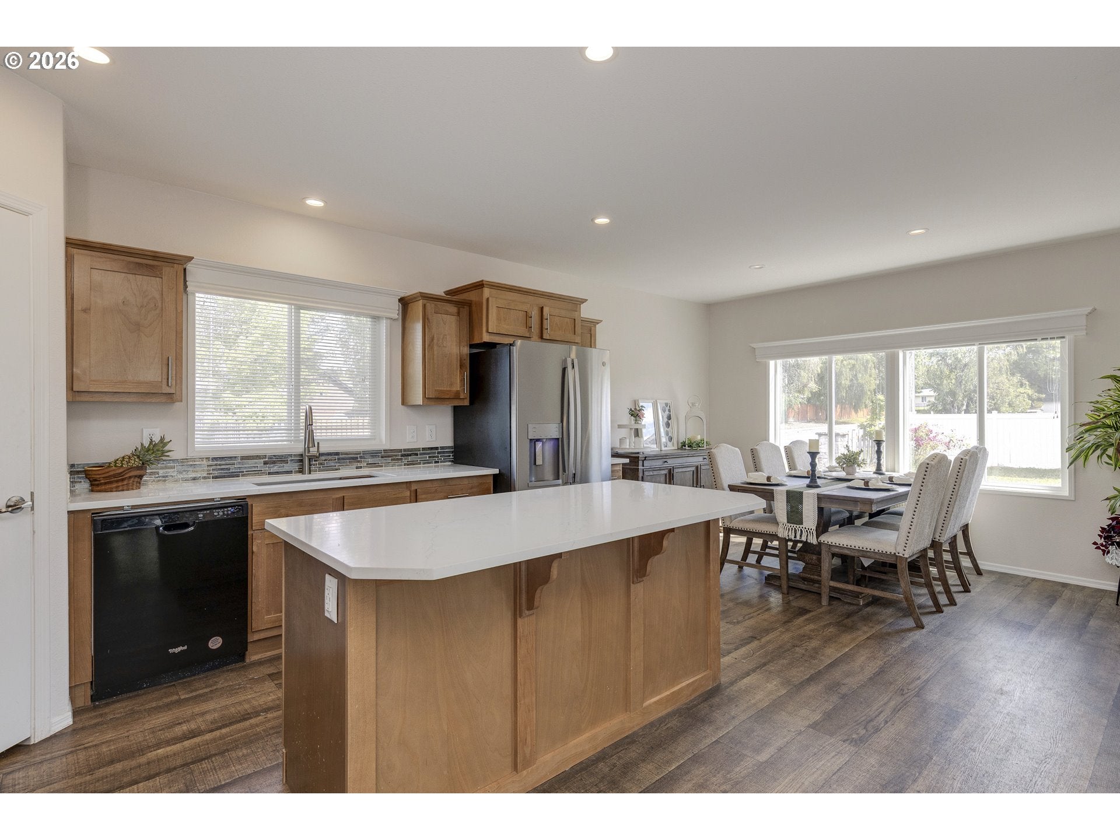
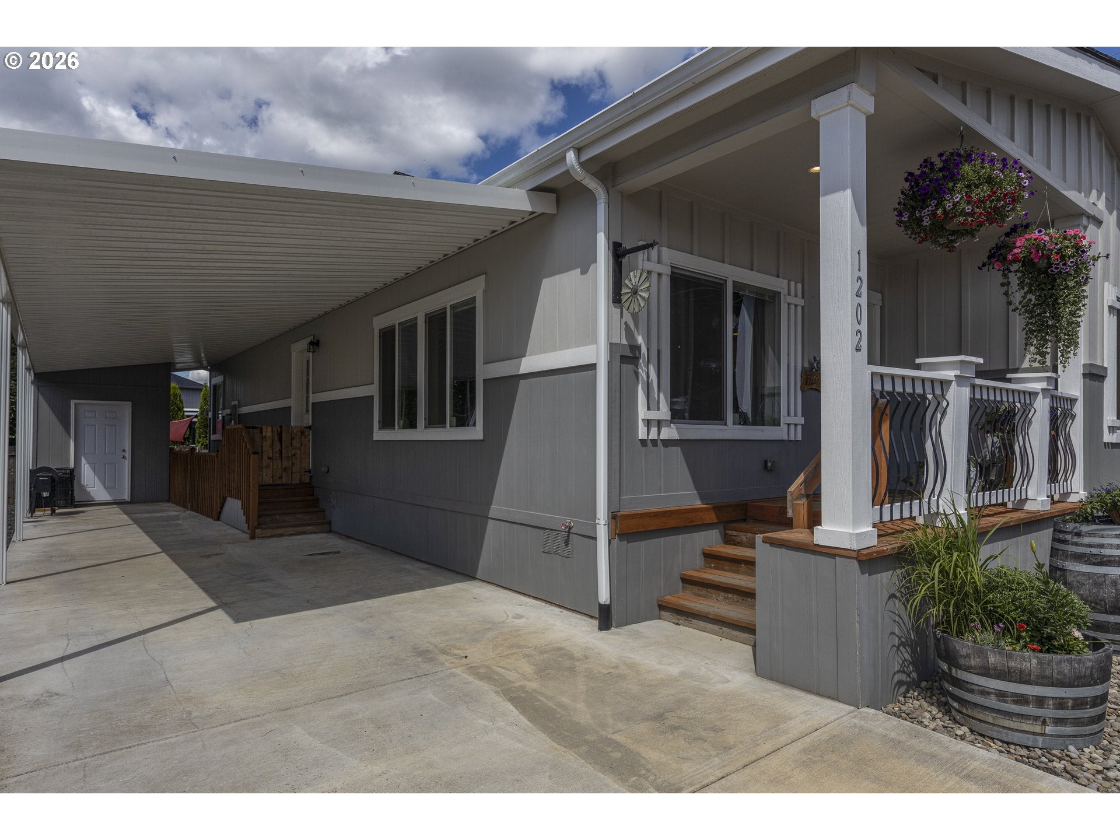
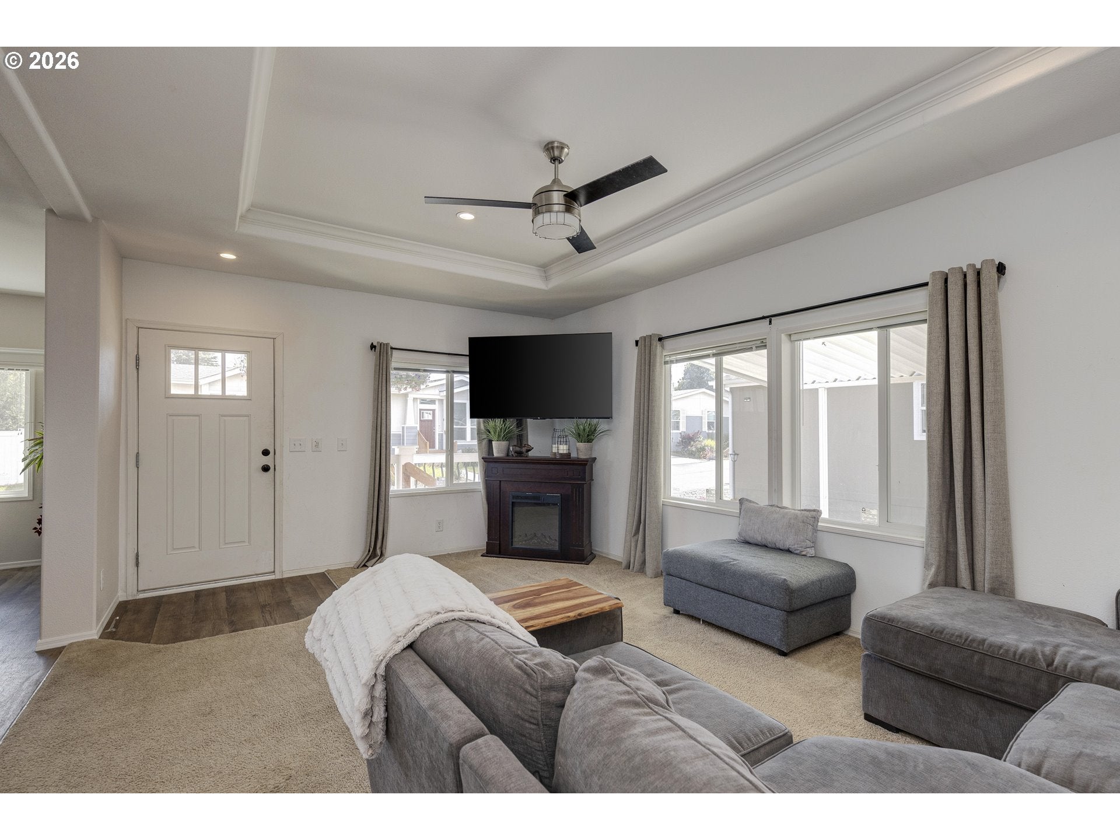
Single-level living • Fully fenced yard • Quartz countertops. Built in 2022, this 3-bedroom, 2-bath manufactured home offers 1,512 sq. ft. in Bridge Loop Estates in Lafayette, Oregon's Willamette Valley wine country. The open-concept layout connects the kitchen, dining and living areas. The kitchen features quartz countertops, an island, pantry, dishwasher, range and microwave. All appliances are included, including the refrigerator, washer and dryer. Heat-pump heating and cooling and double-pane vinyl windows provide energy efficiency. Outside, the landscaped, fully fenced yard includes a private paver patio and welcoming front porch. Carport and driveway provide off-street parking. Space rent of $625/month, this rate is locked through 2028. Subject to park approval and verification of park rules and regulations. All ages welcome and Pets welcome with some restrictions.

Save
Ask
Tour
Hide
Share
Listing Snapshot
Price 
$217,500
Days On Site 
0 Days
Bedrooms 
3
Inside Area (SqFt) 
1,512 sqft
Total Baths 
2
Full Baths 
2
Partial Baths 
N/A
Lot Size 
N/A
Year Built 
2022
MLS Number 
350524750
Status 
Active
Property Tax 
$1,091.48
HOA/Condo/Coop Fees 
N/A
Sq Ft Source 
N/A
Friends & Family
Recent Activity
3 hours agoListing updated with changes from the MLS
3 hours agoStatus changed to Active
19 hours agoListing first seen on site
General Features
Land Lease 
No
Lease Amount 
$625.0
Parking 
Carport
Property Condition 
Updated/Remodeled
Property Sub Type 
Manufactured Home
Sewer 
Public Sewer
SqFt Total 
1512
Style 
Stories1DoubleWideManufactured
Water Source 
Public
Interior Features
Appliances 
WasherDryerConvection OvenDishwasherDisposalFree-Standing RangeFree-Standing RefrigeratorMicrowavePlumbed For Ice Maker
Cooling 
Ceiling Fan(s)Heat Pump
Flooring 
Carpet
Heating 
Forced AirHeat Pump
Interior 
Kitchen IslandPantry
Window Features 
Double Pane Windows
Bedroom 1 
Level - MainDescription - _2ndBedroom
Bedroom 2 
Level - MainDescription - _3rdBedroom
Dining Room 
Level - MainDescription - DiningRoom
Family Room 
Description - FamilyRoom
Great Room 
Description - GreatRoom
Kitchen 
Level - MainDescription - Kitchen
Living Room 
Level - MainDescription - LivingRoom
Master Bedroom 
Level - MainDescription - PrimaryBedroom
Utility Room 
Level - MainDescription - UtilityRoom
Save
Ask
Tour
Hide
Share
Exterior Features
Fencing 
Fenced
Lot Features 
Corner LotLevel
Patio And Porch 
PatioPorch
Roof 
Composition
Windows/Doors 
Double Pane Windows
Community Features
MLS Area 
_156
Financing Terms Available 
CashConventionalFHAVA Loan
Roads 
Paved
Schools
School District
Unknown
Elementary School
Wascher
Middle School
Patton
High School
McMinnville
Listing courtesy of Stacey McGhehey of Coldwell Banker Professional (971) 237-9306


The content relating to real estate for sale on this website comes in part from the IDX program of the RMLS™ of Portland, Oregon. Real estate listings held by brokerage firms other than Coldwell Banker Professional are marked with the RMLS™ logo, and detailed information about these properties includes the names of the listing brokers. Listing content is Copyright © 2026 RMLS™, Portland, Oregon. Some properties which appear for sale on this website may subsequently have sold or may no longer be available.

Last checked 2026-11-04 11:00 AM PST.

All information provided is deemed reliable but is not guaranteed and should be independently verified

Neighborhood & Commute
Source: Walkscore
Save
Ask
Tour
Hide
Share