Gillespie realty group

Save
Ask
Tour
Hide
Share
$1,149,900
36 Days On Site

86407 HOMESTEAD RD
Springfield, OR97478

Single Family Residence|Pending
3
Beds
3
Total Baths
2
Full Baths
1
Partial Bath
3,096
SqFt
$371
/SqFt
1992
Built
County:
Lane
Listing courtesy of Joe Robb of Knipe Realty ERA Powered (541) 960-4509

Due to the health concerns created by Coronavirus we are offering personal 1-1 online video walkthough tours where possible.
86407 HOMESTEAD RD86407 HOMESTEAD RD86407 HOMESTEAD RD86407 HOMESTEAD RD
Save
Ask
Tour
Hide
Share

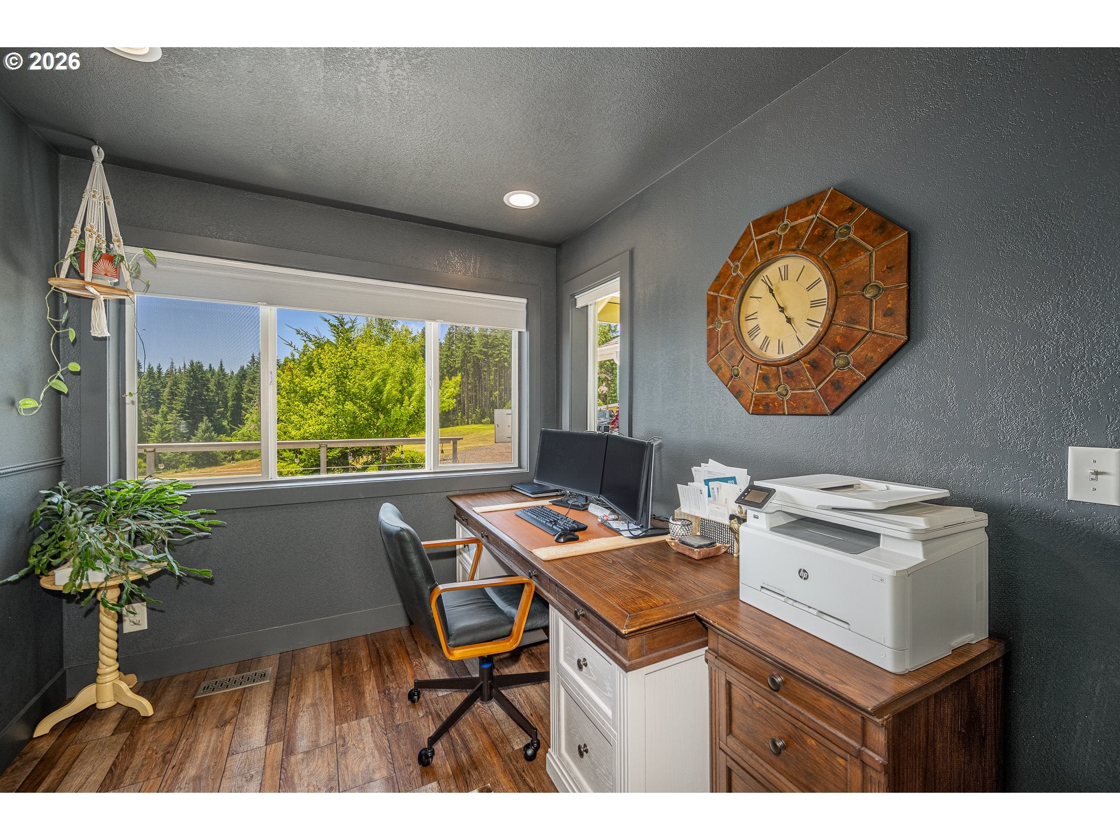
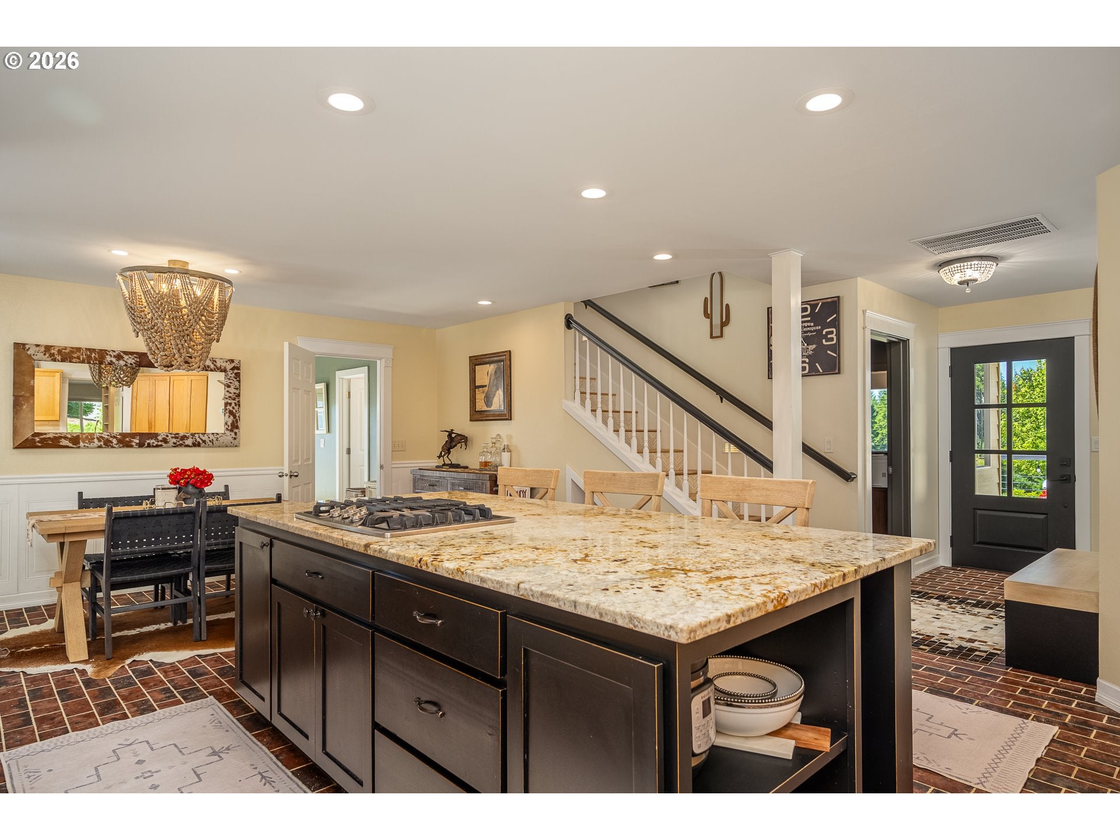
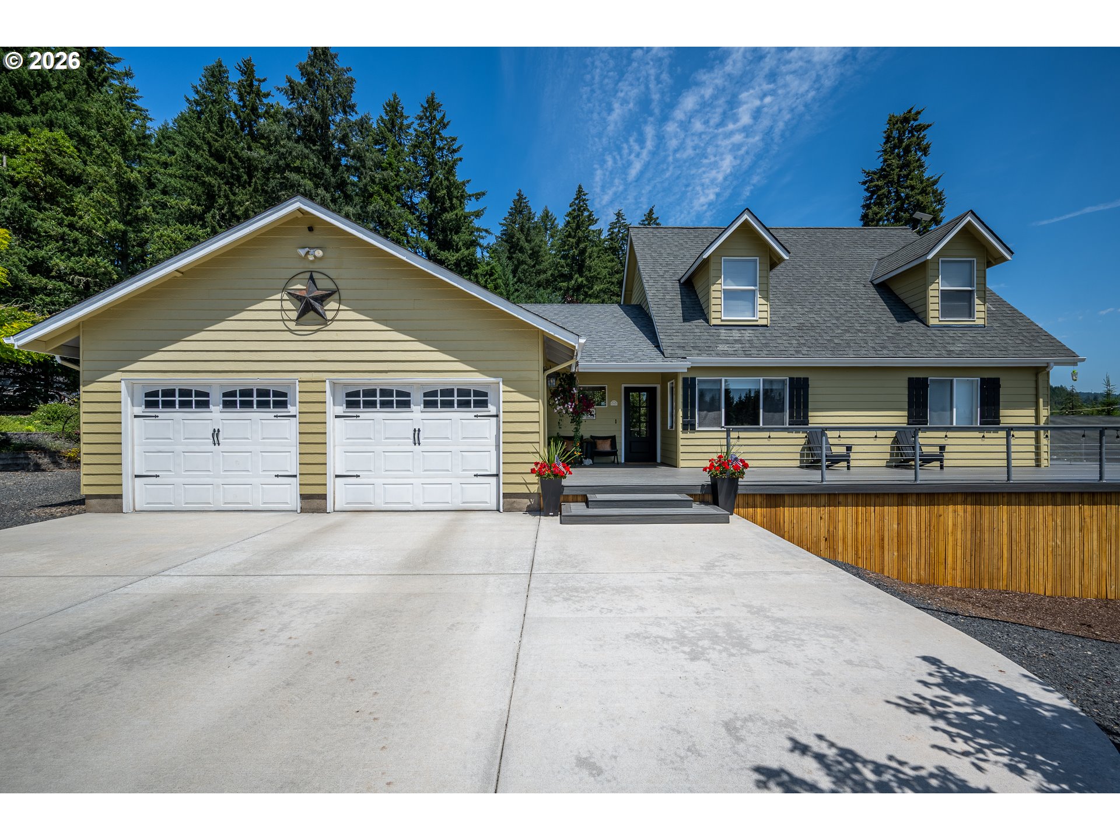
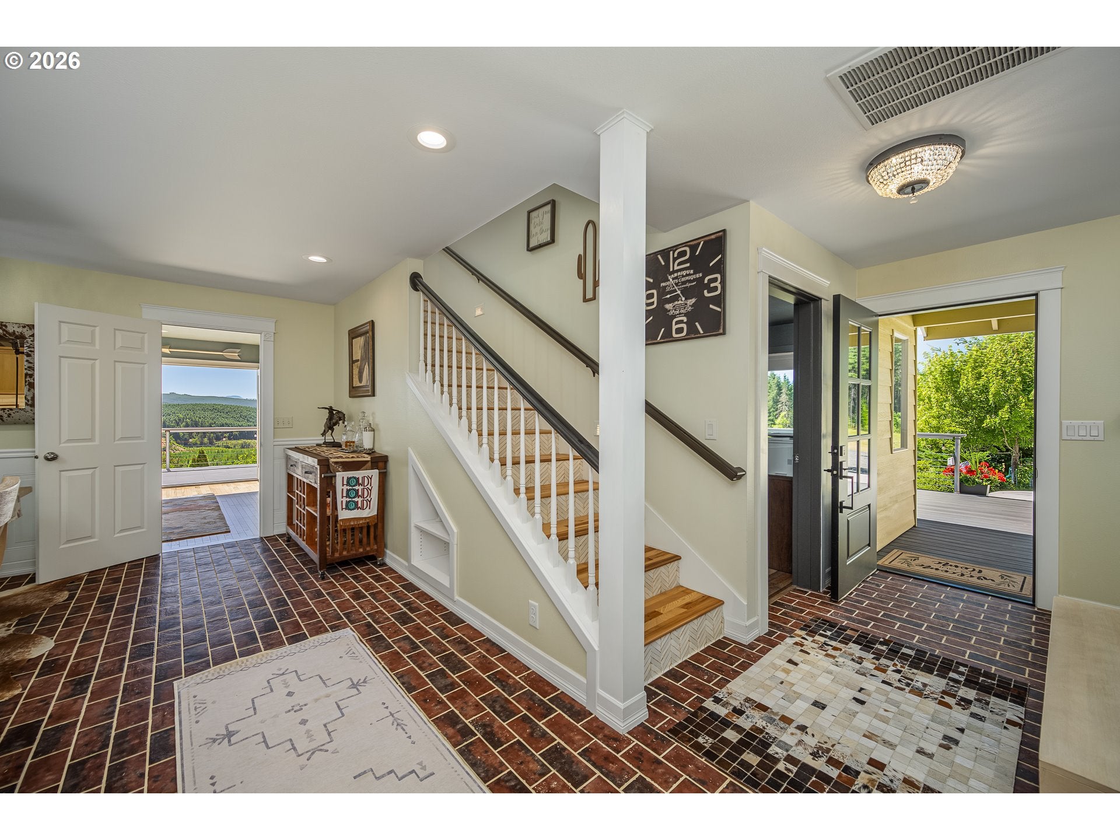
Stunning 3,000+ Sq Ft Home with Million Dollar Views and Luxury AmenitiesWelcome to your dream retreat! This exceptional property offers over 3,000 square feet of beautifully designed living space with breathtaking million dollar views. On clear days, enjoy a glimpse of Diamond Peak from the stunning new wraparound porch. Nestled on a pristine lot bordering 1,100 acres of Weyerhaeuser land and located within the highly sought after Pleasant Hill School District. this property offers the perfect blend of privacy, recreation, and convenience. Inside, you'll find a gourmet kitchen featuring granite countertops, a copper sink, and a large island perfect for entertaining. The spacious living room provides an inviting place to gather, while the covered patio and Trex deck create seamless indoor outdoor living. The outdoor amenities are truly unmatched. Enjoy dual horseshoe pits, a barrel sauna, a turf area designed for corn hole and outdoor games, a hot tub, and a fully equipped outdoor bar and kitchen that ties the entire backyard experience together. The shop/barn combination includes three horse stalls, an insulated tack room, and a nearby chicken coop. Garden enthusiasts will appreciate the raised garden beds, and nature lovers will enjoy frequent visits from deer and elk. For peace of mind, this property includes a 22 kW whole home generator paired with a 500 gallon propane tank for reliable power year round. RV owners will appreciate the covered, full hookup RV site with a 30 amp plug in, water, and septic. There is also abundant storage underneath the house, perfect for tools, equipment, or seasonal items. A new concrete slab and gated entry add further privacy, security, and functionality throughout. Whether you're looking for a private retreat, an entertainer's paradise, or a property with incredible versatility, this one offers endless possibilities.

Save
Ask
Tour
Hide
Share
Listing Snapshot
Price 
$1,149,900
Days On Site 
36 Days
Bedrooms 
3
Inside Area (SqFt) 
3,096 sqft
Total Baths 
3
Full Baths 
2
Partial Baths 
1
Lot Size 
20.07 Acres
Year Built 
1992
MLS® Number 
343957359
Status 
Pending
Property Tax 
$4,993.33
HOA/Condo/Coop Fees 
N/A
Sq Ft Source 
N/A
Friends & Family
Recent Activity
4 weeks agoListing updated with changes from the MLS®
4 weeks agoStatus changed to Pending
a month agoListing first seen on site
General Features
Acres 
20.07
Attached Garage 
Yes
Disclosures 
Disclosure
Foundation 
Concrete Perimeter
Garage 
Yes
Garage Spaces 
2
Land Lease 
No
Parking 
Garage Door OpenerDrivewayRV Access/ParkingAttachedGarage
Parking Spaces 
2
Property Sub Type 
Single Family Residence
Security 
Security GateSecurity Lights
Sewer 
Septic Tank
SqFt Total 
3096
Style 
ContemporaryRanch
Utilities 
Propane
Water Source 
Well
Zoning 
F2
Interior Features
Appliances 
OvenWasherDryerBuilt-In RangeConvection OvenCooktopDishwasherDisposalDown DraftFree-Standing RangeFree-Standing RefrigeratorMicrowavePlumbed For Ice Maker
Basement 
Crawl SpaceStorage SpaceUnfinished
Cooling 
Ceiling Fan(s)Heat Pump
Fireplace 
Yes
Fireplace Features 
Wood Burning
Fireplaces 
1
Flooring 
HardwoodTileWood
Heating 
Forced AirHeat PumpWood Stove
Interior 
Kitchen IslandSaunaVaulted Ceiling(s)High CeilingsHigh Speed Internet
Window Features 
Double Pane WindowsSkylight(s)
Bedroom 1 
Level - MainDescription - _2ndBedroom
Bedroom 2 
Level - UpperDescription - _3rdBedroom
Bonus Room 
Dimensions - 30x20Level - MainDescription - BonusRoom
Dining Room 
Dimensions - 10x16Level - MainDescription - DiningRoom
Family Room 
Description - FamilyRoom
Great Room 
Description - GreatRoom
Kitchen 
Dimensions - 16x16Level - MainDescription - Kitchen
Laundry 
Dimensions - 12x8Level - MainDescription - Laundry
Living Room 
Dimensions - 33x19Level - MainDescription - LivingRoom
Master Bedroom 
Dimensions - 13x16Level - MainDescription - PrimaryBedroom
Office 
Dimensions - 8x12Level - MainDescription - Office
Save
Ask
Tour
Hide
Share
Exterior Features
Exterior 
Built-in BarbecueGardenRV Hookup
Fencing 
Fenced
Lot Features 
SlopedGentle SlopingLevelPasturePrivateWooded
Other Structures 
OutbuildingWorkshop
Patio And Porch 
CoveredDeckPatioPorch
Roof 
CompositionMembraneShingle
Windows/Doors 
Double Pane WindowsSkylight(s)
Community Features
Accessibility Features 
Accessible Full Bath
Financing Terms Available 
ConventionalFHAUSDA LoanVA Loan
MLS Area 
_249
Roads 
GravelPaved
Schools
School District
Unknown
Elementary School
Pleasant Hill
Middle School
Pleasant Hill
High School
Pleasant Hill
Listing courtesy of Joe Robb of Knipe Realty ERA Powered (541) 960-4509


The content relating to real estate for sale on this website comes in part from the IDX program of the RMLS™ of Portland, Oregon. Real estate listings held by brokerage firms other than Knipe Realty ERA Powered are marked with the RMLS™ logo, and detailed information about these properties includes the names of the listing brokers. Listing content is Copyright © 2026 RMLS™, Portland, Oregon. Some properties which appear for sale on this website may subsequently have sold or may no longer be available.

Last checked 2026-08-12 04:41 AM PDT.

All information provided is deemed reliable but is not guaranteed and should be independently verified

Neighborhood & Commute
Source: Walkscore
Save
Ask
Tour
Hide
Share