

Gillespie realty group

Save
Ask
Tour
Hide
Share
$650,000
New Listing

266 NE OWENS RD
Prineville, OR97754

For Sale|Single Family Residence|Active
3
Beds
2
Total Baths
2
Full Baths
2,009
SqFt
$324
/SqFt
1947
Built
County:
Crook
Listing courtesy of Daniel Hardy of Hardy Properties (503) 332-8905

Due to the health concerns created by Coronavirus we are offering personal 1-1 online video walkthough tours where possible.
Upcoming Open Houses
Due to COVID-19, we recommend you verify Open Houses before attending.
Sun, Nov 8, 1:00 PM - 3:00 PM
266 NE OWENS RD266 NE OWENS RD
Save
Ask
Tour
Hide
Share

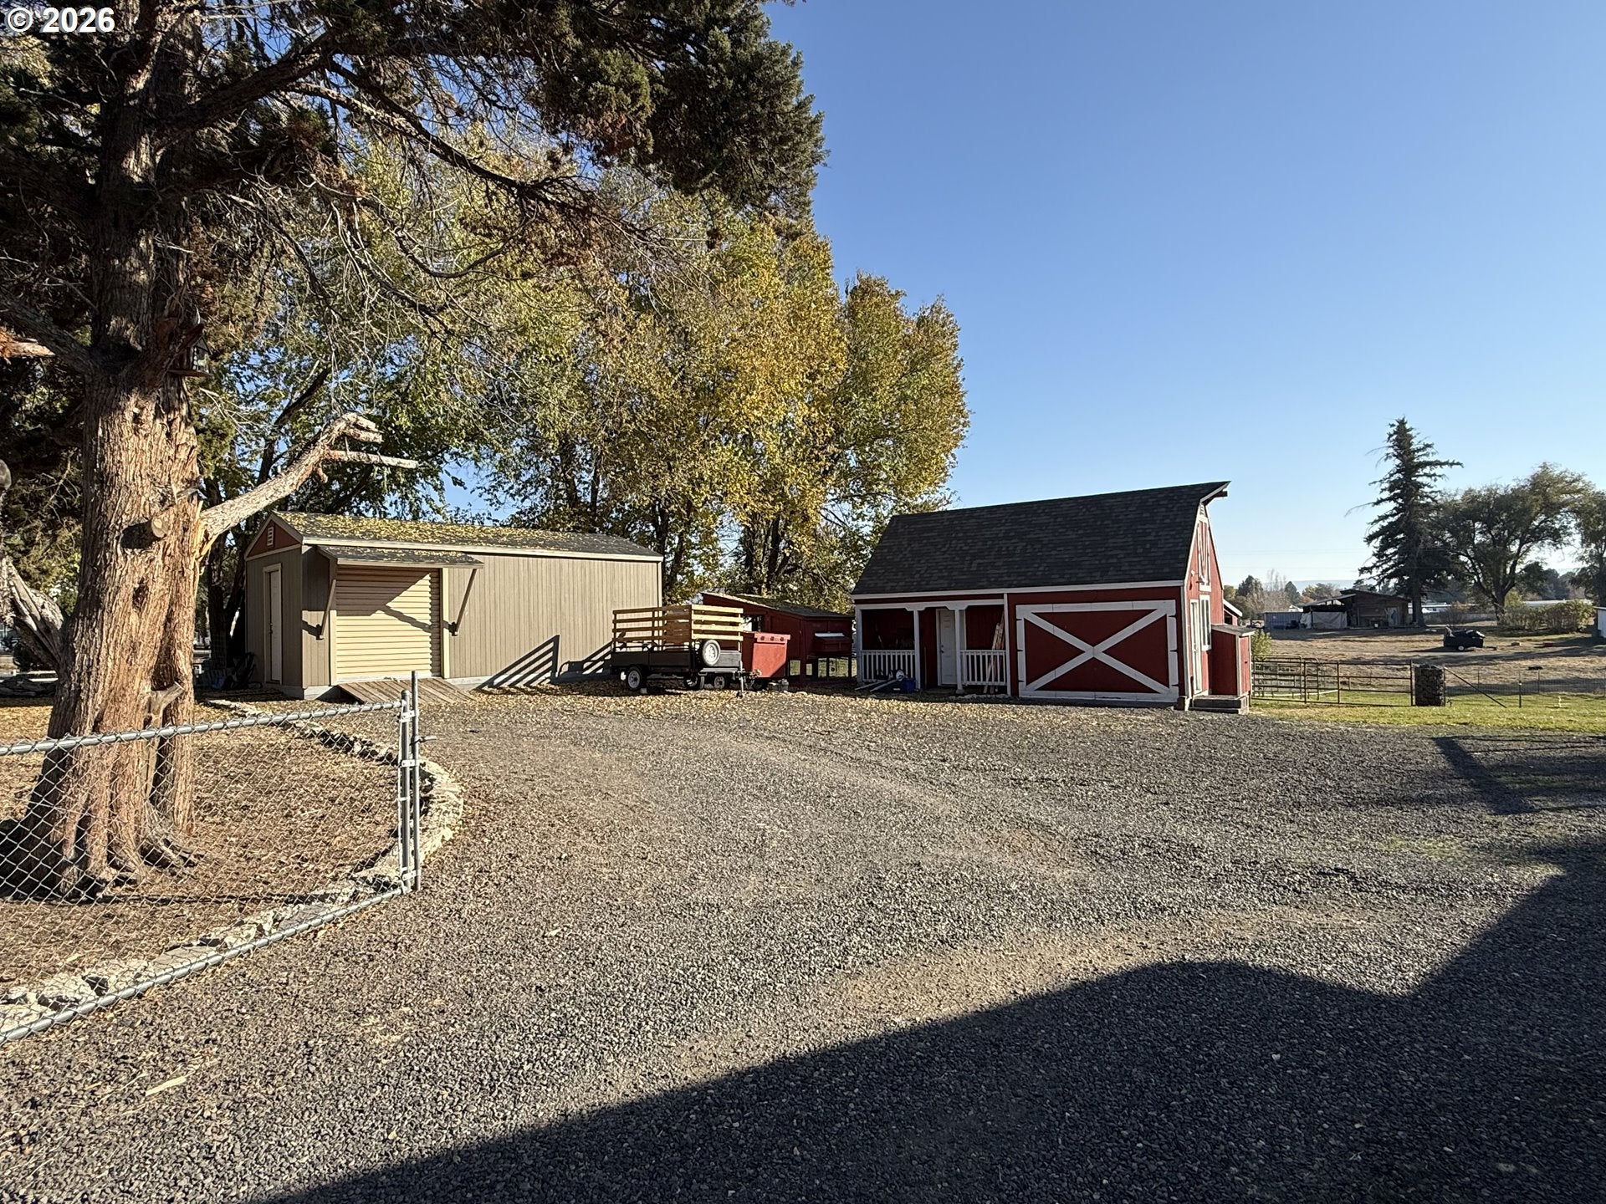
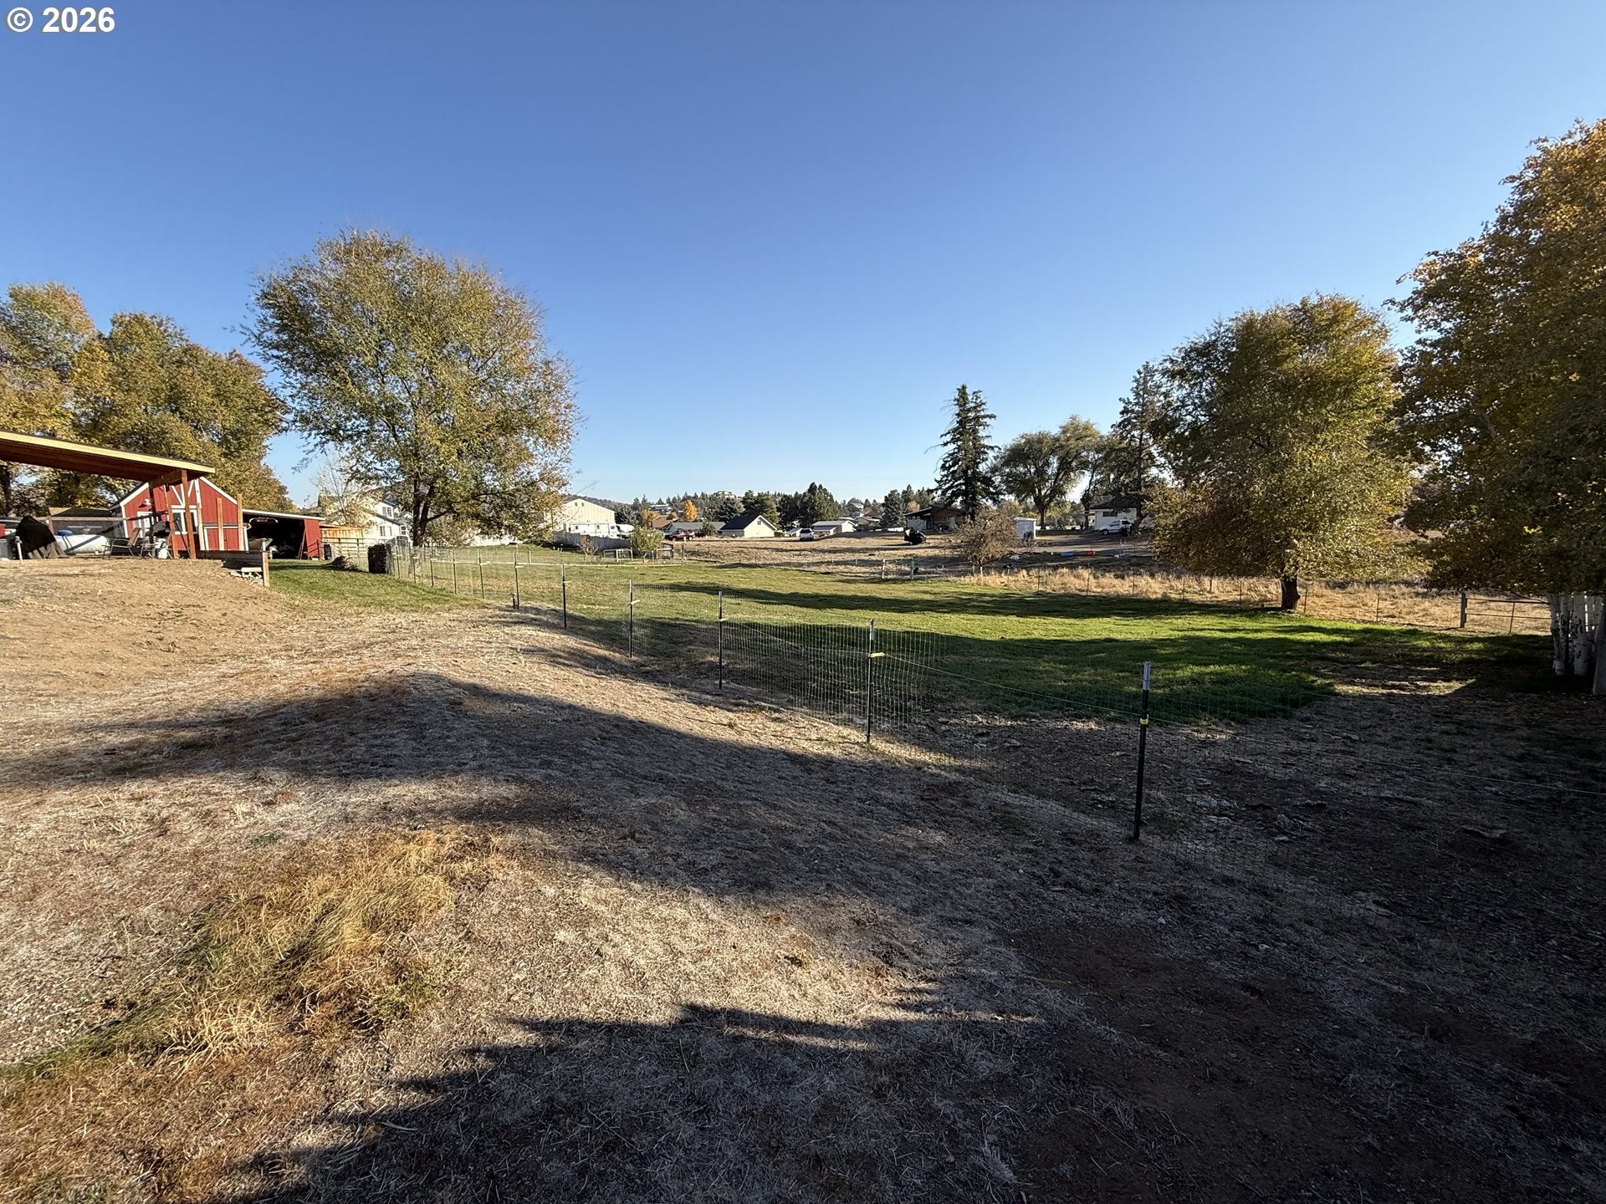
*OPEN HOUSE SUNDAY 11/8/26 1-3pm* More pictures coming! Homestead dreams meet modern comfort on this fully remodeled home set on 1 acre of country living, and just minutes to downtown. Interior features 9-ft ceilings, and vaulted living room with a cozy certified fireplace insert. Knotty alder interior doors add warmth, and the kitchen showcases Barker custom cabinetry with soft-close doors and drawers. Heated floors in the kitchen and both bathrooms, plus a custom vanity in the primary bath. Year-round efficiency with 3 Mitsubishi mini-splits, R60 attic insulation and a tankless water heater. Exterior of the property is ready to work with irrigation water rights, pasture, raised garden beds, chicken coop, 12x24 shed, 13x19 workshop and covered RV parking. Enjoy entertaining under the covered BBQ area, or sharpen your aim on the private archery course. Grow your own, raise your own and still be close to town. Opportunities like this don’t come along often.

Save
Ask
Tour
Hide
Share
Listing Snapshot
Price 
$650,000
Days On Site 
0 Days
Bedrooms 
3
Inside Area (SqFt) 
2,009 sqft
Total Baths 
2
Full Baths 
2
Partial Baths 
N/A
Lot Size 
1 Acre
Year Built 
1947
MLS Number 
343433216
Status 
Active
Property Tax 
$2,662.72
HOA/Condo/Coop Fees 
N/A
Sq Ft Source 
N/A
Friends & Family
Recent Activity
8 hours agoListing updated with changes from the MLS
16 hours agoListing first seen on site
General Features
Acres 
1
Attached Garage 
Yes
Disclosures 
Disclosure
Garage 
Yes
Garage Spaces 
1
Land Lease 
No
Parking 
Garage Door OpenerDrivewayRV Access/ParkingAttachedGarage
Parking Spaces 
1
Property Condition 
Updated/Remodeled
Property Sub Type 
Single Family Residence
SqFt Total 
2009
Style 
Stories1Traditional
Water Source 
Well
Zoning 
SR1
Interior Features
Appliances 
DishwasherDisposalFree-Standing RangePlumbed For Ice Maker
Cooling 
Fireplace 
Yes
Fireplace Features 
Wood Burning
Fireplaces 
1
Flooring 
TileCarpet
Heating 
Wood Stove
Interior 
Vaulted Ceiling(s)Soaking Tub
Window Features 
Double Pane Windows
Bedroom 1 
Level - MainDescription - _2ndBedroom
Bedroom 2 
Level - MainDescription - _3rdBedroom
Dining Room 
Level - MainDescription - DiningRoom
Family Room 
Description - FamilyRoom
Great Room 
Description - GreatRoom
Kitchen 
Level - MainDescription - Kitchen
Laundry 
Level - MainDescription - Laundry
Living Room 
Level - MainDescription - LivingRoom
Master Bedroom 
Level - MainDescription - PrimaryBedroom
Save
Ask
Tour
Hide
Share
Exterior Features
Exterior 
Garden
Fencing 
Fenced
Lot Features 
LevelPasture
Other Structures 
Workshop
Roof 
Composition
View 
Valley
Waterview 
Valley
Windows/Doors 
Double Pane Windows
Community Features
MLS Area 
_330
Financing Terms Available 
CashConventionalFHAVA Loan
Roads 
GravelPaved
Schools
School District
Unknown
Elementary School
Crooked River
Middle School
Crook County
High School
Crook County
Listing courtesy of Daniel Hardy of Hardy Properties (503) 332-8905


The content relating to real estate for sale on this website comes in part from the IDX program of the RMLS™ of Portland, Oregon. Real estate listings held by brokerage firms other than Hardy Properties are marked with the RMLS™ logo, and detailed information about these properties includes the names of the listing brokers. Listing content is Copyright © 2026 RMLS™, Portland, Oregon. Some properties which appear for sale on this website may subsequently have sold or may no longer be available.

Last checked 2026-11-07 07:53 AM PST.

All information provided is deemed reliable but is not guaranteed and should be independently verified

Neighborhood & Commute
Source: Walkscore
Save
Ask
Tour
Hide
Share
