Gillespie realty group

Save
Ask
Tour
Hide
Share
$1,650,000
New Listing

31283 SW WILLAMETTE WAY W
Wilsonville, OR97070

For Sale|Single Family Residence|Active
5
Beds
5
Total Baths
5
Full Baths
6,140
SqFt
$269
/SqFt
2006
Built
Subdivision:
RIVERGREEN
County:
Clackamas
Listing courtesy of Kevin Hall of Cascade Hasson Sotheby's International Realty (503) 799-7255

Due to the health concerns created by Coronavirus we are offering personal 1-1 online video walkthough tours where possible.
31283 SW WILLAMETTE WAY W31283 SW WILLAMETTE WAY W31283 SW WILLAMETTE WAY W31283 SW WILLAMETTE WAY W
Save
Ask
Tour
Hide
Share

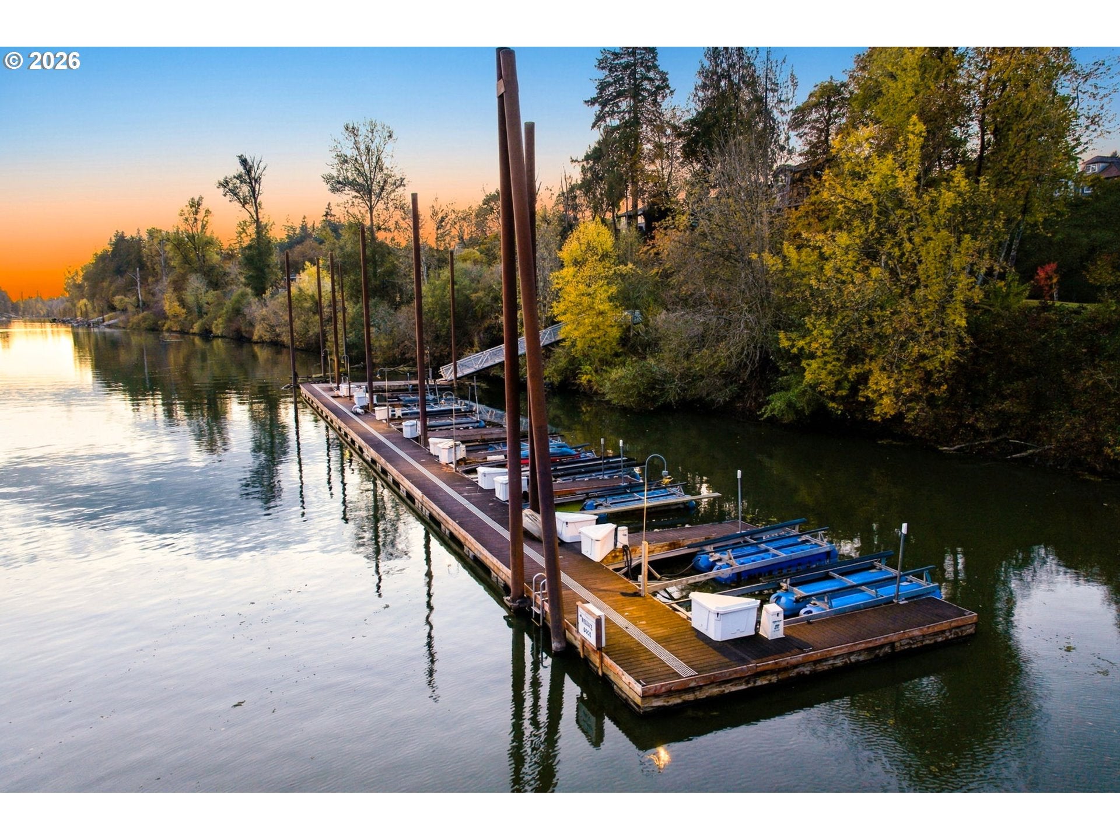
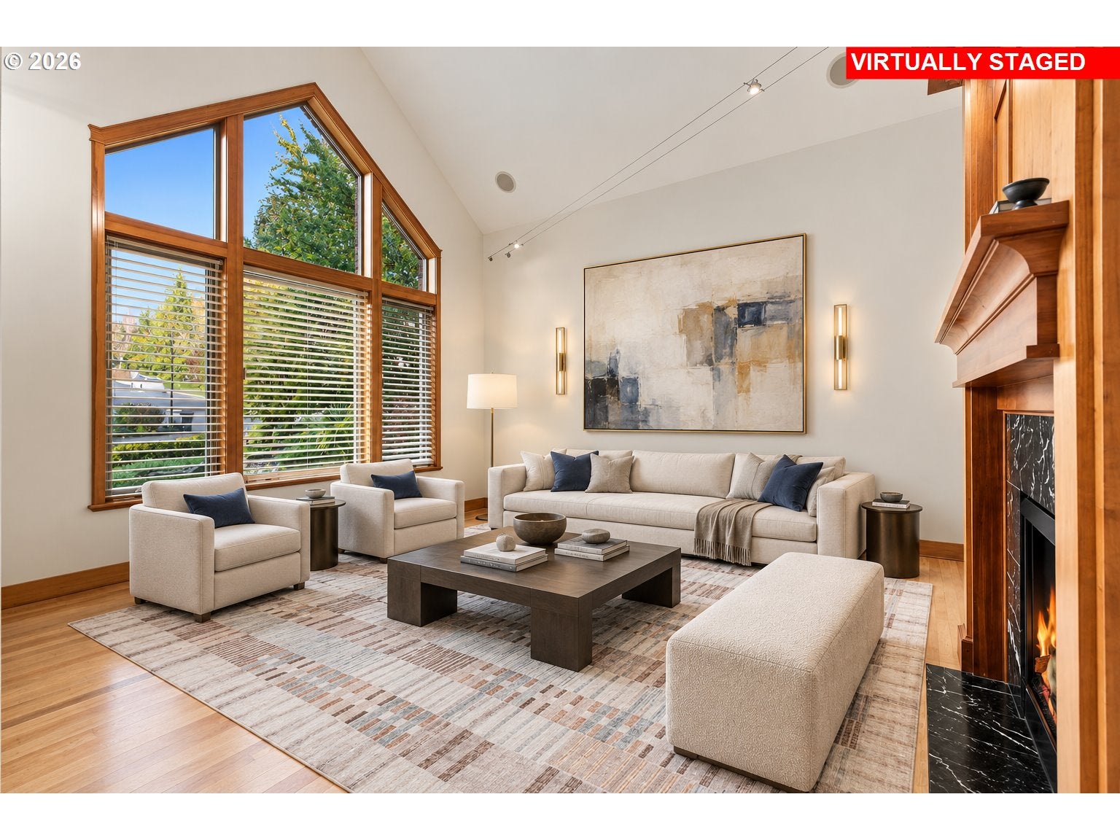
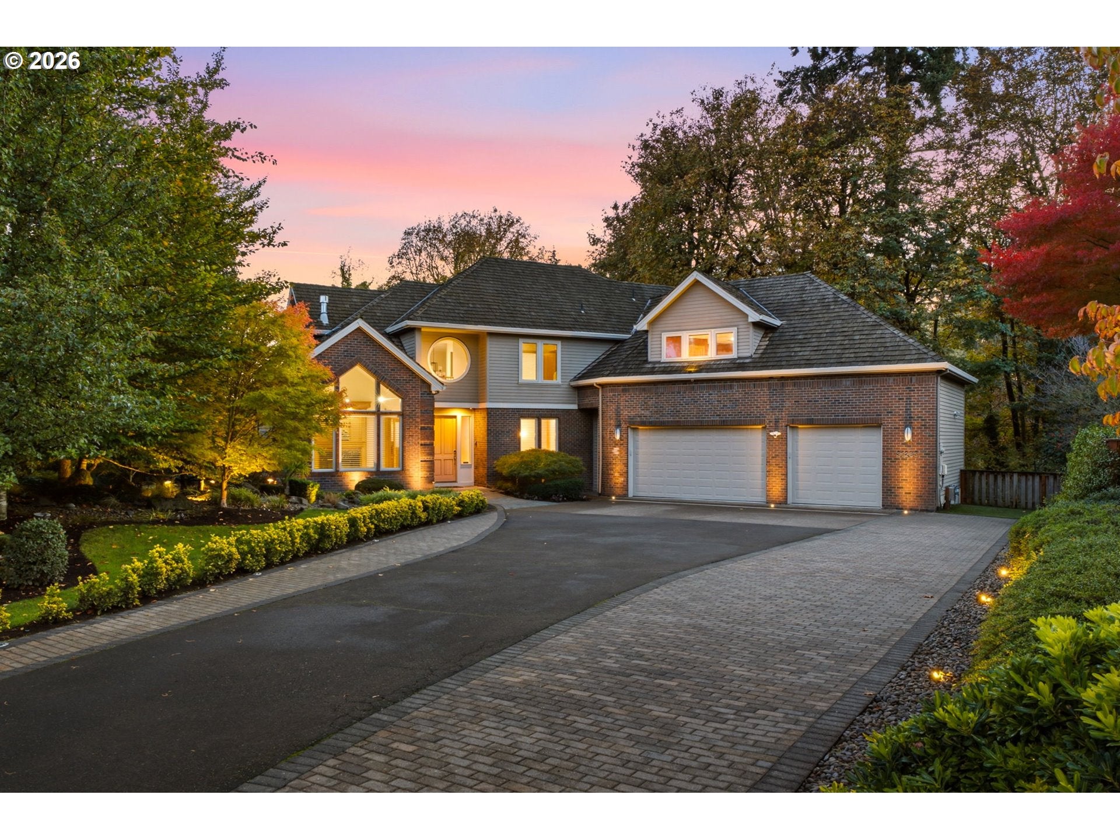
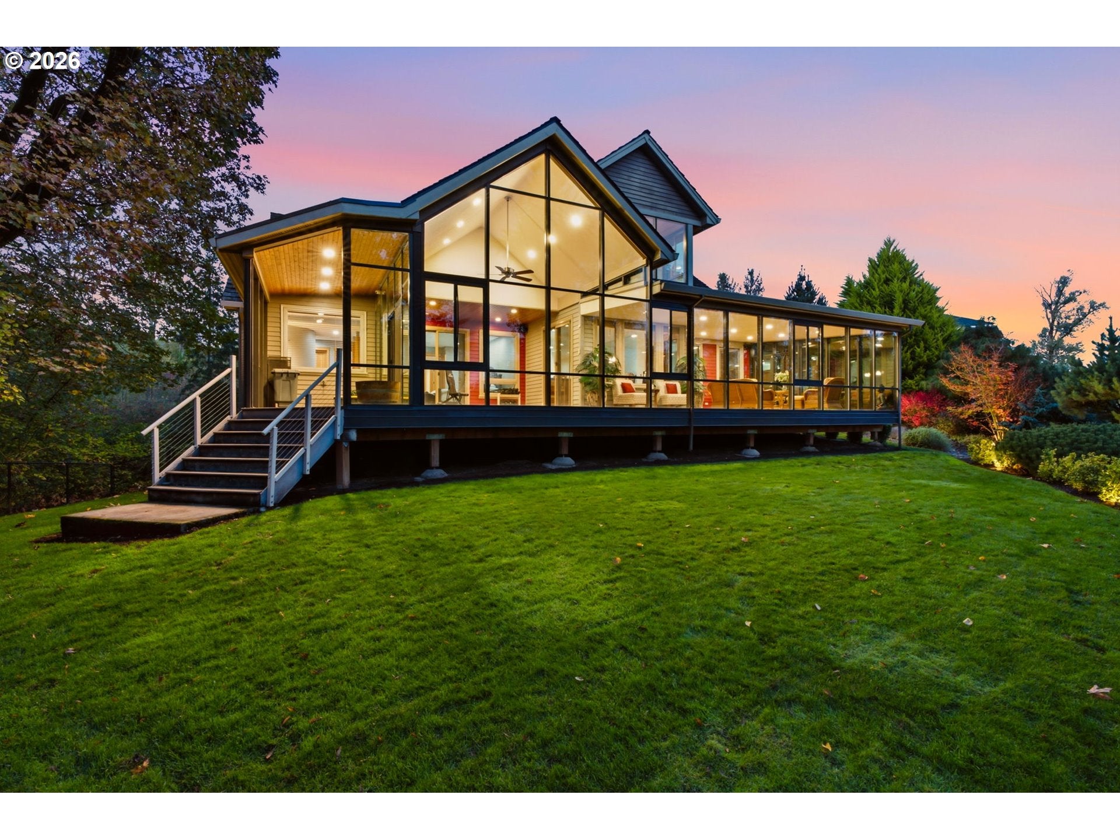
Impeccably built river frontage multi-generational refuge with gorgeous water views, tucked at the end of a private cul-de-sac with boat slip option on the Willamette River, and surrounded by nature in Wilsonville’s idyllic Rivergreen neighborhood! A versatile well planned layout includes with two primary suite options one on the main level plus a 2nd upstairs with water views, an enclosed sun room and fitness studio with floor to ceiling windows gazing out over the peaceful water views, and soaring vaulted ceilings with ample entertaining, work from home and family spaces. This home was crafted with fine attention to detail, including true hardwood floors that have been extended throughout most of the main level, substantial millwork, 4 gas fireplaces, sound system, and positioned with enviable privacy to feel as if you have no neighbors at all. The well-appointed great room kitchen features Dacor and SubZero appliances, oversized prep island + breakfast bar, and a walk-in pantry. The plush main level primary suite features a double-sided fireplace and epic walk-though closet accessing the laundry facilities while the upstairs primary offers its own private enclosed morning coffee deck. With its enormous bonus media room, plush guest and family suites, new furnace in 2024, prolific storage throughout, and 3 car epoxy garage with expanded paver driveway for additional parking, this beauty truly has it all. Optional summer fun with a rare river boat slip for water sport enthusiasts with convenient access from the neighborhood marina. Just minutes to top-ranked Wilsonville schools, shopping, dining, and I-5 access with Oregon wine country nearby, and right down the road from picturesque Graham Oaks Nature Park trails!

Save
Ask
Tour
Hide
Share
Listing Snapshot
Price 
$1,650,000
Days On Site 
0 Days
Bedrooms 
5
Inside Area (SqFt) 
6,140 sqft
Total Baths 
5
Full Baths 
5
Partial Baths 
N/A
Lot Size 
0.43 Acres
Year Built 
2006
MLS Number 
340981979
Status 
Active
Property Tax 
$23,328.95
HOA/Condo/Coop Fees 
$16.67 monthly
Sq Ft Source 
N/A
Friends & Family
Recent Activity
16 hours agoListing updated with changes from the MLS
16 hours agoListing first seen on site
General Features
Acres 
0.43
Attached Garage 
Yes
Disclosures 
Disclosure
Garage 
Yes
Garage Spaces 
3
Land Lease 
No
Parking 
Garage Door OpenerDrivewayOff StreetAttachedGarage
Parking Spaces 
3
Property Sub Type 
Single Family Residence
Sewer 
Public Sewer
SqFt Total 
6140
Style 
Stories2Traditional
Water Source 
Public
Interior Features
Appliances 
Gas Water HeaterWasherDryerBuilt-In RangeBuilt-In RefrigeratorDishwasherDisposalRange HoodWine Cooler
Basement 
Crawl Space
Cooling 
Ceiling Fan(s)Central Air
Fireplace 
Yes
Fireplace Features 
Gas
Fireplaces 
3
Flooring 
HardwoodTileWoodCarpet
Heating 
Forced Air
Interior 
Kitchen IslandPantryVaulted Ceiling(s)Central VacuumHigh CeilingsSound System
Window Features 
Double Pane Windows
Bedroom 2 
Dimensions - 17x12Level - UpperDescription - _2ndBedroom
Bedroom 3 
Dimensions - 13x12Level - UpperDescription - _3rdBedroom
Bonus Room 
Dimensions - 25x22Level - UpperDescription - BonusRoom
Den 
Dimensions - 14x14Level - MainDescription - Den
Dining Room 
Dimensions - 13x12Level - MainDescription - DiningRoom
Family Room 
Dimensions - 18x16Level - MainDescription - FamilyRoom
Great Room 
Description - GreatRoom
Kitchen 
Dimensions - 18x11Level - MainDescription - Kitchen
Living Room 
Dimensions - 15x14Level - MainDescription - LivingRoom
Master Bedroom 
Dimensions - 19x14Level - MainDescription - PrimaryBedroom
Save
Ask
Tour
Hide
Share
Exterior Features
Construction Details 
Brick
Fencing 
Fenced
Lot Features 
Cul-De-SacLevelWaterfront
Patio And Porch 
DeckPatio
Roof 
Shake
View 
River
Waterfront 
Yes
Waterfront Features 
River Front
Waterview 
River
Windows/Doors 
Double Pane Windows
Community Features
Accessibility Features 
Therapeutic Whirlpool
Association Amenities 
Management
Association Fee 
$200.0
Association Fee Frequency 
Annually
MLS Area 
_151
Financing Terms Available 
CashConventional
Roads 
Paved
Schools
School District
Unknown
Elementary School
Boones Ferry
Middle School
Wood
High School
Wilsonville
Listing courtesy of Kevin Hall of Cascade Hasson Sotheby's International Realty (503) 799-7255


The content relating to real estate for sale on this website comes in part from the IDX program of the RMLS™ of Portland, Oregon. Real estate listings held by brokerage firms other than Cascade Hasson Sotheby's International Realty are marked with the RMLS™ logo, and detailed information about these properties includes the names of the listing brokers. Listing content is Copyright © 2026 RMLS™, Portland, Oregon. Some properties which appear for sale on this website may subsequently have sold or may no longer be available.

Last checked 2026-11-07 07:53 AM PST.

All information provided is deemed reliable but is not guaranteed and should be independently verified

Neighborhood & Commute
Source: Walkscore
Save
Ask
Tour
Hide
Share