Gillespie realty group

Save
Ask
Tour
Hide
Share
$829,000
New Listing

813 SE DAVIS ST
McMinnville, OR97128

For Sale|Single Family Residence|Active
5
Beds
3
Total Baths
3
Full Baths
3,898
SqFt
$213
/SqFt
1914
Built
County:
Yamhill
Listing courtesy of Catherine Summers of Bella Casa Real Estate Group (971) 219-9858

Due to the health concerns created by Coronavirus we are offering personal 1-1 online video walkthough tours where possible.
Upcoming Open Houses
Due to COVID-19, we recommend you verify Open Houses before attending.
Sun, Jul 12, 1:00 PM - 3:00 PM
813 SE DAVIS ST813 SE DAVIS ST813 SE DAVIS ST813 SE DAVIS ST
Save
Ask
Tour
Hide
Share

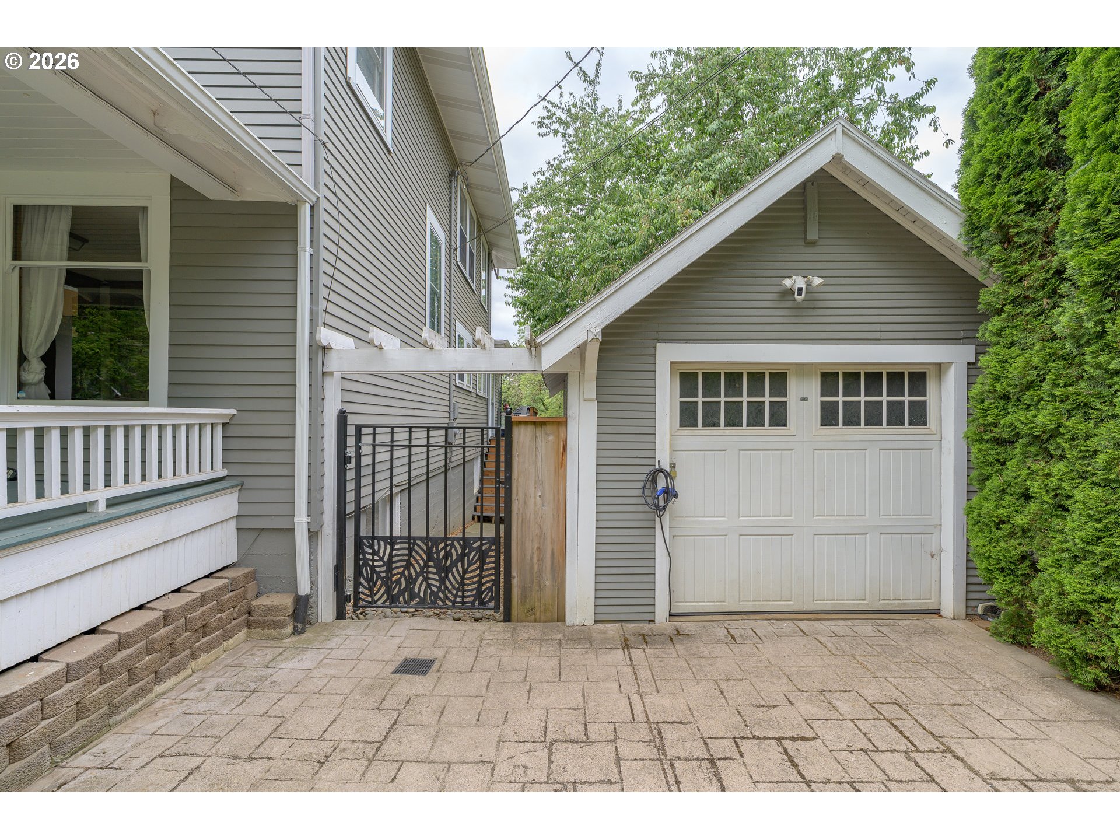
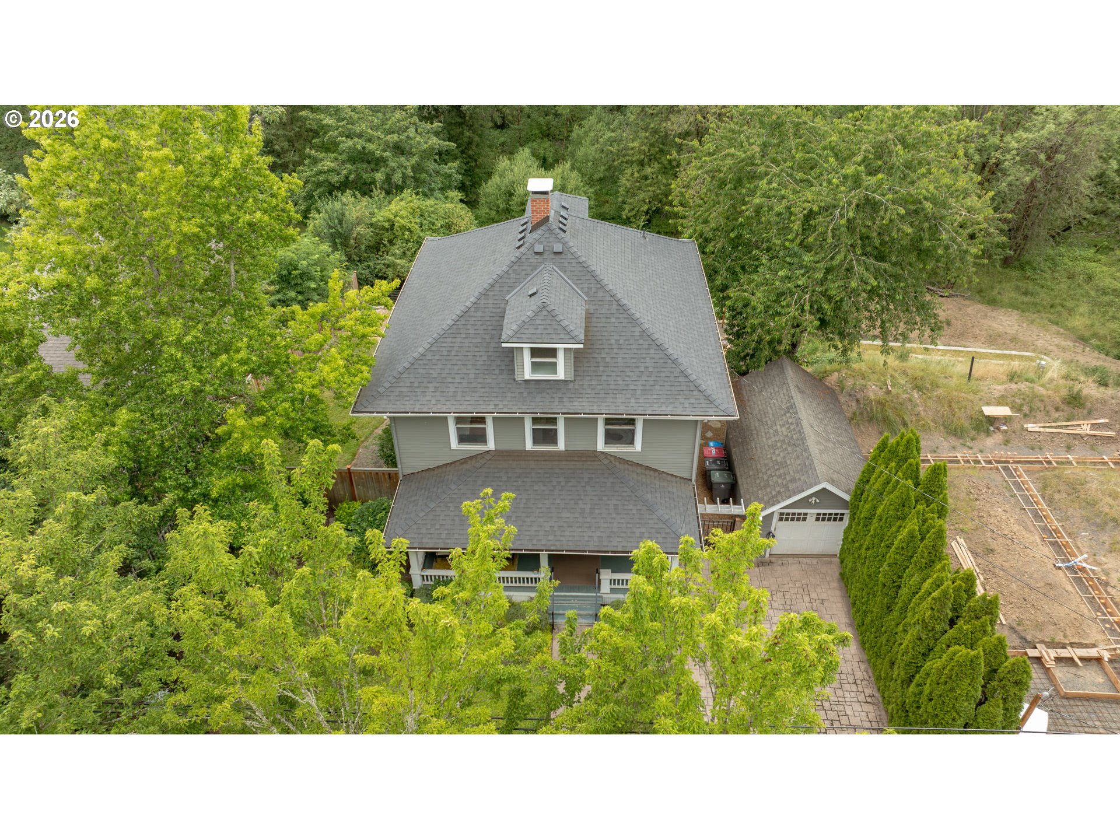
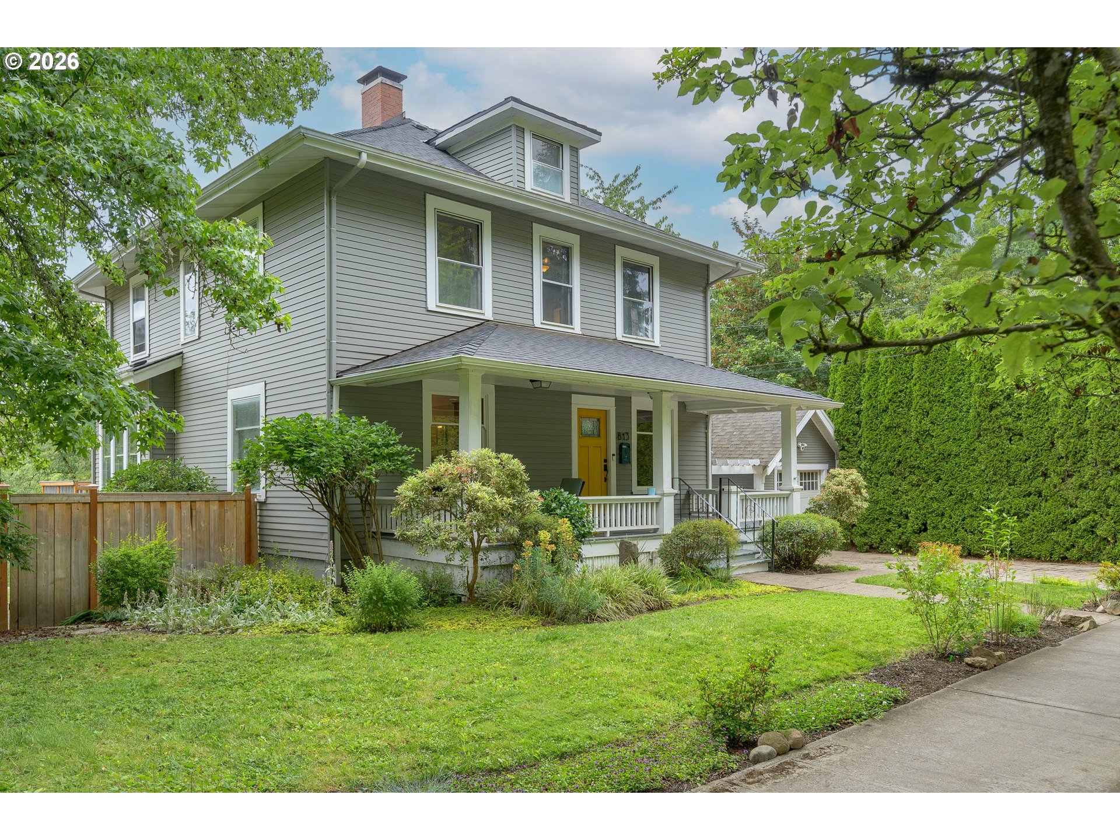
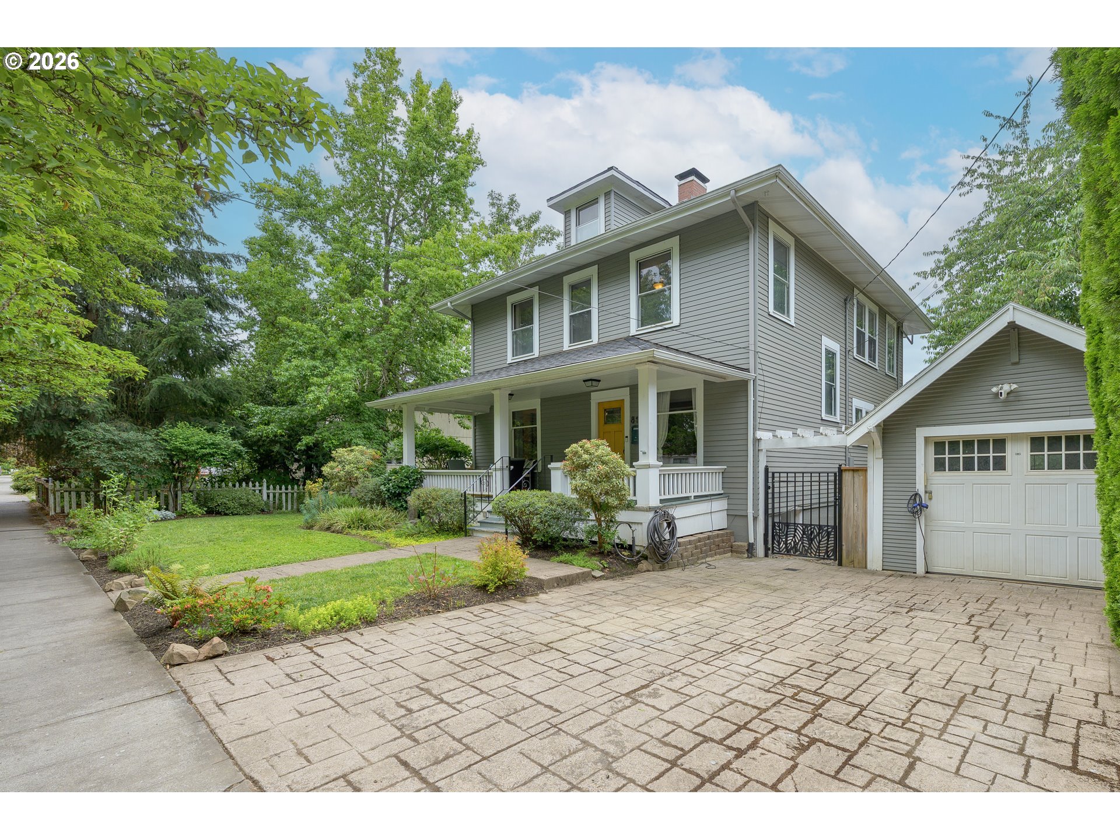
OPEN HOUSE SUNDAY JULY 12th 1 pm to 3 pm. Absolutely stunning 1914 Craftsman set on a rare half-acre lot with Cozine Creek frontage, featuring pristinely preserved character along with thoughtful modern updates. From the moment you arrive, the grand entry and inviting front porch welcome you in - an ideal spot for morning coffee or relaxing evenings. Inside, this beautifully cared for home has rich solid oak and fir original flooring, classic craftsmanship, and updated kitchen and bathrooms. The spacious kitchen features a farmhouse-style sink, shaker cabinetry, hex tile backsplash, and a butcher block island perfect for gathering, meal prep, or entertaining. Charming window seats in both the kitchen and dining room create cozy spaces to unwind while enjoying natural light and peaceful views. The main level living room's focal point is the original brick fireplace, but the built-in curio cabinets steal the show! Built in storage and display cabinets throughout lend to the charm new homes just can't compete with. The finished attic and basement add flexible living space, ideal for a home office, guest suite, work out space, or rec room. Major updates, including a new roof, provide peace of mind while preserving the home’s historic charm. Step outside to enjoy the Trex deck overlooking lush green space along Cozine Creek — an exceptional setting for outdoor dining, entertaining, or simply taking in the beauty of nature. The expansive half-acre lot offers space to garden, gather, or create your own private oasis. Located just a short walk from McMinnville’s historic downtown Third Street, you’ll enjoy easy access to local shops, acclaimed restaurants, tasting rooms, and the beloved farmers market. This is a rare opportunity to own a piece of McMinnville history with the perfect balance of vintage charm, modern comfort, and an unbeatable location.

Save
Ask
Tour
Hide
Share
Listing Snapshot
Price 
$829,000
Days On Site 
0 Days
Bedrooms 
5
Inside Area (SqFt) 
3,898 sqft
Total Baths 
3
Full Baths 
3
Partial Baths 
N/A
Lot Size 
0.49 Acres
Year Built 
1914
MLS® Number 
338065816
Status 
Active
Property Tax 
$6,863.59
HOA/Condo/Coop Fees 
N/A
Sq Ft Source 
N/A
Friends & Family
Recent Activity
5 hours agoListing updated with changes from the MLS®
5 hours agoListing first seen on site
General Features
Acres 
0.49
Disclosures 
Disclosure
Foundation 
Concrete Perimeter
Garage 
Yes
Garage Spaces 
1
Land Lease 
No
Parking 
DrivewayOn StreetDetached
Parking Spaces 
1
Property Sub Type 
Single Family Residence
Sewer 
Public Sewer
SqFt Total 
3898
Style 
Craftsman
Water Source 
Public
Zoning 
R4
Interior Features
Appliances 
DishwasherDisposalFree-Standing RangeFree-Standing RefrigeratorMicrowave
Basement 
Exterior EntryFinished
Cooling 
Ceiling Fan(s)Central Air
Fireplace 
Yes
Fireplace Features 
Wood Burning
Fireplaces 
1
Flooring 
HardwoodWoodCarpet
Heating 
Forced Air
Interior 
Kitchen IslandPantryHigh CeilingsSoaking Tub
Window Features 
Wood Frames
Bedroom 1 
Dimensions - 13x10Level - UpperDescription - _4thBedroom
Bedroom 2 
Dimensions - 11x10Level - UpperDescription - _5thBedroom
Bedroom 3 
Dimensions - 15x11Level - MainDescription - _2ndBedroom
Bedroom 4 
Dimensions - 13x15Level - UpperDescription - _3rdBedroom
Dining Room 
Dimensions - 15x15Level - MainDescription - DiningRoom
Family Room 
Dimensions - 27x23Level - LowerDescription - FamilyRoom
Great Room 
Description - GreatRoom
Kitchen 
Dimensions - 22x10Level - MainDescription - Kitchen
Laundry 
Dimensions - 20x10Level - LowerDescription - Laundry
Living Room 
Dimensions - 15x18Level - MainDescription - LivingRoom
Master Bedroom 
Dimensions - 15x15Level - UpperDescription - PrimaryBedroom
Save
Ask
Tour
Hide
Share
Exterior Features
Construction Details 
Aluminum Siding
Exterior 
Fire Pit
Fencing 
Fenced
Lot Features 
SlopedGentle SlopingPrivateWoodedWaterfront
Patio And Porch 
DeckPorch
Roof 
Composition
Waterfront 
Yes
Waterfront Features 
Creek
Windows/Doors 
Wood Frames
Community Features
Financing Terms Available 
CashConventional
MLS Area 
_156
Roads 
Paved
Schools
School District
Unknown
Elementary School
Buel
Middle School
Patton
High School
McMinnville
Listing courtesy of Catherine Summers of Bella Casa Real Estate Group (971) 219-9858


The content relating to real estate for sale on this website comes in part from the IDX program of the RMLS™ of Portland, Oregon. Real estate listings held by brokerage firms other than Bella Casa Real Estate Group are marked with the RMLS™ logo, and detailed information about these properties includes the names of the listing brokers. Listing content is Copyright © 2026 RMLS™, Portland, Oregon. Some properties which appear for sale on this website may subsequently have sold or may no longer be available.

Last checked 2026-07-10 11:00 AM PDT.

All information provided is deemed reliable but is not guaranteed and should be independently verified

Neighborhood & Commute
Source: Walkscore
Save
Ask
Tour
Hide
Share