

111 SPORTSMAN RDWashougal, WA98671
Due to the health concerns created by Coronavirus we are offering personal 1-1 online video walkthough tours where possible.
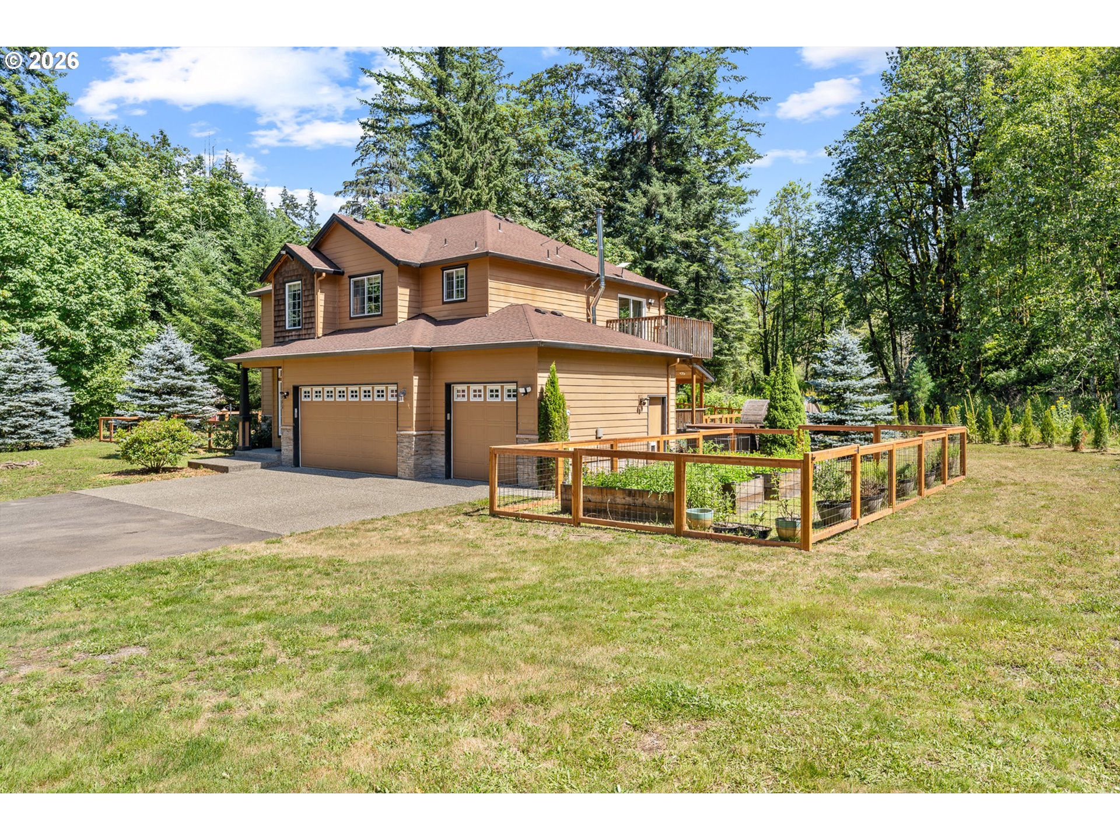
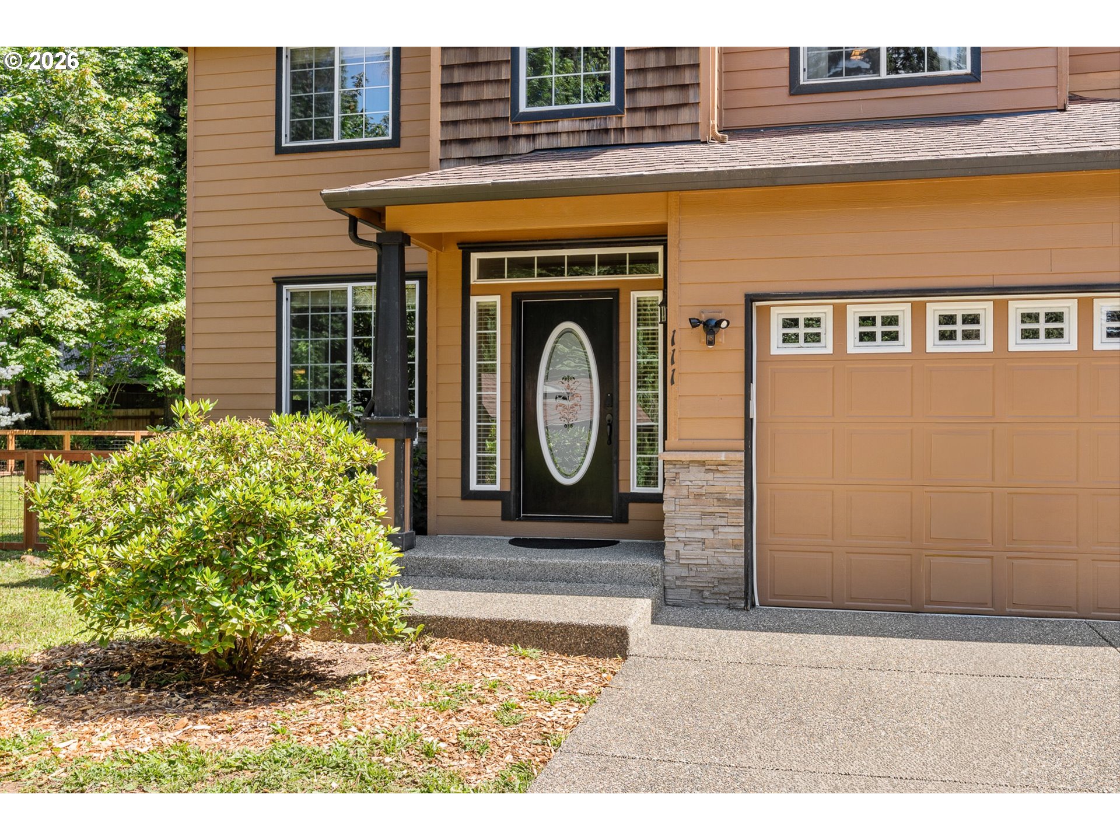
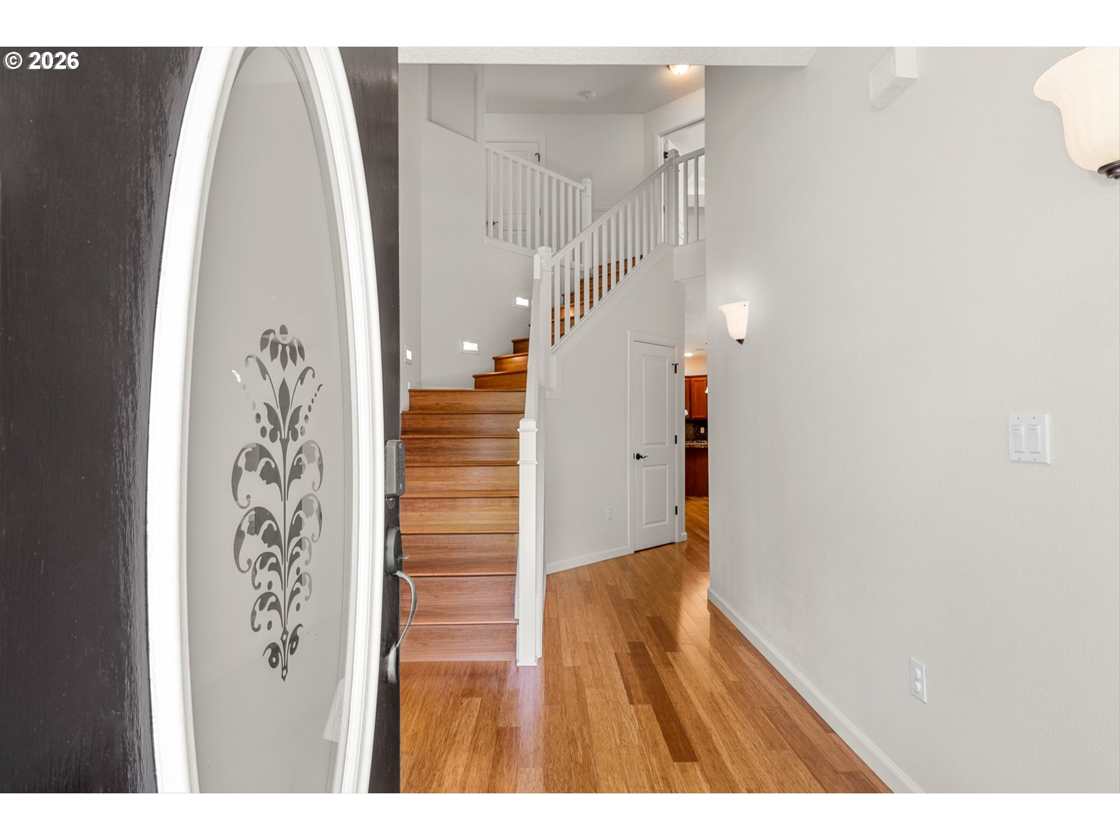
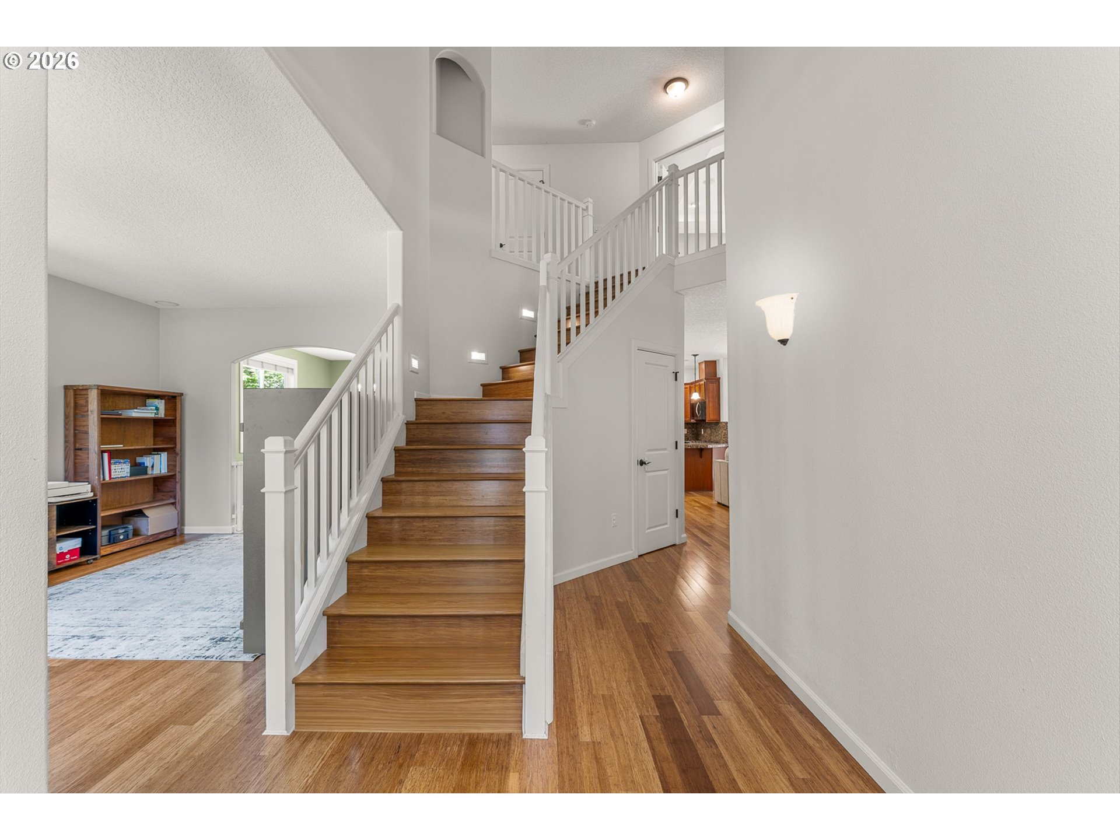
Experience the perfect blend of comfort, privacy, and outdoor living just moments from the Washougal River. This beautifully maintained 3-bedroom, 2.5-bath home offers 2,528 square feet of thoughtfully designed living space on nearly an acre, creating a peaceful retreat surrounded by nature. Enjoy river sounds from the property and easy access to kayaking, fishing, swimming, hiking, and endless outdoor recreation. Step inside to discover warm bamboo flooring, soaring ceilings, abundant natural light, and an open-concept layout designed for both everyday living and entertaining. The spacious kitchen features granite countertops, stainless steel appliances, a large island, and ample workspace, seamlessly connecting to the dining and living areas. Multiple fireplaces, including a cozy wood stove, create warmth and ambiance throughout the home. Upstairs, the generous primary suite serves as a private sanctuary featuring a fireplace, dual vanities, a jetted soaking tub, walk-in shower, and spacious walk-in closet. Thoughtful finishes and comfortable living spaces make this home equally suited for quiet evenings or hosting family and friends. Outside, the property is ready for those seeking a more self-sufficient lifestyle. Enjoy raised garden beds, a chicken coop, cherry and apple trees, fenced areas, and plenty of room to garden, play, or simply relax. Unwind in the sauna or hot tub beneath the stars after a day spent exploring the nearby river and trails. Storage and flexibility abound with a three-car attached garage plus an impressive 48' x 24' detached shop featuring additional lean-tos, providing exceptional space for vehicles, tools, hobbies, recreational equipment, and storage. RV enthusiasts will appreciate the RV hookup, dedicated RV parking, and abundant room for boats and outdoor toys.
| 5 hours ago | Listing updated with changes from the MLS® | |
| 6 hours ago | Listing first seen on site |

The content relating to real estate for sale on this website comes in part from the IDX program of the RMLS™ of Portland, Oregon. Real estate listings held by brokerage firms other than Windermere Northwest Living are marked with the RMLS™ logo, and detailed information about these properties includes the names of the listing brokers. Listing content is Copyright © 2026 RMLS™, Portland, Oregon. Some properties which appear for sale on this website may subsequently have sold or may no longer be available.
Last checked 2026-07-10 11:00 AM PDT.
All information provided is deemed reliable but is not guaranteed and should be independently verified
Did you know? You can invite friends and family to your search. They can join your search, rate and discuss listings with you.