Gillespie realty group

Save
Ask
Tour
Hide
Share
$95,000
1 Day On Site

1520 NW 9TH CT
McMinnville, OR97128

For Sale|Manufactured Home|Active
2
Beds
2
Total Baths
2
Full Baths
1,152
SqFt
$82
/SqFt
1978
Built
Subdivision:
MCMINNVILLE PP MANF HOMES
County:
Yamhill
Listing courtesy of Bobbi Jenkins of MORE Realty (971) 237-2959

Due to the health concerns created by Coronavirus we are offering personal 1-1 online video walkthough tours where possible.
1520 NW 9TH CT1520 NW 9TH CT1520 NW 9TH CT1520 NW 9TH CT
Save
Ask
Tour
Hide
Share

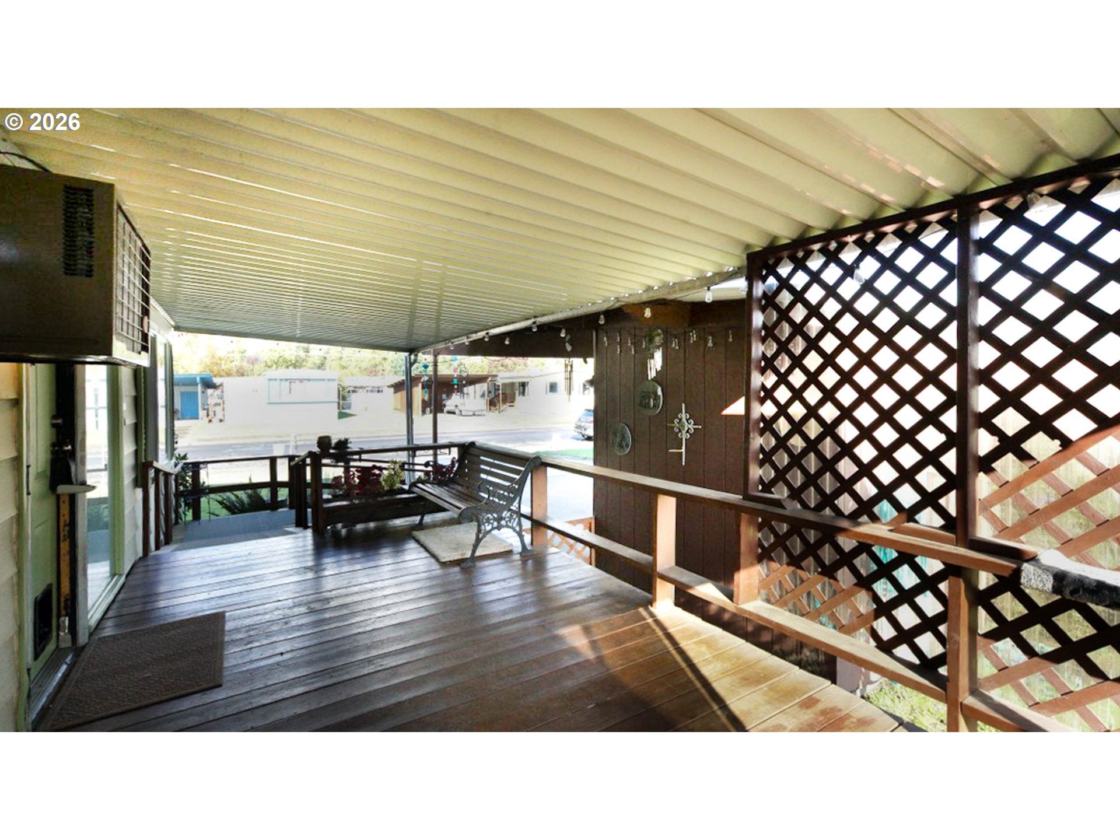
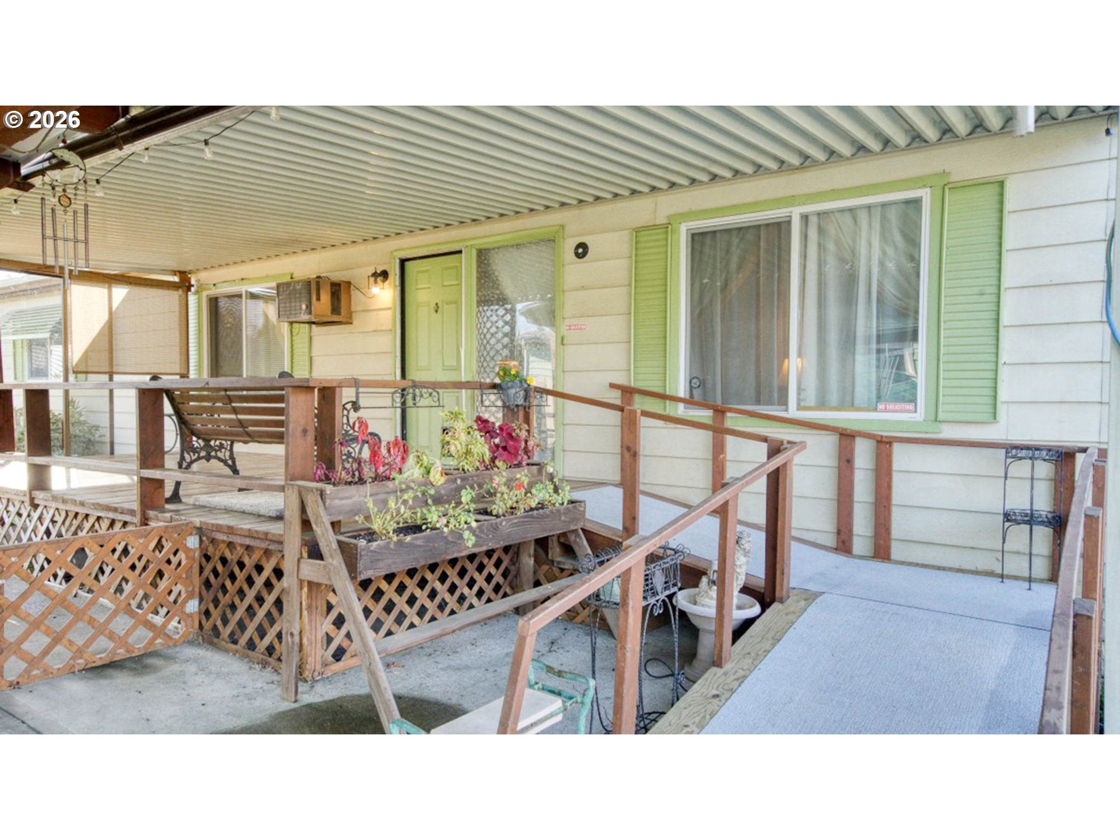
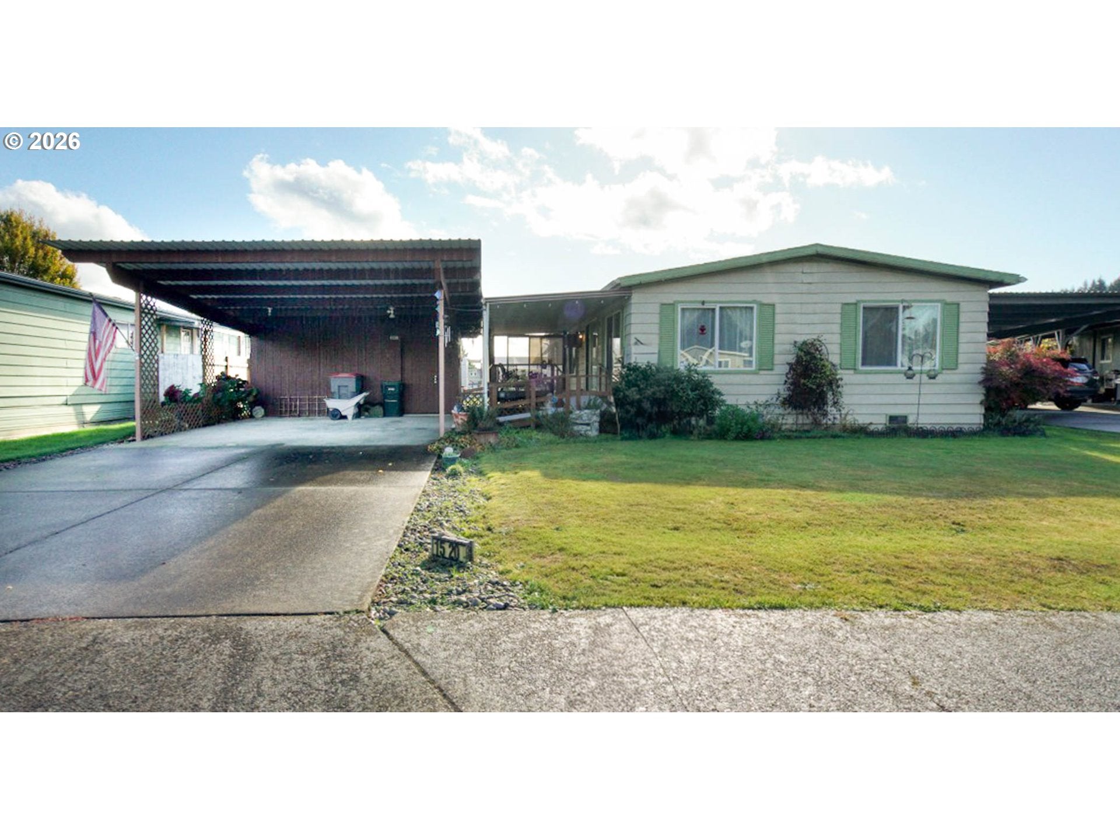
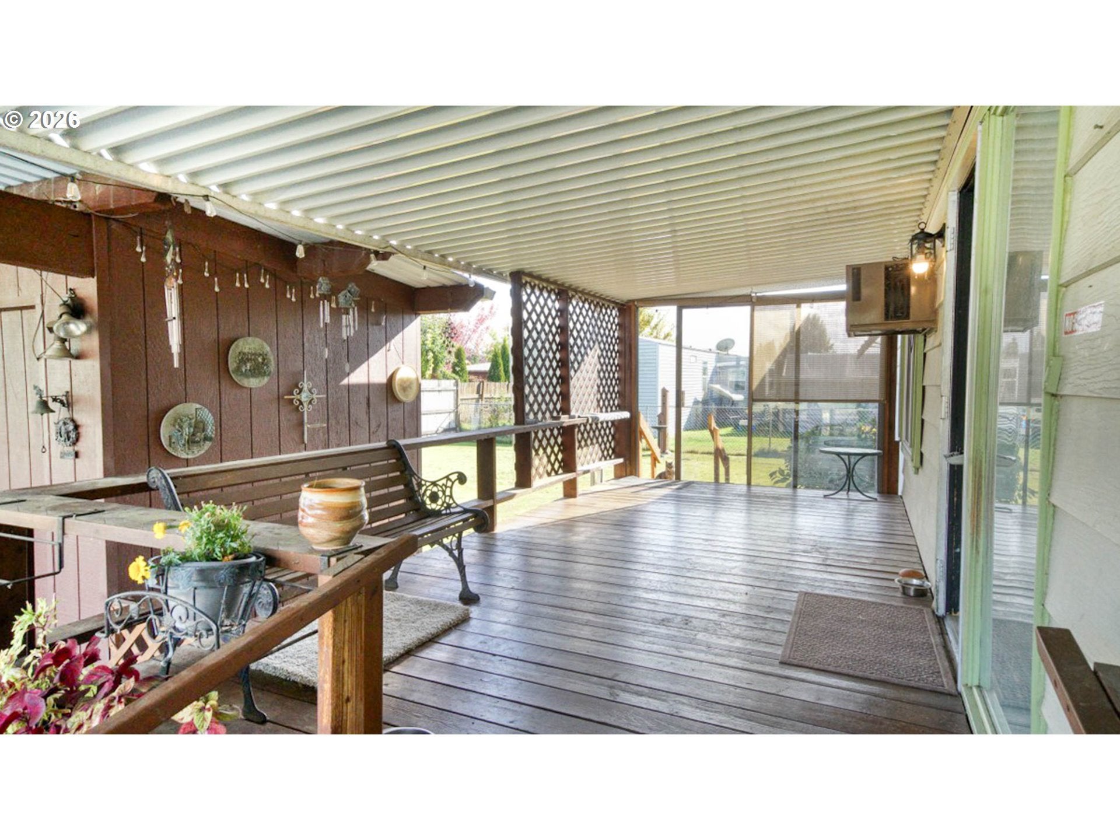
Welcome home to this beautifully maintained 2-bedroom, 2-bath manufactured home, ideally located on a quiet cul-de-sac in a desirable all-ages community! Thoughtfully designed with an inviting, open-concept floor plan featuring a spacious living room, dining area, and versatile family room or home office. The comfortable layout offers an effortless flow throughout. Both bathrooms are full baths, one featuring a tub/shower combination and the other a convenient walk-in shower. Step outside to an expansive covered deck overlooking a generously sized, lovely yard—an exceptional outdoor retreat with plenty of room for entertaining, gardening, or simply relaxing! Additional highlights include updated double-pane vinyl windows, a roof approximately 5–6 years old, and a dedicated laundry room with washer and dryer included. Lovingly maintained and move-in ready, this charming home combines comfortable living, wonderful outdoor space, and outstanding value. Quiet cul-de-sac setting, all-ages community, and an incredible covered deck—priced to sell!

Save
Ask
Tour
Hide
Share
Listing Snapshot
Price 
$95,000
Days On Site 
1 Day
Bedrooms 
2
Inside Area (SqFt) 
1,152 sqft
Total Baths 
2
Full Baths 
2
Partial Baths 
N/A
Lot Size 
N/A
Year Built 
1978
MLS Number 
327505435
Status 
Active
Property Tax 
$514.61
HOA/Condo/Coop Fees 
N/A
Sq Ft Source 
N/A
Friends & Family
Recent Activity
8 hours agoListing updated with changes from the MLS
yesterdayListing first seen on site
General Features
Garage 
Yes
Garage Spaces 
2
Land Lease 
Yes
Lease Amount 
$850.0
Parking 
CarportDriveway
Parking Spaces 
2
Property Sub Type 
Manufactured Home
Sewer 
Public Sewer
SqFt Total 
1152
Style 
DoubleWideManufactured
Water Source 
Public
Zoning 
R-3
Interior Features
Appliances 
WasherDryerDishwasherFree-Standing RangeFree-Standing RefrigeratorPlumbed For Ice MakerRange Hood
Basement 
Crawl Space
Cooling 
Window Unit(s)Ceiling Fan(s)
Flooring 
Carpet
Heating 
Forced Air
Interior 
PantryHigh Speed Internet
Window Features 
Double Pane Windows
Bedroom 1 
Description - _2ndBedroom
Dining Room 
Description - DiningRoom
Family Room 
Description - FamilyRoom
Great Room 
Description - GreatRoom
Kitchen 
Description - Kitchen
Living Room 
Description - LivingRoom
Master Bedroom 
Level - MainDescription - PrimaryBedroom
Save
Ask
Tour
Hide
Share
Exterior Features
Lot Features 
Cul-De-SacLevel
Patio And Porch 
DeckPorch
Roof 
Composition
Windows/Doors 
Double Pane Windows
Community Features
Accessibility Features 
Accessible EntranceAccessible Approach with Ramp
MLS Area 
_156
Financing Terms Available 
CashConventional
Roads 
Paved
Schools
School District
Unknown
Elementary School
Newby
Middle School
Duniway
High School
McMinnville
Listing courtesy of Bobbi Jenkins of MORE Realty (971) 237-2959


The content relating to real estate for sale on this website comes in part from the IDX program of the RMLS™ of Portland, Oregon. Real estate listings held by brokerage firms other than MORE Realty are marked with the RMLS™ logo, and detailed information about these properties includes the names of the listing brokers. Listing content is Copyright © 2026 RMLS™, Portland, Oregon. Some properties which appear for sale on this website may subsequently have sold or may no longer be available.

Last checked 2026-10-29 09:07 PM PDT.

All information provided is deemed reliable but is not guaranteed and should be independently verified

Neighborhood & Commute
Source: Walkscore
Save
Ask
Tour
Hide
Share