

Gillespie realty group

Save
Ask
Tour
Hide
Share
$419,000
New Listing

2200 52ND ST
Florence, OR97439

Single Family Residence|Coming Soon
3
Beds
2
Total Baths
2
Full Baths
1,310
SqFt
$320
/SqFt
2013
Built
Subdivision:
SPRUCE VILLAGE
County:
Lane
Listing courtesy of Emily Van Weerdhuizen of River to Coast Real Estate (541) 991-0321

Due to the health concerns created by Coronavirus we are offering personal 1-1 online video walkthough tours where possible.
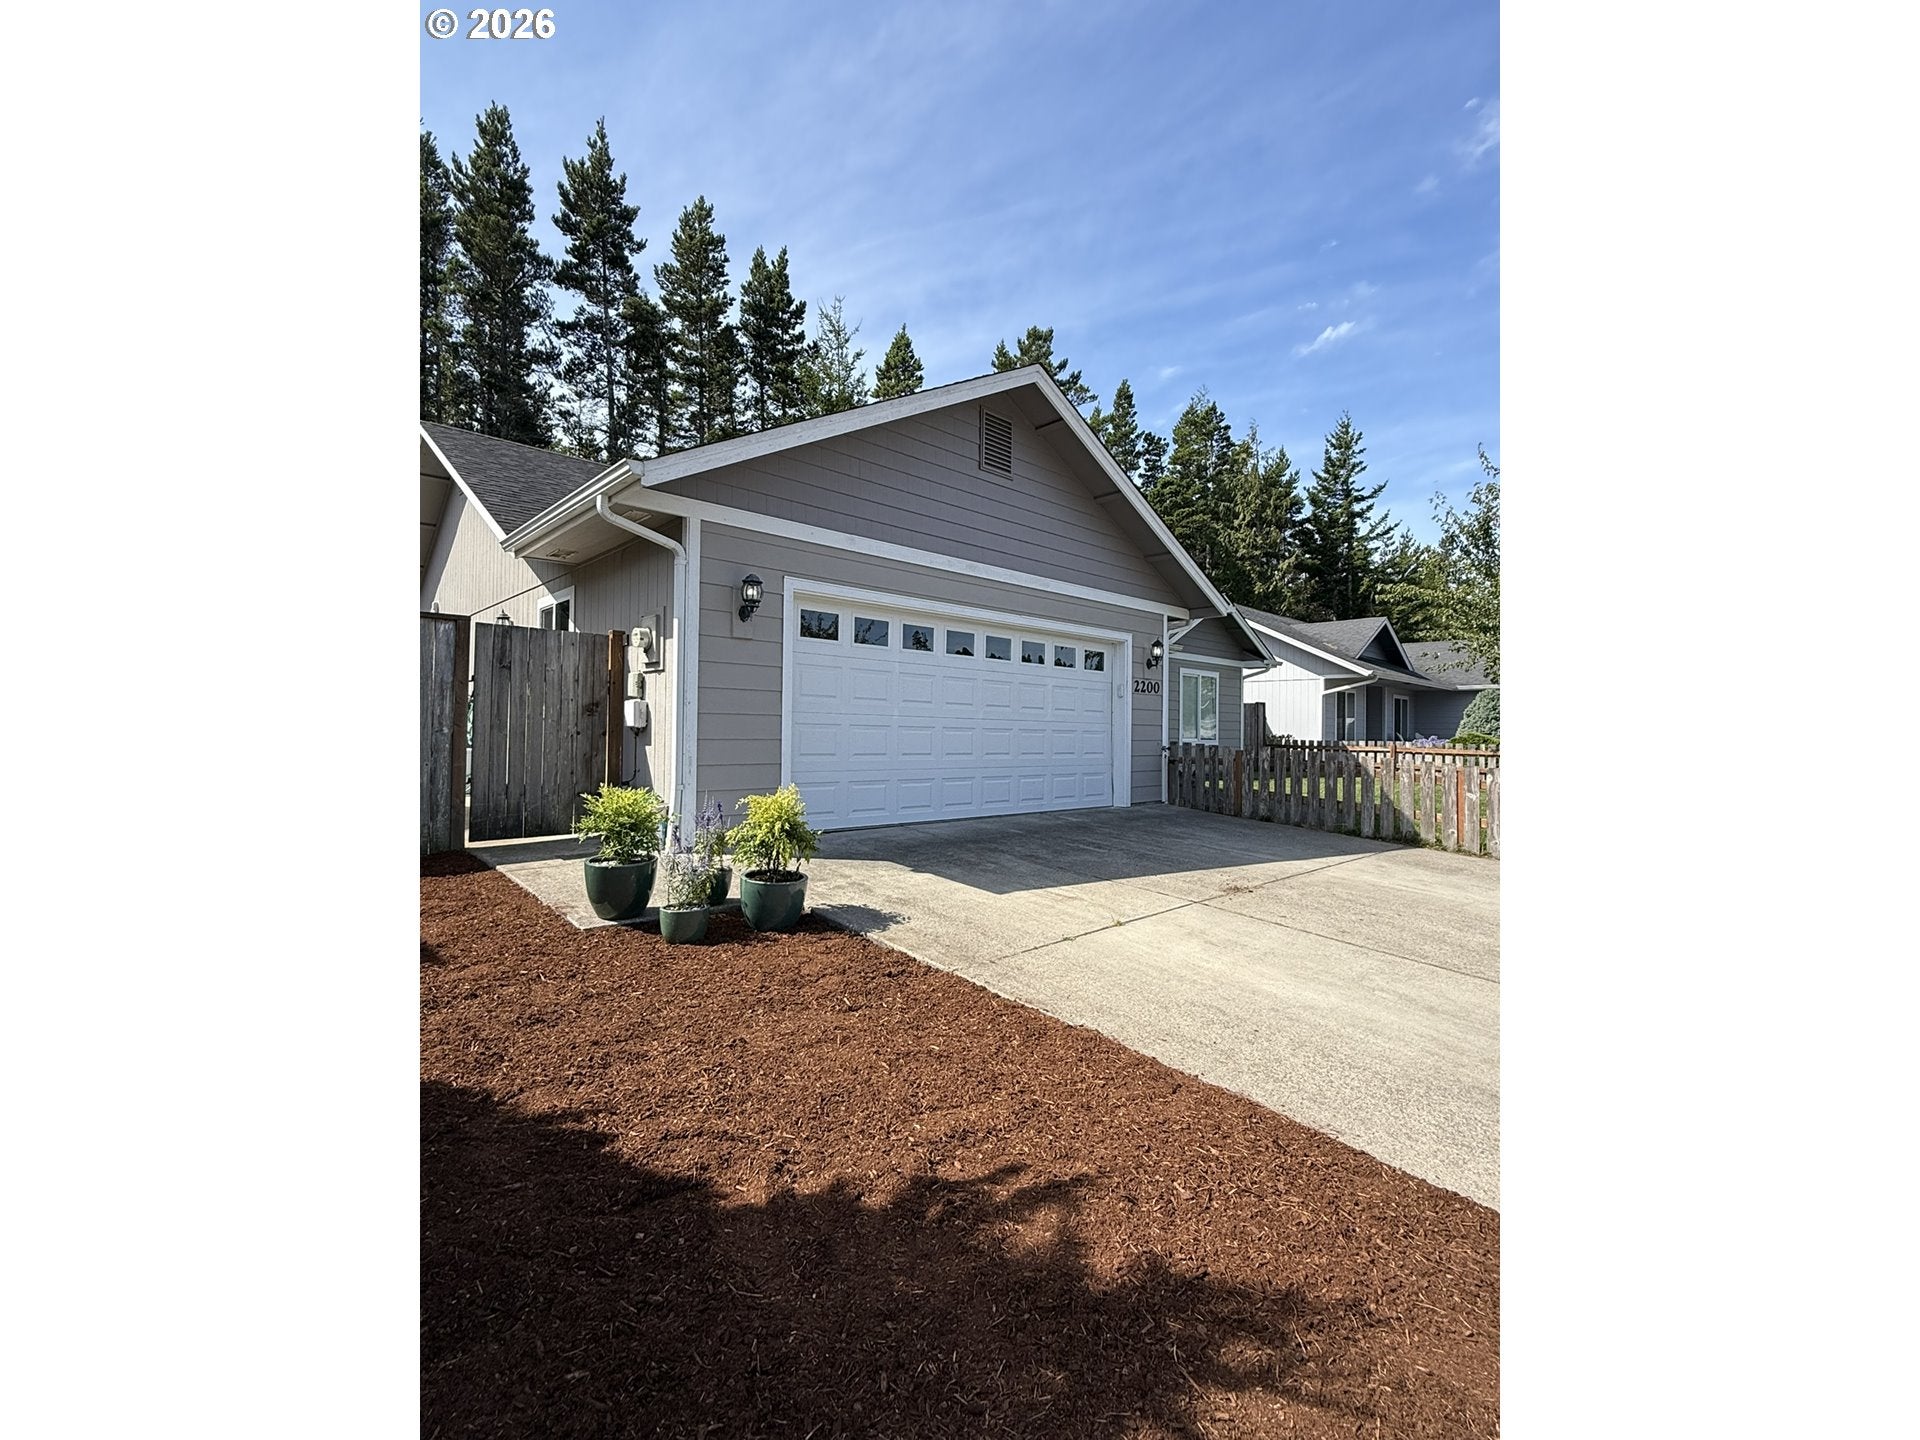
2200 52ND ST
Save
Ask
Tour
Hide
Share

Welcome home to this super cozy 1,310 sq ft gem nestled in a highly sought-after, established neighborhood! Unlike newer developments, this property offers unparalleled privacy with lush, mature landscaping and no rear neighbors. Wake up in your serene primary suite and look out to nothing but a beautiful canopy of trees. Designed for effortless, long-term living, the home features a thoughtful Aging in Place design, offering an accessible, easy-flow floor plan with three balanced bedrooms. Reclaim your weekends with an ultra-low-maintenance exterior, enjoy a private, backyard that requires virtually no upkeep, leaving just a simple front yard to tend. Situated on a whisper-quiet street, this tranquil oasis gives you the perfect blend of community charm, accessibility, and ultimate privacy. Priced to sell!

Save
Ask
Tour
Hide
Share
Listing Snapshot
Price 
$419,000
Days On Site 
0 Days
Bedrooms 
3
Inside Area (SqFt) 
1,310 sqft
Total Baths 
2
Full Baths 
2
Partial Baths 
N/A
Lot Size 
0.18 Acres
Year Built 
2013
MLS® Number 
320102551
Status 
Coming Soon
Property Tax 
$3,314.08
HOA/Condo/Coop Fees 
$23.83 monthly
Sq Ft Source 
N/A
Friends & Family
Recent Activity
7 hours agoListing updated with changes from the MLS®
7 hours agoListing first seen on site
General Features
Acres 
0.18
Attached Garage 
Yes
Disclosures 
Disclosure
Garage 
Yes
Garage Spaces 
2
Land Lease 
No
Parking 
Garage Door OpenerDrivewayAttachedGarage
Parking Spaces 
2
Property Sub Type 
Single Family Residence
Sewer 
Public Sewer
SqFt Total 
1310
Style 
Stories1
Water Source 
Public
Zoning 
RS
Interior Features
Appliances 
DishwasherFree-Standing RangeFree-Standing RefrigeratorMicrowave
Basement 
Crawl Space
Cooling 
Flooring 
TileCarpet
Heating 
Zoned
Interior 
Vaulted Ceiling(s)
Bedroom 1 
Level - MainDescription - _2ndBedroom
Bedroom 2 
Level - MainDescription - _3rdBedroom
Dining Room 
Level - MainDescription - DiningRoom
Family Room 
Description - FamilyRoom
Great Room 
Description - GreatRoom
Kitchen 
Level - MainDescription - Kitchen
Living Room 
Level - MainDescription - LivingRoom
Master Bedroom 
Level - MainDescription - PrimaryBedroom
Save
Ask
Tour
Hide
Share
Exterior Features
Lot Features 
Wooded
Roof 
Composition
Waterfront Features 
Stream
Community Features
Accessibility Features 
Accessible Entrance
Association Dues 
286
Financing Terms Available 
CashConventionalFHAVA Loan
HOA Fee Frequency 
Annually
MLS Area 
_228
Roads 
Paved
Schools
School District
Unknown
Elementary School
Siuslaw
Middle School
Siuslaw
High School
Siuslaw
Listing courtesy of Emily Van Weerdhuizen of River to Coast Real Estate (541) 991-0321


The content relating to real estate for sale on this website comes in part from the IDX program of the RMLS™ of Portland, Oregon. Real estate listings held by brokerage firms other than River to Coast Real Estate are marked with the RMLS™ logo, and detailed information about these properties includes the names of the listing brokers. Listing content is Copyright © 2026 RMLS™, Portland, Oregon. Some properties which appear for sale on this website may subsequently have sold or may no longer be available.

Last checked 2026-08-23 03:40 PM PDT.

All information provided is deemed reliable but is not guaranteed and should be independently verified

Neighborhood & Commute
Source: Walkscore
Save
Ask
Tour
Hide
Share
