

1914 NE 47TH AVEPortland, OR97213
Due to the health concerns created by Coronavirus we are offering personal 1-1 online video walkthough tours where possible.
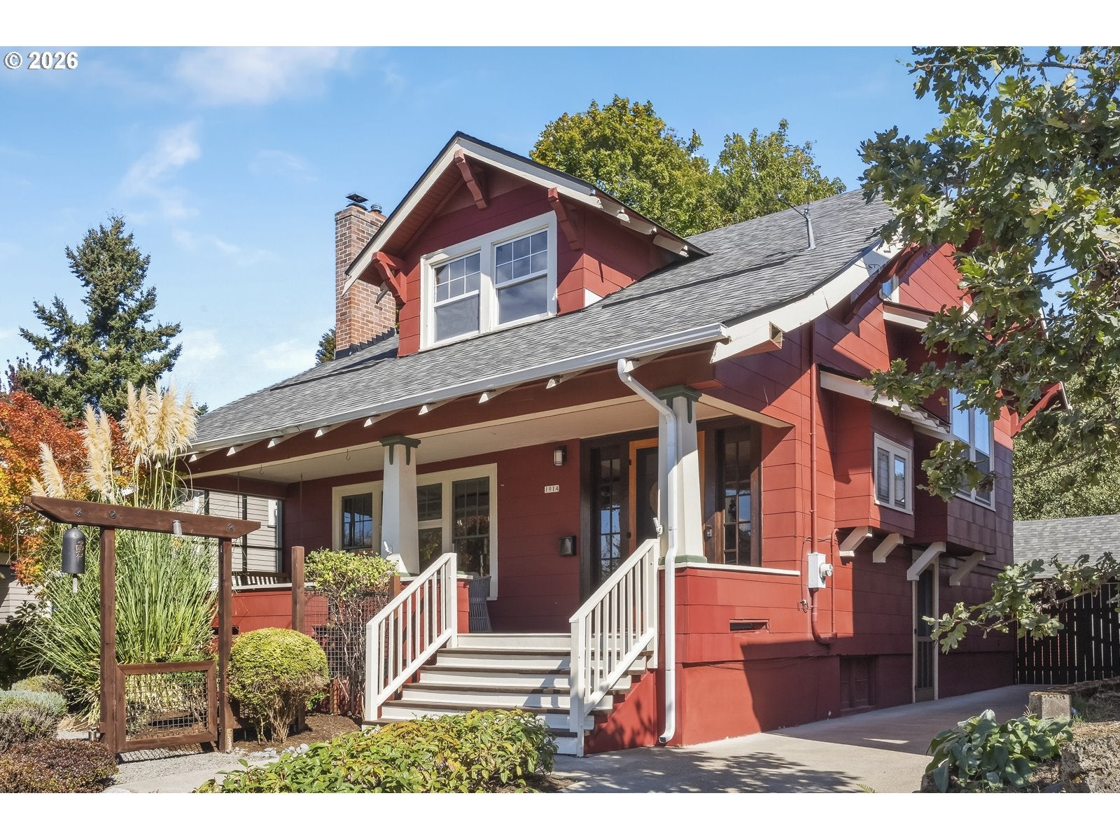
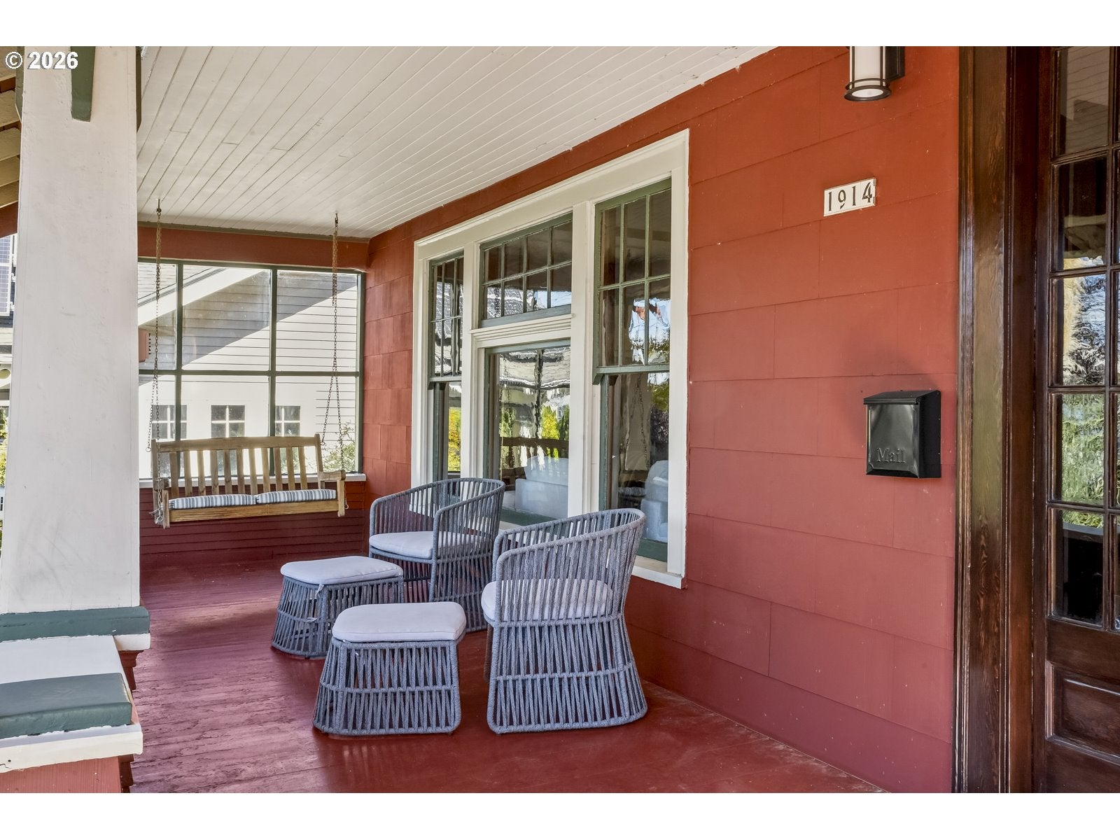
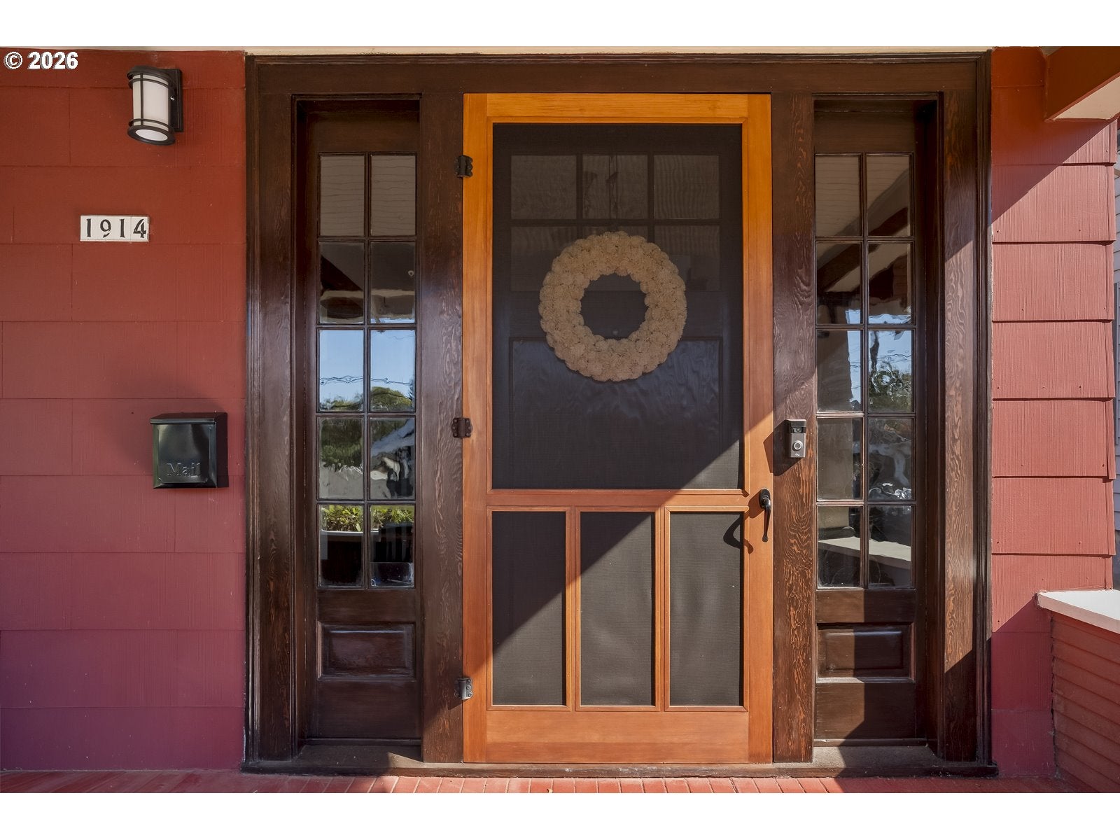
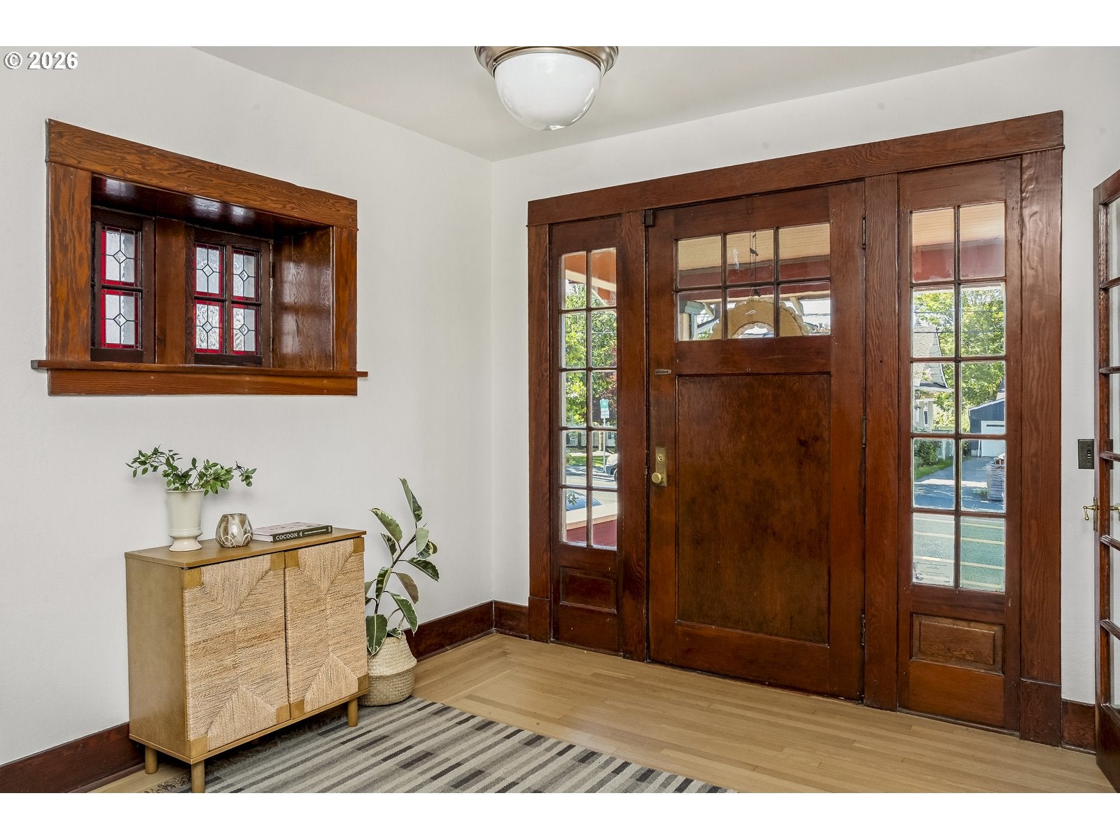
Charming red bungalow in Portland's Hollywood neighborhood, with a dreamy covered front porch that invites you to slow down and settle in. Inside, newly refinished hardwood floors and big windows give the main floor an open, airy feel. The living room flows easily into the dining area and a cozy TV nook. The updated kitchen is the heart of this home, with an eating bar and plenty of room to cook while not missing out on the conversation. Upstairs are three bedrooms, including a primary with a built-out walk-in closet, plus a sunny bonus room that works well as an office or reading nook. A large unfinished basement with an exterior door presents the possibility of a future ADU. Out back, a large wood deck stretches across the yard, with a pergola that makes a great spot for outdoor dining or lounging. Tall evergreens line the gated backyard and keep things private. The detached exercise studio adds flexible space, and the paved area in front of the garage offers parking or extra room to spread out. All of this plus conveniently located to retail, cafes, restaurants, and grocery stores.
| 4 hours ago | Listing updated with changes from the MLS® | |
| 4 hours ago | Listing first seen on site |

The content relating to real estate for sale on this website comes in part from the IDX program of the RMLS™ of Portland, Oregon. Real estate listings held by brokerage firms other than Where Real Estate Collaborative are marked with the RMLS™ logo, and detailed information about these properties includes the names of the listing brokers. Listing content is Copyright © 2026 RMLS™, Portland, Oregon. Some properties which appear for sale on this website may subsequently have sold or may no longer be available.
Last checked 2026-10-05 07:31 PM PDT.
All information provided is deemed reliable but is not guaranteed and should be independently verified
Did you know? You can invite friends and family to your search. They can join your search, rate and discuss listings with you.