

7615 SW FAIRWAY DRWilsonville, OR97070
Due to the health concerns created by Coronavirus we are offering personal 1-1 online video walkthough tours where possible.
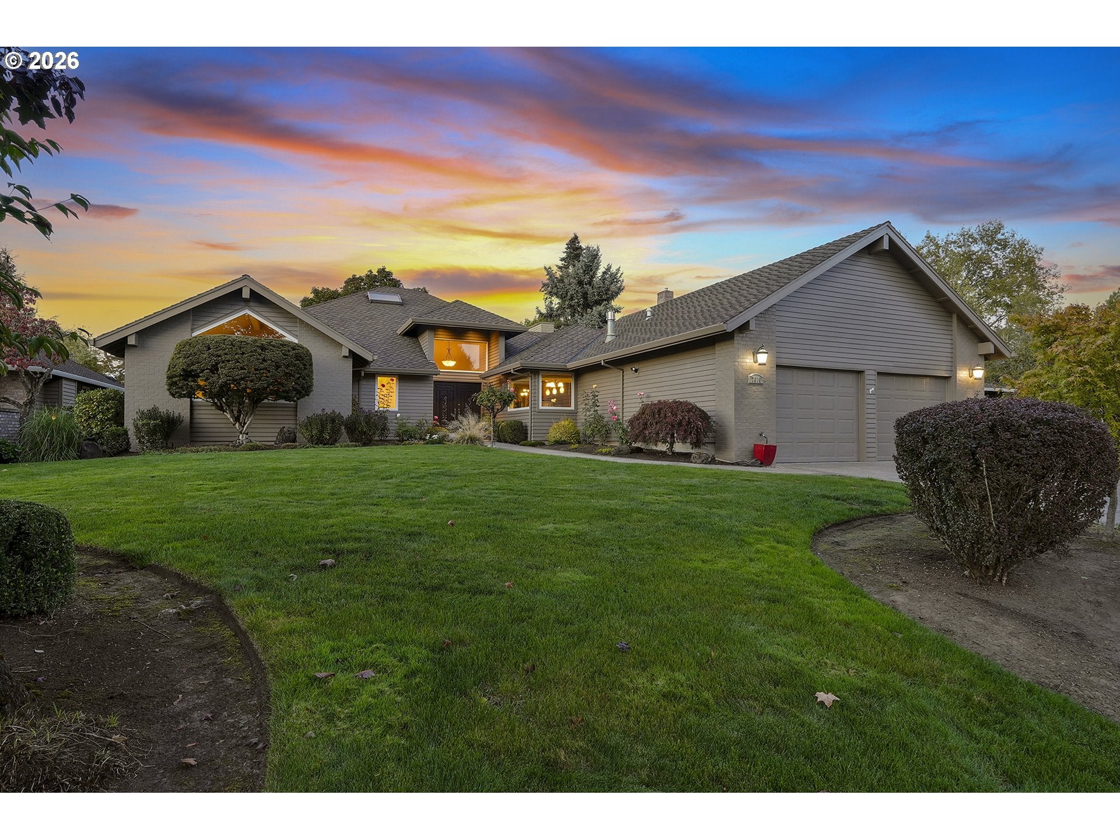
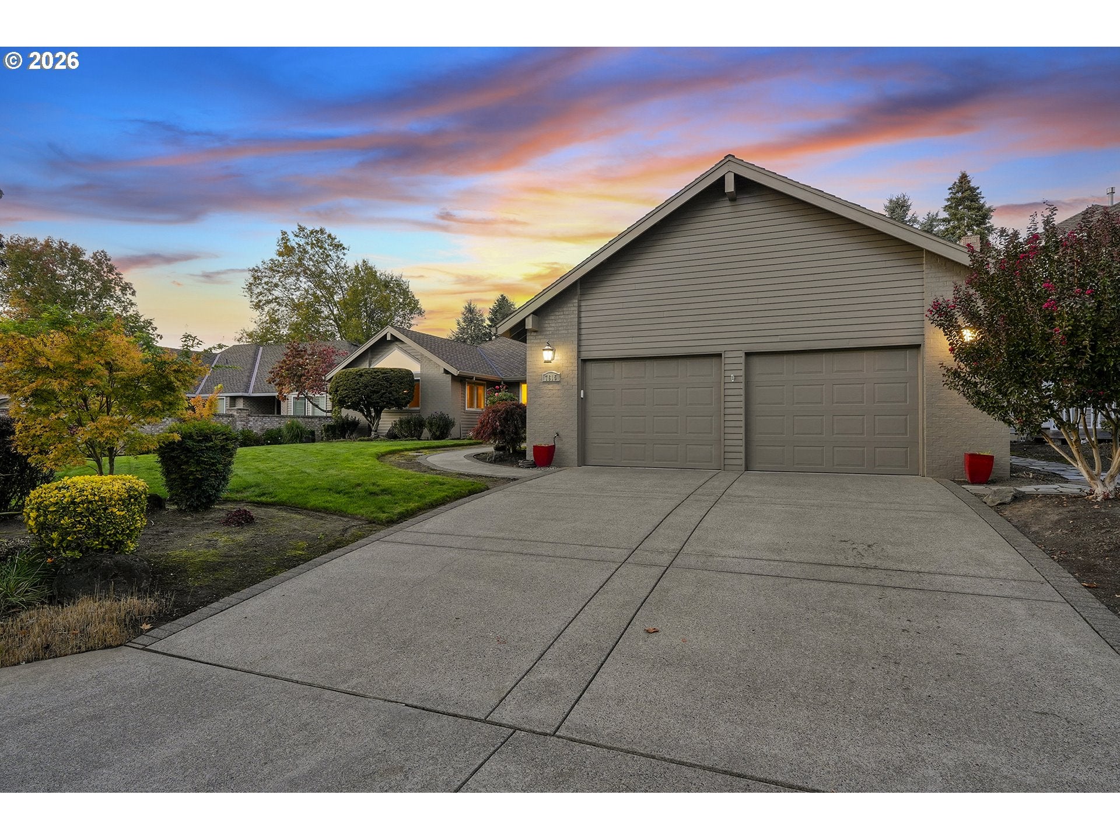
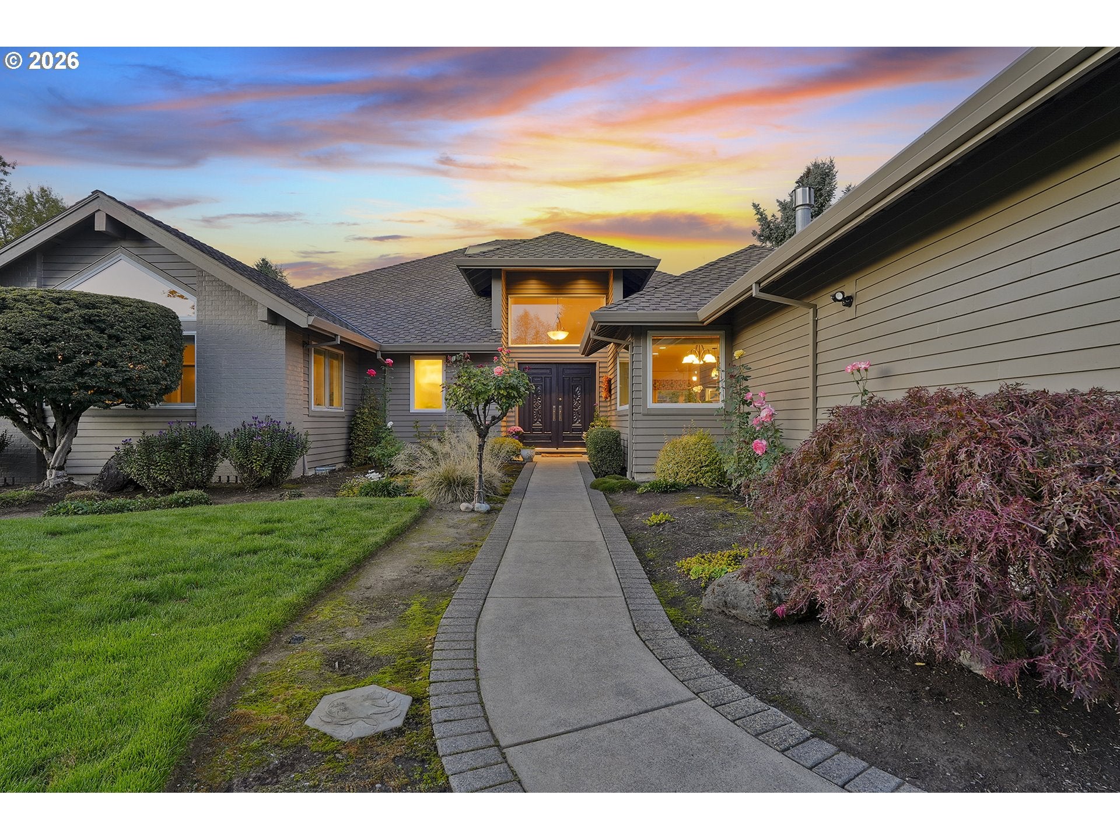
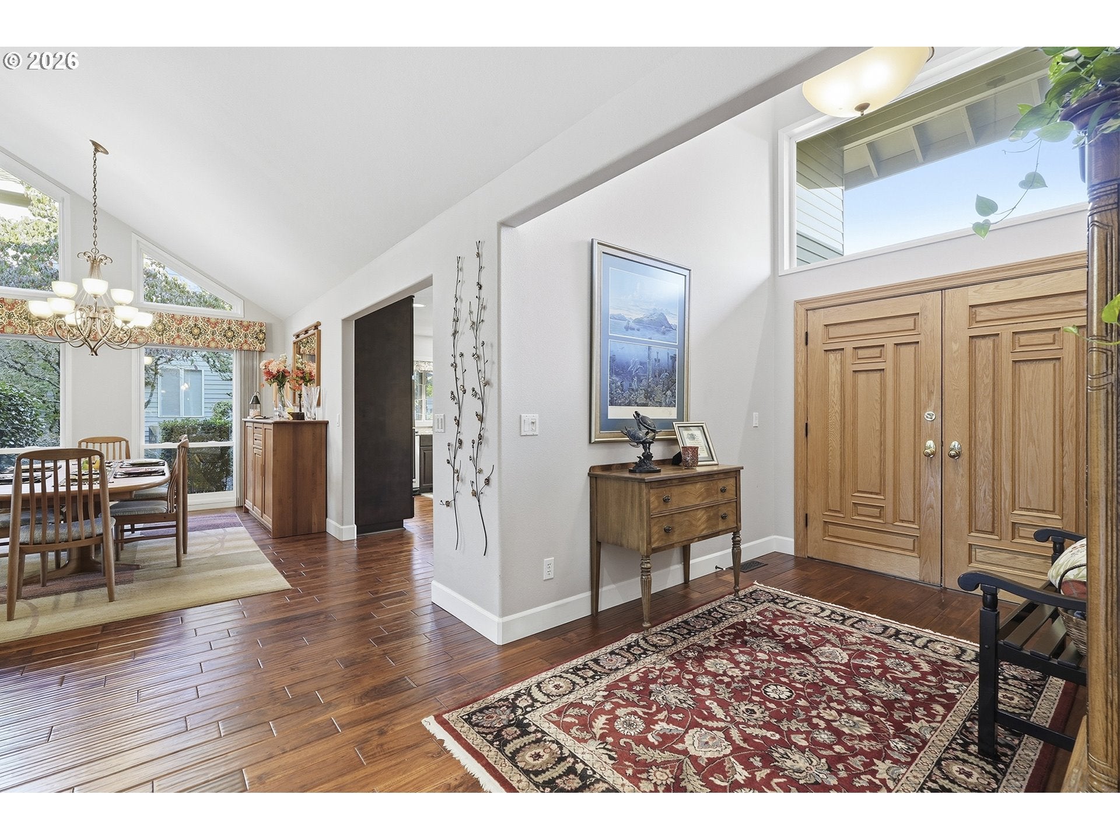
From the moment you step through the front door, you are captivated by the dramatic, vaulted great room featuring expansive windows that frame picturesque fairway views. On cool autumn days, the gas fireplace with its custom surround provides a warm, inviting focal point. The vaulted ceiling flows seamlessly into the formal dining room, creating a grand atmosphere with generous space for upscale entertaining.The gourmet kitchen welcomes you with open arms, offering warm custom cabinetry, a generous central island perfect for gathering, and a cozy banquette nook. Premium features include a gas cooktop, built-in wine cooler, pull-out drawers, soft-close cabinets, and a skylight that bathes the space in natural light.Retreat to the vaulted primary suite, which includes direct patio access. Its spa-like ensuite bathroom boasts dual sinks, a dedicated vanity, a jetted soaking tub, a walk-in tile shower, heated tile floors, and a heated towel rack. The second bedroom is also a private, vaulted suite complete with dual sinks, a walk-in shower, and custom built-ins. A flexible third bedroom or den and a well-appointed laundry room with a utility sink and integrated storage complete the interior.The outdoor living space is equally impressive, featuring a gracious, walled paver patio with multiple access points—the perfect spot to relax and watch golfers on the Green #3 fairway. A wrap-around path effortlessly connects the back and front yards. Out front, a long driveway leads to an oversized, two-car garage, while a beautifully manicured walkway lined with roses guides you to the front entrance. Come tour this exceptional home and experience a vibrant, social resort community complete with golf, tennis, pickleball, a private marina, parks, and endless events at the newly built activity center
| just now | Listing first seen on site | |
| 7 hours ago | Listing updated with changes from the MLS® |

The content relating to real estate for sale on this website comes in part from the IDX program of the RMLS™ of Portland, Oregon. Real estate listings held by brokerage firms other than Cascade Hasson Sotheby's International Realty are marked with the RMLS™ logo, and detailed information about these properties includes the names of the listing brokers. Listing content is Copyright © 2026 RMLS™, Portland, Oregon. Some properties which appear for sale on this website may subsequently have sold or may no longer be available.
Last checked 2026-10-13 03:35 PM PDT.
All information provided is deemed reliable but is not guaranteed and should be independently verified
Did you know? You can invite friends and family to your search. They can join your search, rate and discuss listings with you.