Gillespie realty group

Save
Ask
Tour
Hide
Share
$69,000
1 Day On Site

34094 SE Elm Street
Scappoose, OR97056

For Sale|Manufactured Home|Active
3
Beds
2
Total Baths
2
Full Baths
1,248
SqFt
$55
/SqFt
2015
Built
County:
Columbia
Listing courtesy of Linda Bolen of John L. Scott (503) 730-1646

Due to the health concerns created by Coronavirus we are offering personal 1-1 online video walkthough tours where possible.
34094 SE Elm Street34094 SE Elm Street34094 SE Elm Street34094 SE Elm Street
Save
Ask
Tour
Hide
Share

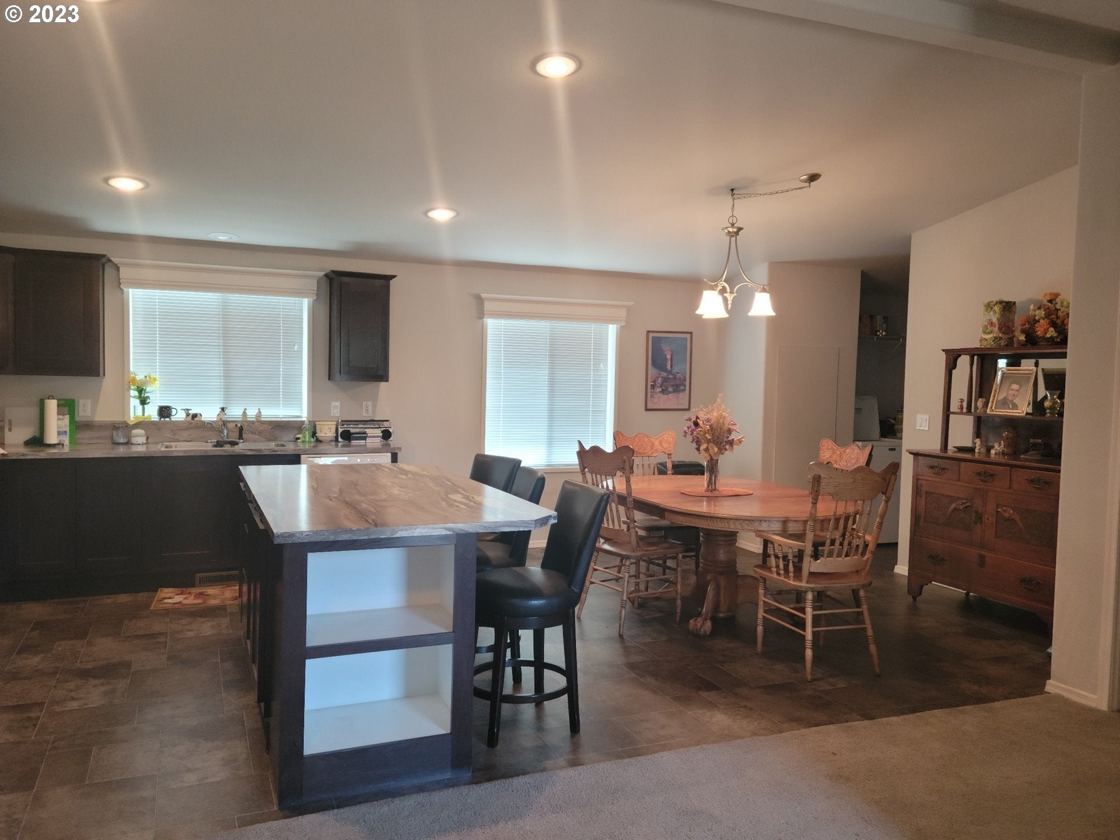
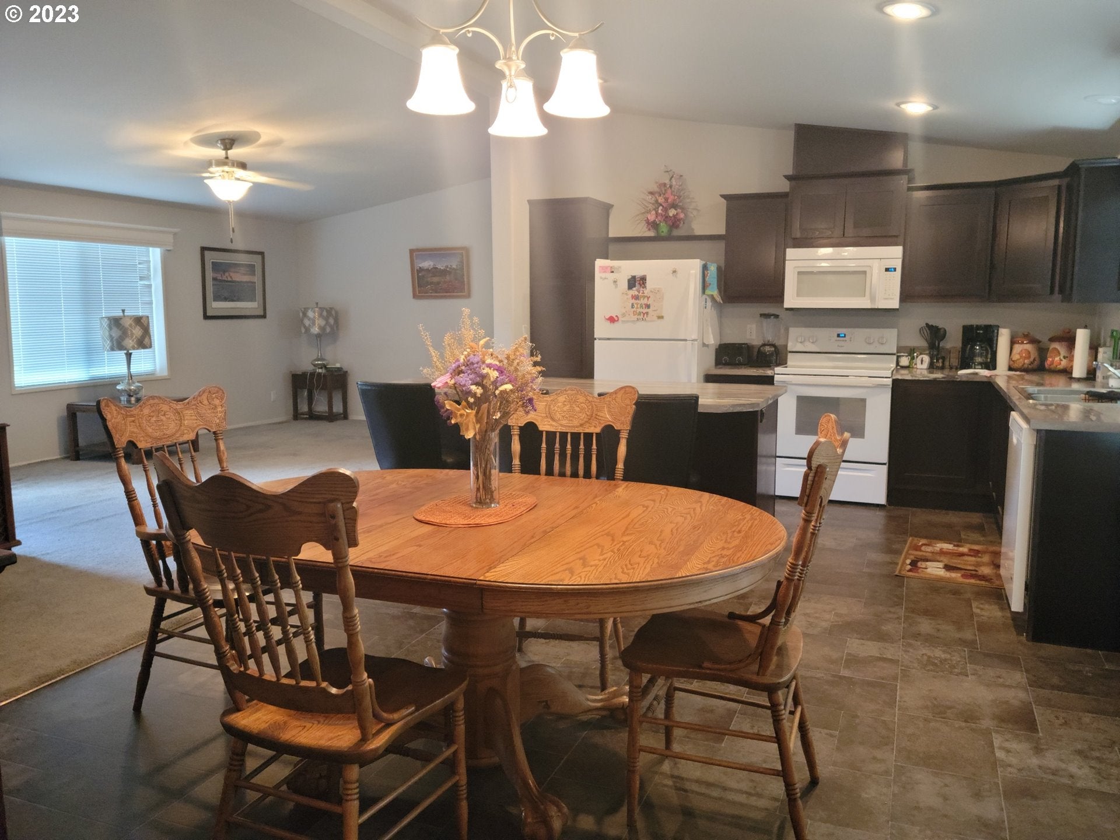
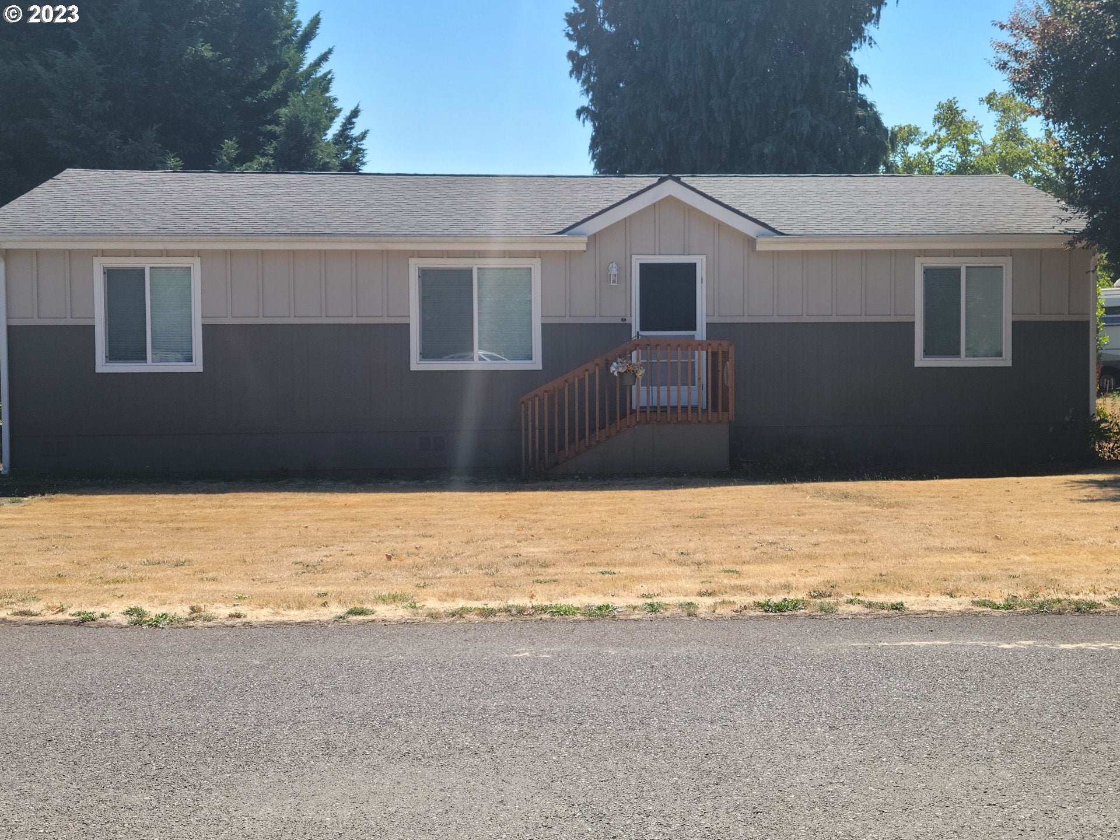
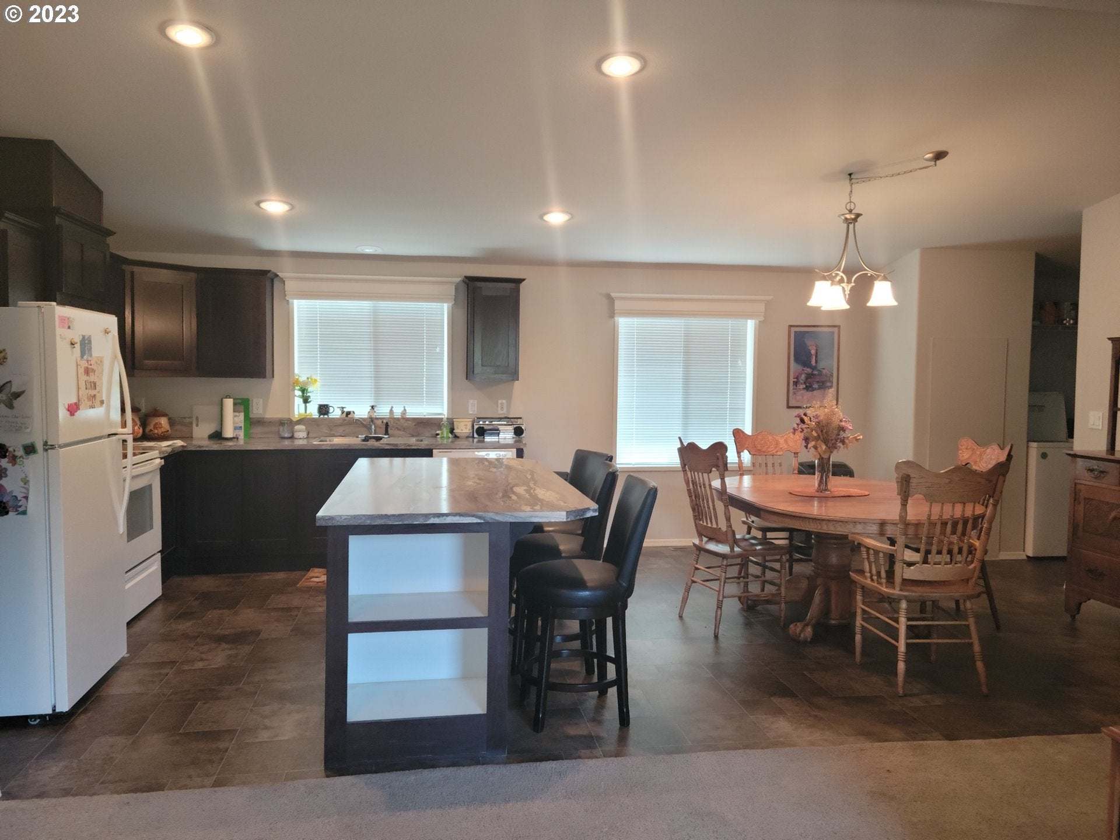
HOME MUST BE MOVED. 2015 Custom manufactured home with lots of upgrades as was the model home when built. Includes Crown Molding thru out. Open floor plan. Gourmet kitchen. Large Island with breakfast bar and 3 bar stools included. Spacious dining area and room for a large hutch. Vaulted ceilings. ceiling fan. Portable air conditioner. Surround skirting included in purchase. Also 2 steps included for ingress and egress Not in a park, but was required to list it this way as no land included. Property using the same address as manufactured home next door. This home shown by appt. only. Great value for someone needing a home on their own private property.

Save
Ask
Tour
Hide
Share
Listing Snapshot
Price 
$69,000
Days On Site 
1 Day
Bedrooms 
3
Inside Area (SqFt) 
1,248 sqft
Total Baths 
2
Full Baths 
2
Partial Baths 
N/A
Lot Size 
N/A
Year Built 
2015
MLS® Number 
303171246
Status 
Active
Property Tax 
N/A
HOA/Condo/Coop Fees 
N/A
Sq Ft Source 
N/A
Friends & Family
Recent Activity
16 hours agoListing updated with changes from the MLS®
16 hours agoStatus changed to Active
yesterdayListing first seen on site
General Features
Foundation 
Pillar/Post/Pier
Land Lease 
No
Lease Amount 
$1.0
Property Sub Type 
Manufactured Home
Sewer 
Other
SqFt Total 
1248
Style 
ManufacturedHome
Water Source 
Other
Interior Features
Appliances 
Built-In RefrigeratorDishwasherFree-Standing RangeMicrowaveRange Hood
Flooring 
Carpet
Heating 
Forced Air
Interior 
PantryVaulted Ceiling(s)
Bedroom 1 
Level - MainDescription - _2ndBedroom
Bedroom 2 
Level - MainDescription - _3rdBedroom
Dining Room 
Level - MainDescription - DiningRoom
Family Room 
Description - FamilyRoom
Great Room 
Description - GreatRoom
Kitchen 
Level - MainDescription - Kitchen
Living Room 
Level - MainDescription - LivingRoom
Master Bedroom 
Level - MainDescription - PrimaryBedroom
Utility Room 
Level - MainDescription - UtilityRoom
Save
Ask
Tour
Hide
Share
Exterior Features
Roof 
Composition
Community Features
Financing Terms Available 
CashConventional
MLS Area 
_155
Schools
School District
Unknown
Elementary School
Grant Watts
Middle School
Scappoose
High School
Scappoose
Listing courtesy of Linda Bolen of John L. Scott (503) 730-1646


The content relating to real estate for sale on this website comes in part from the IDX program of the RMLS™ of Portland, Oregon. Real estate listings held by brokerage firms other than John L. Scott are marked with the RMLS™ logo, and detailed information about these properties includes the names of the listing brokers. Listing content is Copyright © 2026 RMLS™, Portland, Oregon. Some properties which appear for sale on this website may subsequently have sold or may no longer be available.

Last checked 2026-08-18 05:15 AM PDT.

All information provided is deemed reliable but is not guaranteed and should be independently verified

Neighborhood & Commute
Source: Walkscore
Save
Ask
Tour
Hide
Share