

Save
Ask
Tour
Hide
$3,395,000
New Listing
UndisclosedBrownsville, OR97327
For Sale|Single Family Residence|Active
3
Beds
2
Total Baths
2
Full Baths
2,104
SqFt
$1,614
/SqFt
2001
Built
County:
Linn
Listing courtesy of Troy Morris of Excel Real Estate (503) 507-3368
Due to the health concerns created by Coronavirus we are offering personal 1-1 online video walkthough tours where possible.
Save
Ask
Tour
Hide
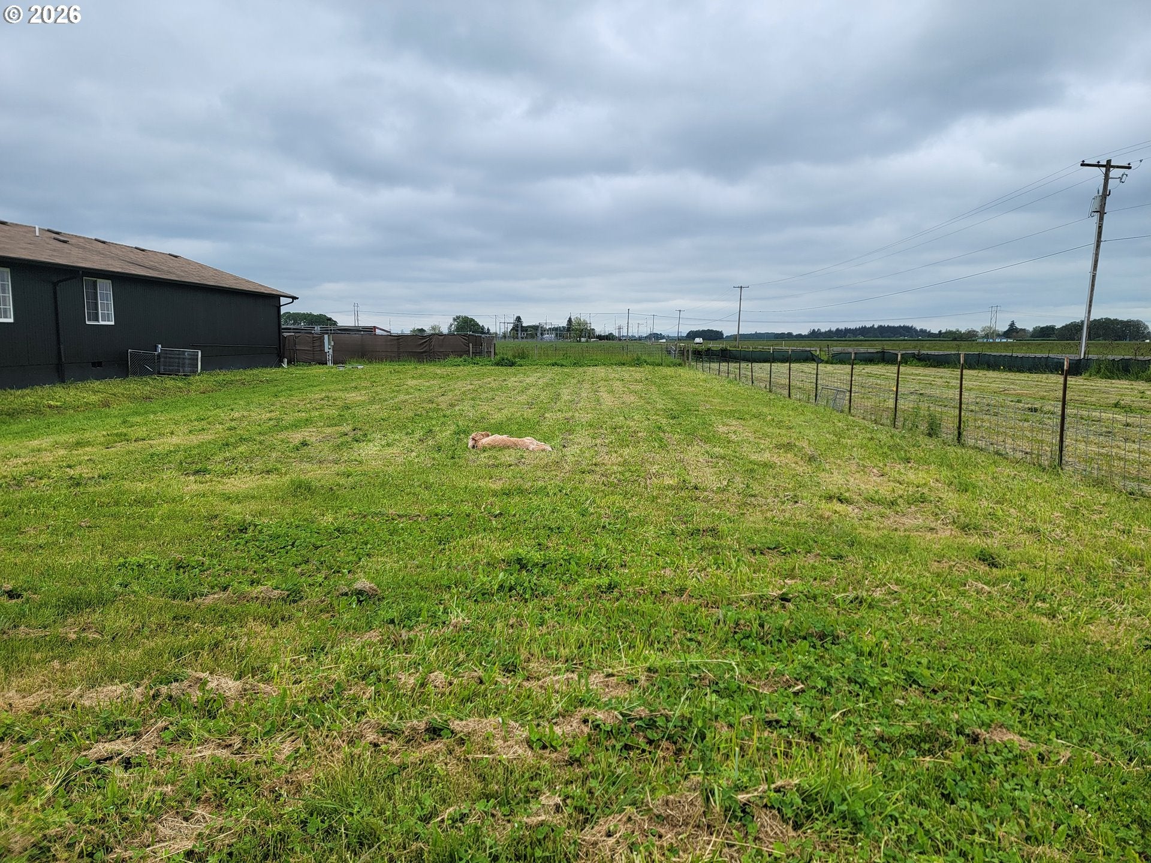
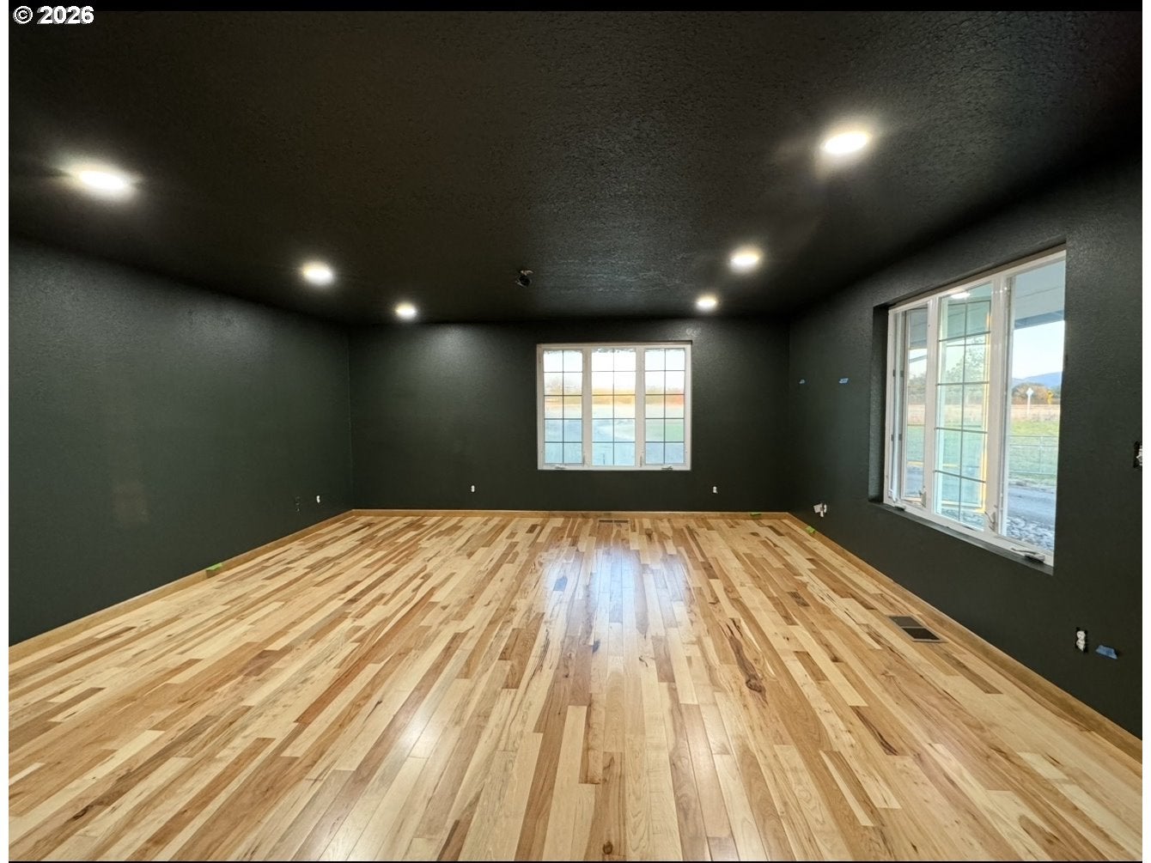
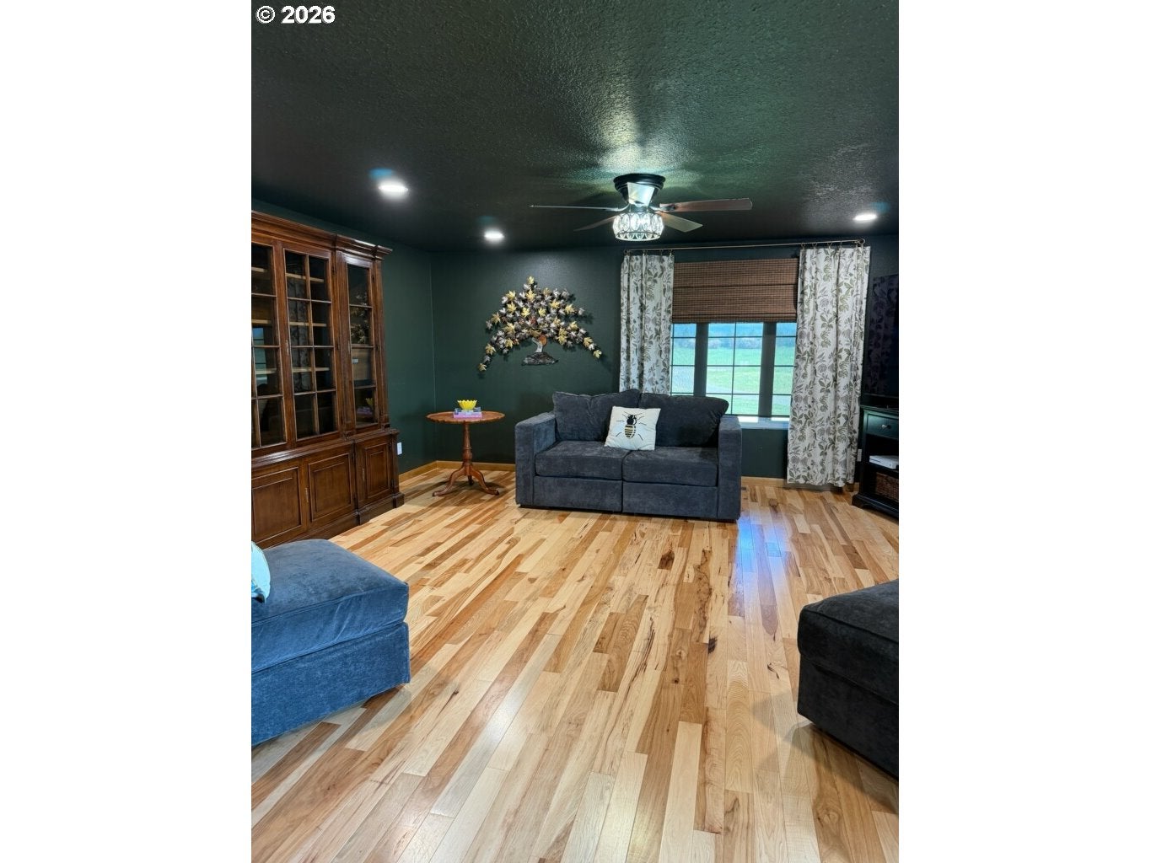
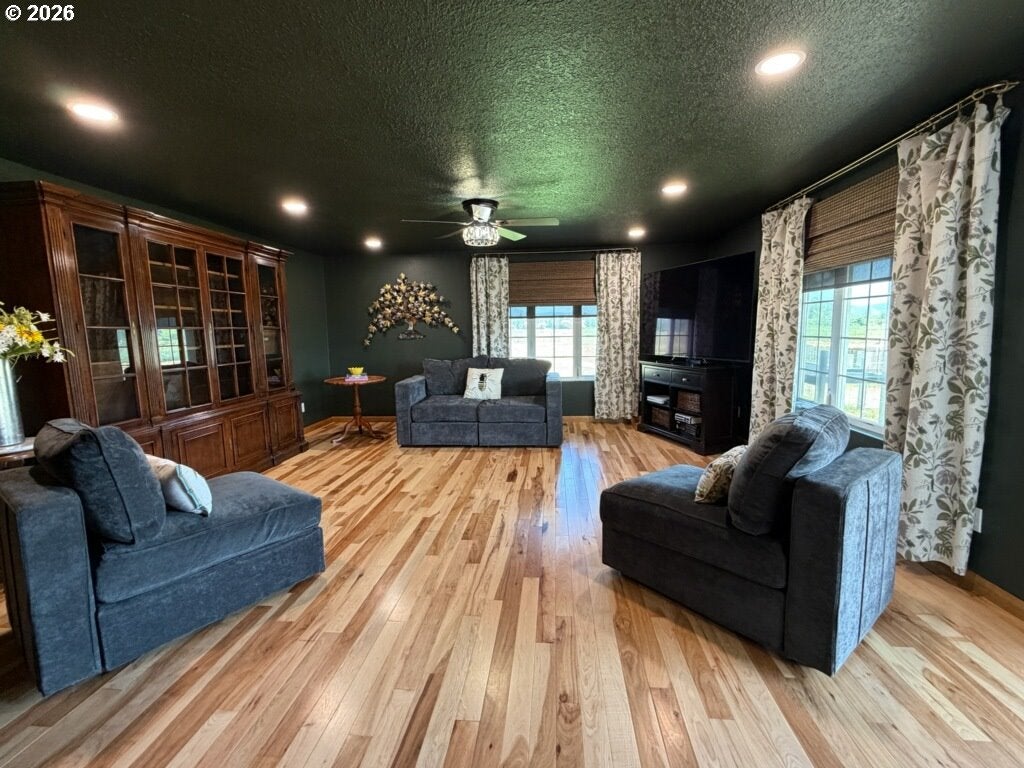
Exciting Investment Opportunity! 25.03 Acre farm/Estate featuring 24 tillable acres currently on MTM ground lease. 0.5 acre is planted w/various varieties of marketable flowers w/organic practices in mind. Home has many updates including new hardwood floors, bath vanities, fixtures, tile floors, interior/exterior paint, lighting fixtures thru out & upgraded electrical in home/shop. Property bordered by PacifiCorp 69kV-230kV transmission lines & 12.5 MW adjacent substation.
Save
Ask
Tour
Hide
Listing Snapshot
Price
$3,395,000
Days On Site
0 Days
Bedrooms
3
Inside Area (SqFt)
2,104 sqft
Total Baths
2
Full Baths
2
Partial Baths
N/A
Lot Size
25.03 Acres
Year Built
2001
MLS® Number
300771845
Status
Active
Property Tax
$4,991
HOA/Condo/Coop Fees
N/A
Sq Ft Source
N/A
Friends & Family
Recent Activity
| 4 hours ago | Listing updated with changes from the MLS® | |
| 5 hours ago | Listing first seen on site |
General Features
Acres
25.03
Additional Property Use
NurseryOtherPasture
Attached Garage
Yes
Disclosures
Disclosure
Foundation
Concrete PerimeterPillar/Post/Pier
Garage
Yes
Garage Spaces
2
Land Lease
Yes
Lease Amount
$2400.0
Lease Expiration Date
2027-08-31
Parking
Garage Door OpenerDrivewayAttachedGarage
Parking Spaces
2
Property Condition
Updated/Remodeled
Property Sub Type
Single Family Residence
Security
Security Lights
SqFt Total
2104
Style
Stories1CustomStyle
Water Source
Well
Zoning
EFU
Interior Features
Appliances
Water SoftenerBuilt-In RangeDishwasherDisposalFree-Standing RefrigeratorPlumbed For Ice Maker
Basement
Crawl SpaceNone
Cooling
Central AirHeat Pump
Flooring
HardwoodTileVinylWood
Heating
Forced Air
Interior
Kitchen Island
Bedroom 1
Dimensions - 10x16Level - MainDescription - _2ndBedroom
Bedroom 2
Dimensions - 10x12Level - MainDescription - _3rdBedroom
Dining Room
Dimensions - 12x15Level - MainDescription - DiningRoom
Family Room
Description - FamilyRoom
Great Room
Description - GreatRoom
Kitchen
Dimensions - 15x20Level - MainDescription - Kitchen
Living Room
Dimensions - 17x20Level - MainDescription - LivingRoom
Master Bedroom
Dimensions - 15x16Level - MainDescription - PrimaryBedroom
Utility Room
Dimensions - 12x17Level - MainDescription - UtilityRoom
Save
Ask
Tour
Hide
Exterior Features
Exterior
Dog Run
Fencing
FencedPerimeter
Lot Features
Corner LotLevelPasture
Other Structures
Barn(s)Outbuilding
Patio And Porch
Deck
Roof
Composition
Community Features
MLS Area
_221
Financing Terms Available
CashConventionalVA Loan
Roads
Paved
Schools
School District
Unknown
Elementary School
Central Linn
Middle School
Central Linn
High School
Central Linn
Listing courtesy of Troy Morris of Excel Real Estate (503) 507-3368

The content relating to real estate for sale on this website comes in part from the IDX program of the RMLS™ of Portland, Oregon. Real estate listings held by brokerage firms other than Excel Real Estate are marked with the RMLS™ logo, and detailed information about these properties includes the names of the listing brokers. Listing content is Copyright © 2026 RMLS™, Portland, Oregon. Some properties which appear for sale on this website may subsequently have sold or may no longer be available.
Last checked 2026-10-02 03:26 PM PDT.
All information provided is deemed reliable but is not guaranteed and should be independently verified
The content relating to real estate for sale on this website comes in part from the IDX program of the RMLS™ of Portland, Oregon. Real estate listings held by brokerage firms other than Excel Real Estate are marked with the RMLS™ logo, and detailed information about these properties includes the names of the listing brokers. Listing content is Copyright © 2026 RMLS™, Portland, Oregon. Some properties which appear for sale on this website may subsequently have sold or may no longer be available.
Last checked 2026-10-02 03:26 PM PDT.
All information provided is deemed reliable but is not guaranteed and should be independently verified
Neighborhood & Commute
Source: Walkscore
Save
Ask
Tour
Hide