Gillespie realty group

Save
Ask
Tour
Hide
Share
$550,000
New Listing

17349 SW JEAN LOUISE RD
Sherwood, OR97140

For Sale|Single Family Residence|Active
4
Beds
3
Total Baths
2
Full Baths
1
Partial Bath
2,064
SqFt
$266
/SqFt
2016
Built
Subdivision:
RIVER TERRACE
County:
Washington
Listing courtesy of Kristin Rader of Keller Williams Sunset Corridor (503) 539-6946

Due to the health concerns created by Coronavirus we are offering personal 1-1 online video walkthough tours where possible.
Upcoming Open Houses
Due to COVID-19, we recommend you verify Open Houses before attending.
Sat, Jul 25, 1:00 PM - 3:00 PM
Sat, Jul 25, 4:00 PM - 6:00 PM
Sun, Jul 26, 1:00 PM - 3:00 PM
17349 SW JEAN LOUISE RD17349 SW JEAN LOUISE RD17349 SW JEAN LOUISE RD17349 SW JEAN LOUISE RD
Save
Ask
Tour
Hide
Share

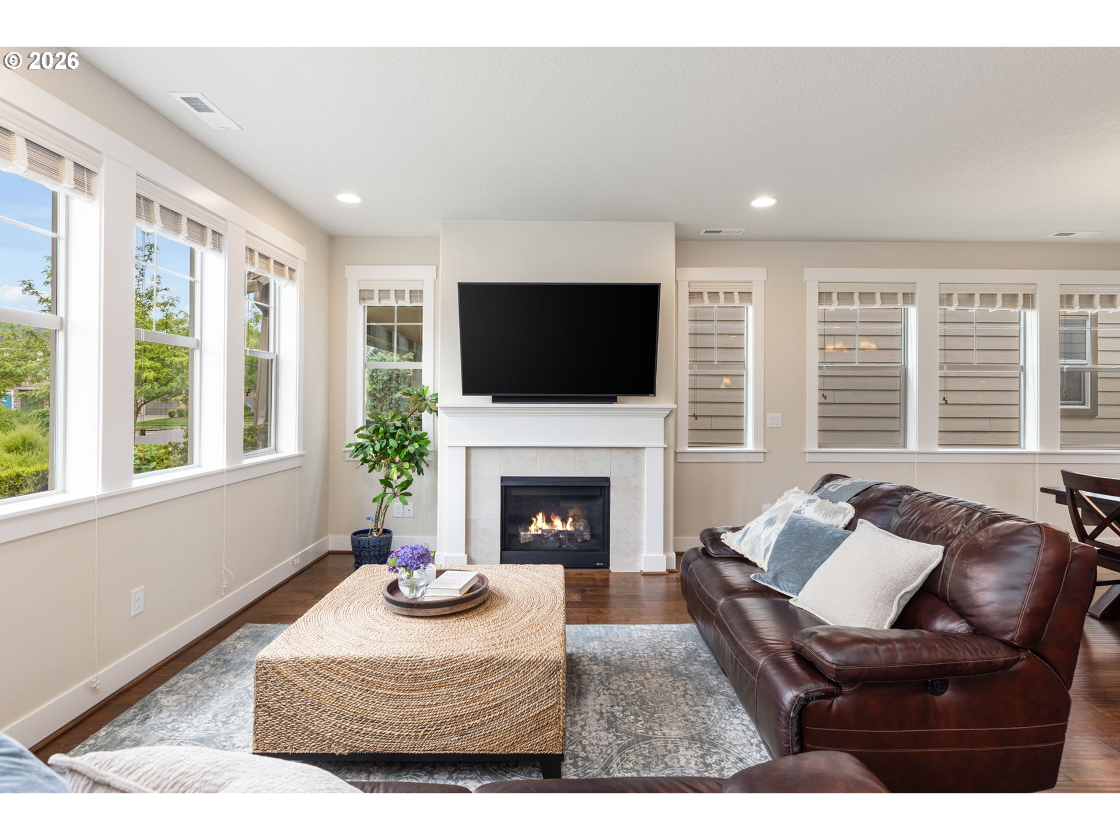
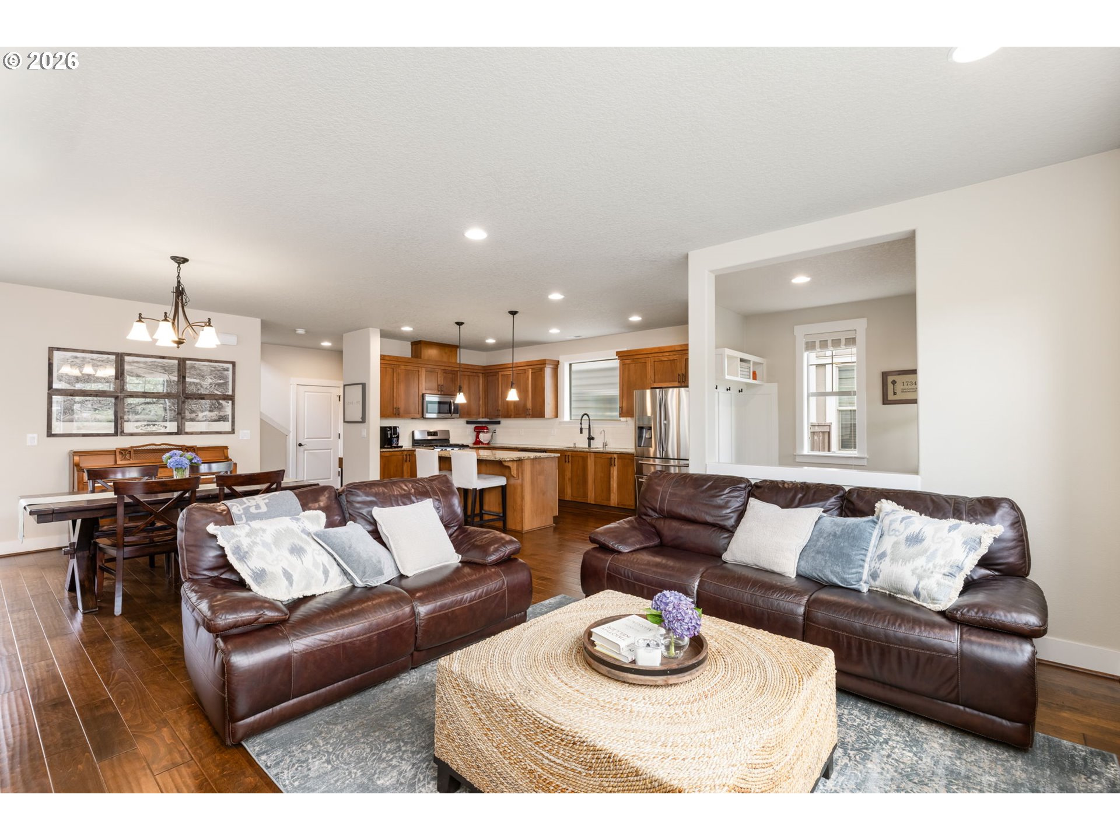
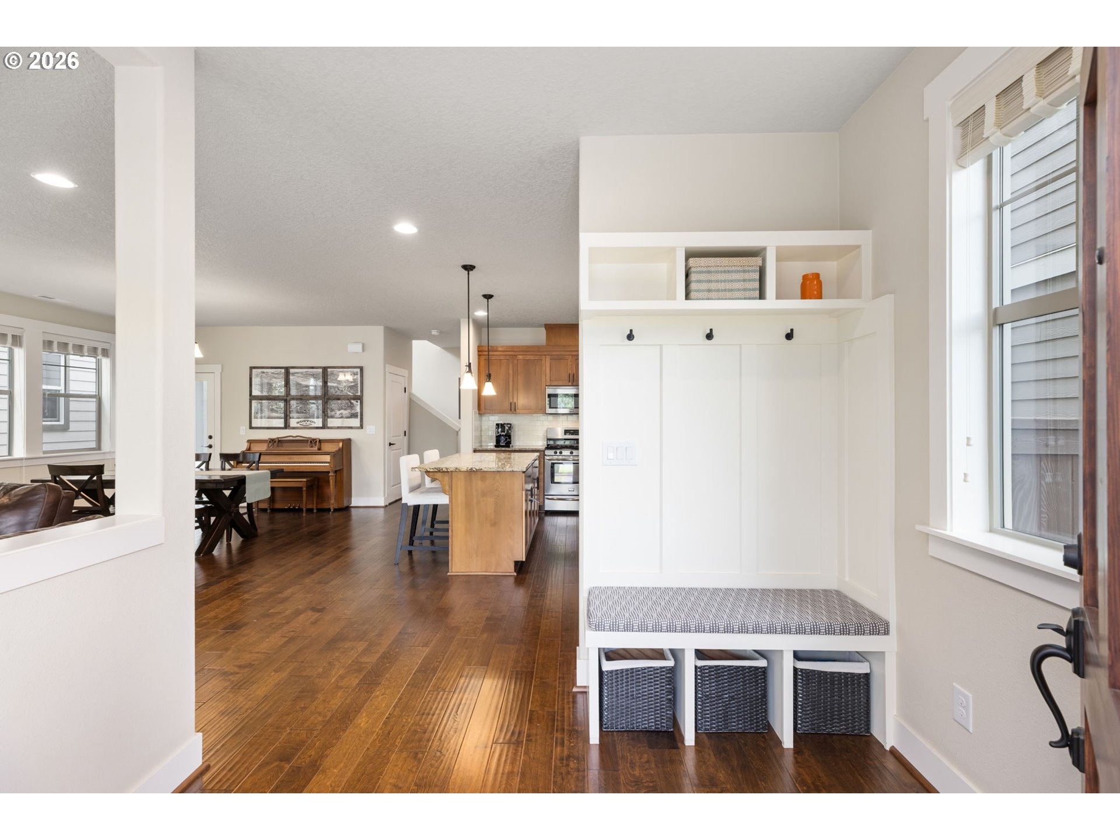
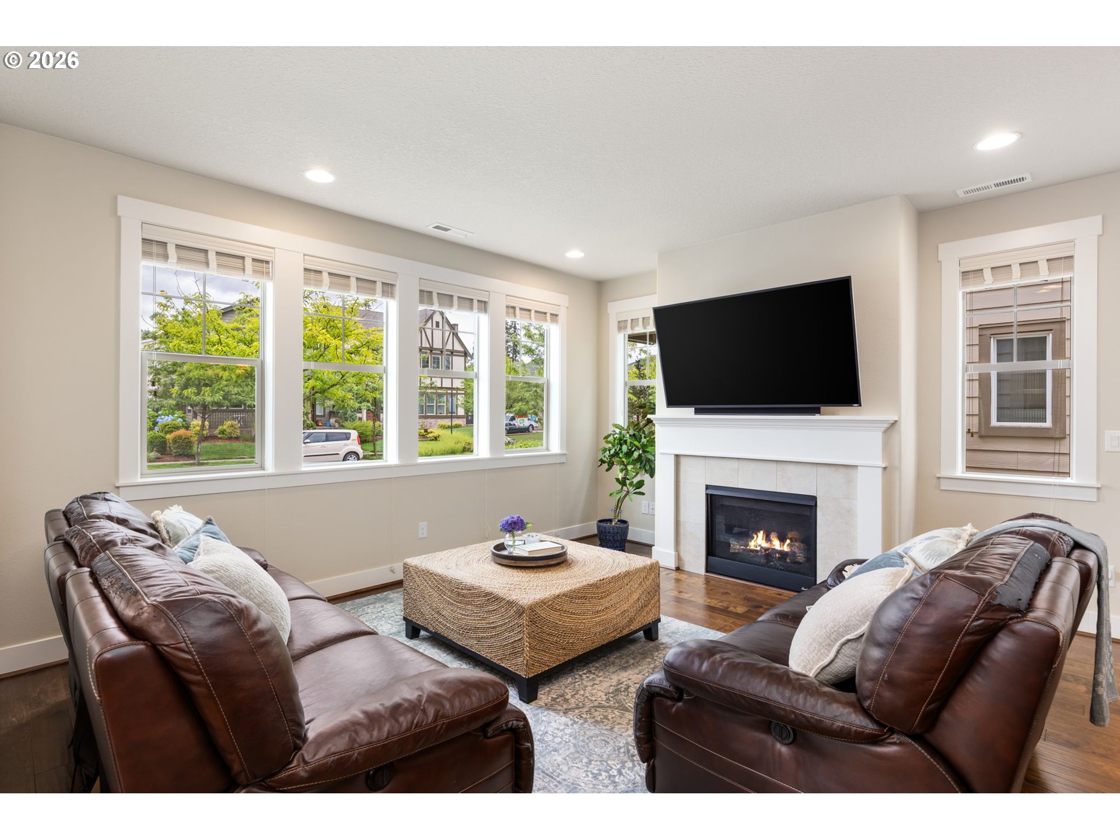
***Open Houses this Weekend! Saturday 7/25 from 1-3pm & 4-6pm and Sunday 7/26 from 1-3pm!*** Modern Tudor-style home just blocks from Mountainside High School! Fantastic curb appeal with beautiful landscaping and a large covered front porch. Foyer entry with built-ins opening to the light filled greatroom with high ceilings. Engineered hardwood floor throughout main level. Gorgeous kitchen with gas range, stainless steel appliances, granite counters, island, and tile backsplash. Spacious dining area with backyard access. Upstairs has BRAND-NEW carpet (installed after listing photos)! Primary bedroom with vaulted ceiling, massive walk-in closet and ensuite bathroom with double vanities, soaking tub and walk-in shower. Laundry room includes washer and dryer. Enjoy the private side yard with patio, synthetic lawn, and gated access. Excellent proximity to Scholls Ferry and Roy Rogers, shopping, dining and parks. HOA maintains front yard and has amazing amenities including a swim center, rec room, gym, basketball court and more!

Save
Ask
Tour
Hide
Share
Listing Snapshot
Price 
$550,000
Days On Site 
0 Days
Bedrooms 
4
Inside Area (SqFt) 
2,064 sqft
Total Baths 
3
Full Baths 
2
Partial Baths 
1
Lot Size 
0.06 Acres
Year Built 
2016
MLS® Number 
291920008
Status 
Active
Property Tax 
$6,331.87
HOA/Condo/Coop Fees 
$173 monthly
Sq Ft Source 
N/A
Friends & Family
Recent Activity
5 hours agoListing updated with changes from the MLS®
5 hours agoListing first seen on site
General Features
Acres 
0.06
Attached Garage 
Yes
Disclosures 
Disclosure
Garage 
Yes
Garage Spaces 
2
Land Lease 
No
Parking 
DrivewayAttachedGarage
Parking Spaces 
2
Property Sub Type 
Single Family Residence
Sewer 
Public Sewer
SqFt Total 
2064
Style 
English
Water Source 
Public
Interior Features
Appliances 
WasherDryerDishwasherDisposalFree-Standing RangeFree-Standing RefrigeratorMicrowavePlumbed For Ice Maker
Basement 
Crawl Space
Cooling 
Central Air
Fireplace 
Yes
Fireplace Features 
Gas
Fireplaces 
1
Flooring 
TileHardwood
Heating 
Forced Air
Interior 
Kitchen Island
Window Features 
Double Pane Windows
Bedroom 1 
Dimensions - 11x10Level - UpperDescription - _4thBedroom
Bedroom 2 
Dimensions - 11x10Level - UpperDescription - _2ndBedroom
Bedroom 3 
Dimensions - 11x11Level - UpperDescription - _3rdBedroom
Dining Room 
Dimensions - 14x10Level - MainDescription - DiningRoom
Family Room 
Description - FamilyRoom
Great Room 
Description - GreatRoom
Kitchen 
Dimensions - 18x10Level - MainDescription - Kitchen
Laundry 
Dimensions - 9x5Level - UpperDescription - Laundry
Living Room 
Dimensions - 17x16Level - MainDescription - LivingRoom
Master Bedroom 
Dimensions - 16x14Level - UpperDescription - PrimaryBedroom
Save
Ask
Tour
Hide
Share
Exterior Features
Construction Details 
Stone
Fencing 
Fenced
Lot Features 
Level
Patio And Porch 
Patio
Roof 
Composition
Windows/Doors 
Double Pane Windows
Community Features
Association Amenities 
Basketball CourtInsuranceMaintenance GroundsManagementMeeting RoomParty RoomPoolRecreation FacilitiesLandscaping
Association Dues 
173
Financing Terms Available 
CashConventionalFHAVA Loan
HOA Fee Frequency 
Monthly
MLS Area 
_151
Roads 
Paved
Schools
School District
Unknown
Elementary School
Art Rutkin
Middle School
Fowler
High School
Tigard
Listing courtesy of Kristin Rader of Keller Williams Sunset Corridor (503) 539-6946


The content relating to real estate for sale on this website comes in part from the IDX program of the RMLS™ of Portland, Oregon. Real estate listings held by brokerage firms other than Keller Williams Sunset Corridor are marked with the RMLS™ logo, and detailed information about these properties includes the names of the listing brokers. Listing content is Copyright © 2026 RMLS™, Portland, Oregon. Some properties which appear for sale on this website may subsequently have sold or may no longer be available.

Last checked 2026-07-25 01:48 PM PDT.

All information provided is deemed reliable but is not guaranteed and should be independently verified

Neighborhood & Commute
Source: Walkscore
Save
Ask
Tour
Hide
Share