

3125 NW BLUE SKY LNPortland, OR97229
Due to the health concerns created by Coronavirus we are offering personal 1-1 online video walkthough tours where possible.
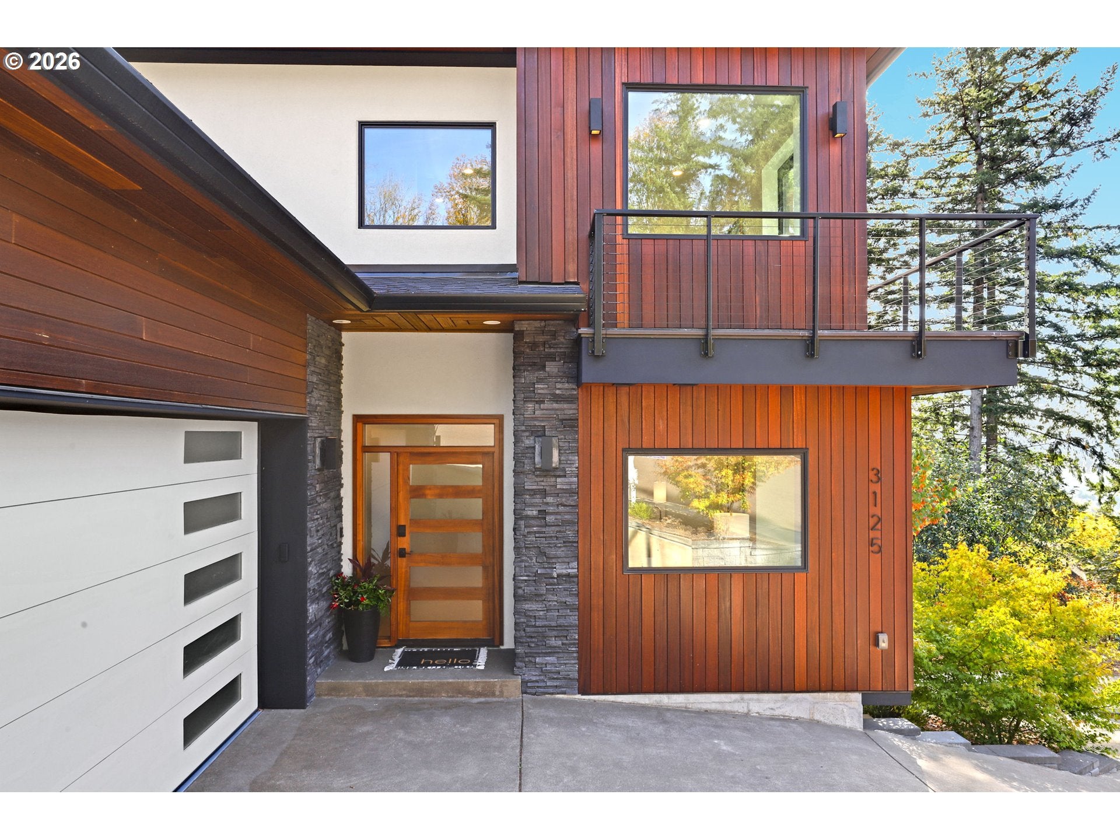
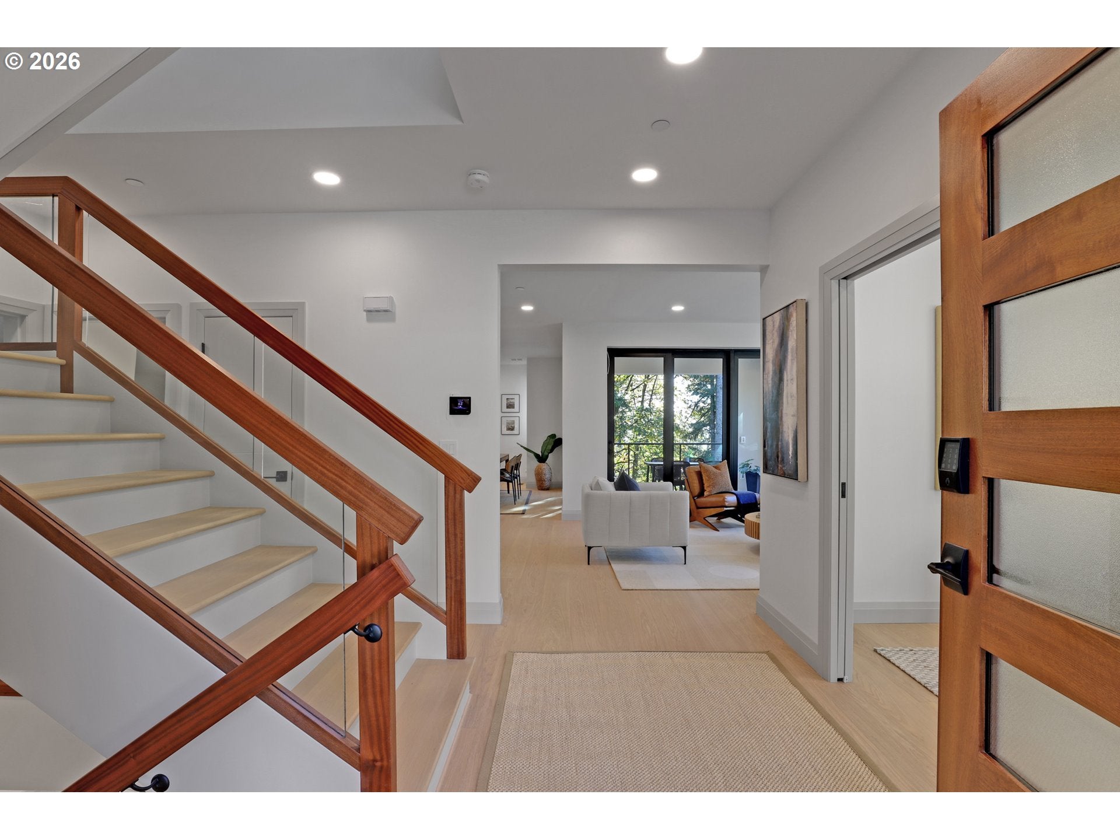
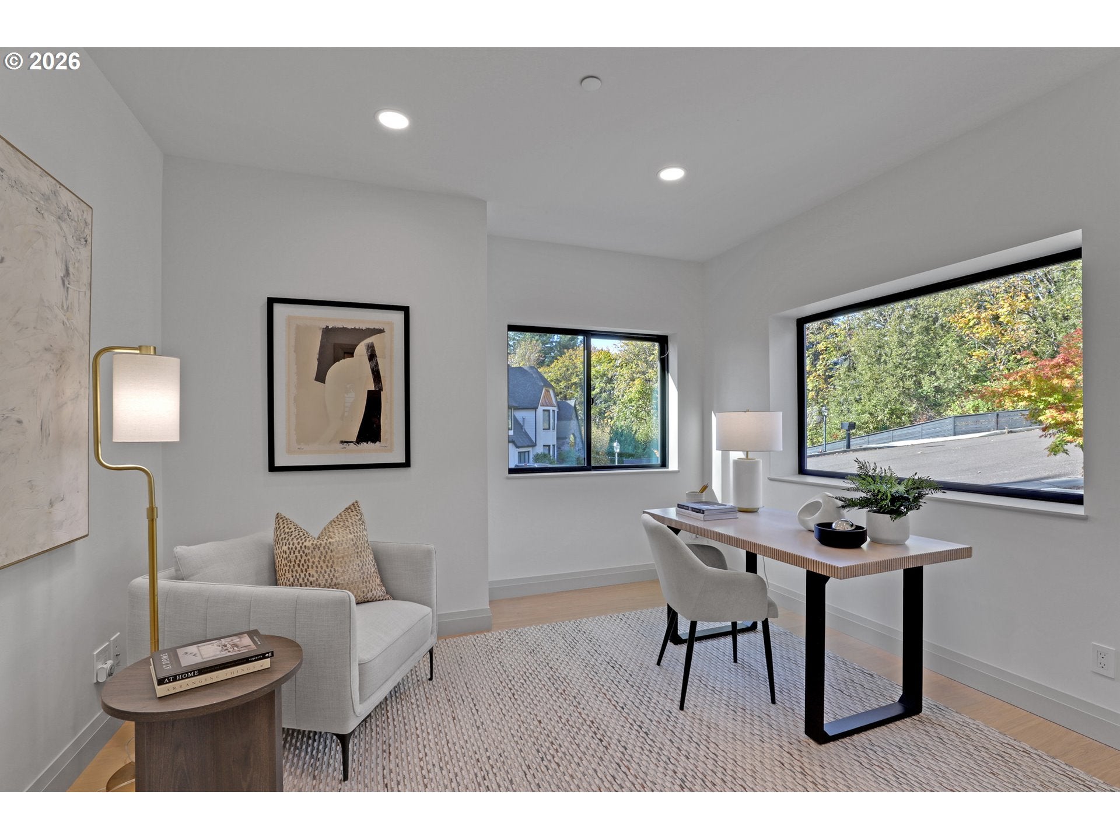
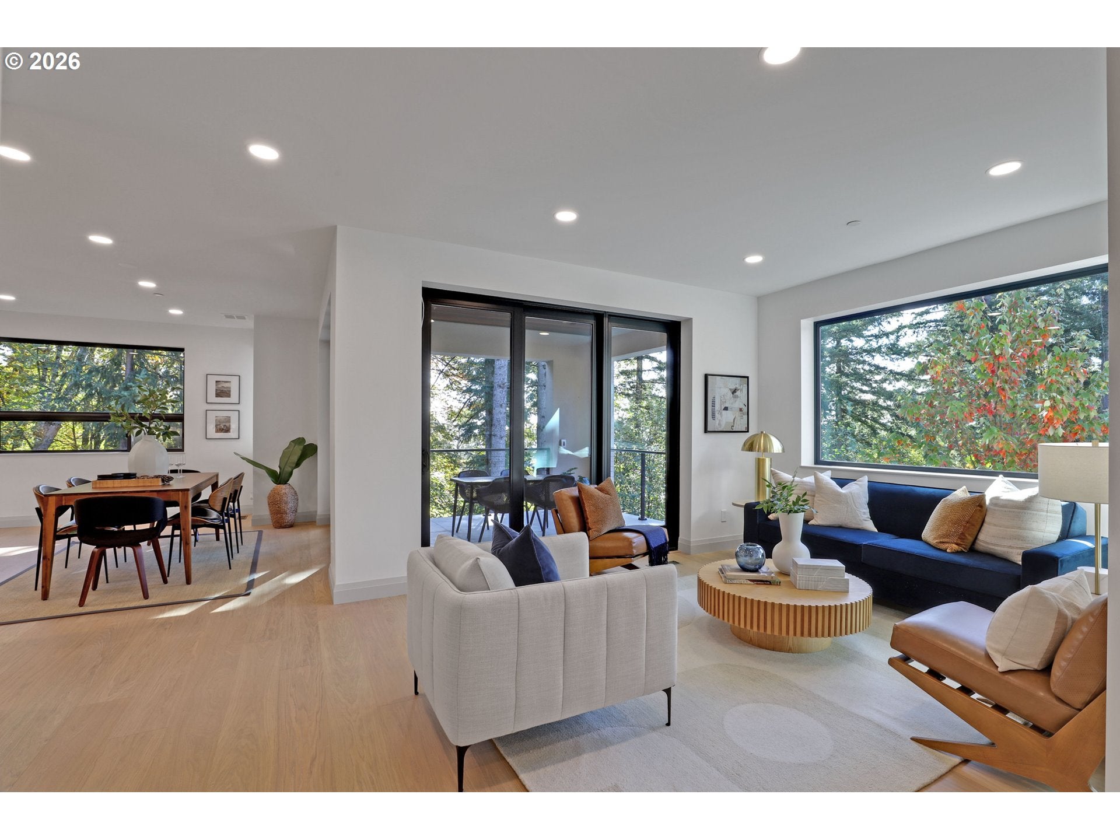
Exceptional new construction featuring insulated concrete form (ICF) construction and a Home Energy Score (HES) of 10/10. Offering 3,581 square feet, 4 bedrooms, a dedicated den/office, spacious bonus room and 3.5 bathrooms in a private setting overlooking surrounding greenspace. Thoughtfully engineered with an emphasis on energy efficiency, structural durability, and year-round comfort. ICF construction provides continuous insulation and enhanced thermal stability, setting this home apart from traditional construction. Hardwood floors extend throughout the main and upper levels. The kitchen features a large waterfall island with quartz countertops and seating, stainless steel appliances, a built-in induction cooktop with range hood, and a butler's pantry complete with beverage refrigerator and additional storage. The main-level living and dining areas open to a raised deck with a gas hookup, extending the living space outdoors. A dedicated den/office off the main entrance, powder bathroom, and laundry room complete the main level. The upper level features a primary suite with a private balcony, spacious 13 x 6 walk-in closet, and bathroom with double vanity and wet room featuring a curbless, roll-in shower and soaking tub. Two additional bedrooms, a loft area, full hall bathroom, and second laundry area complete the upper level. The walkout lower level features a spacious bonus/recreation room, fourth bedroom, and full bathroom, with sliding glass doors opening to a covered patio. Additional features include low-maintenance stucco and hardwood exterior siding, Milgard windows, high-efficiency gas heating and air conditioning with zoned climate control on each level, a heat recovery ventilation (HRV) system for filtered fresh air, a high-capacity tankless water heater, and an EV-ready garage with charging outlet configuration customizable to the buyer's needs. This home combines advanced building technology, thoughtful design, and energy-efficient construction. [Home Energy Score = 10. HES Report at https://rpt.greenbuildingregistry.com/hes/OR10241228]
| 4 hours ago | Listing updated with changes from the MLS | |
| 5 hours ago | Listing first seen on site |

The content relating to real estate for sale on this website comes in part from the IDX program of the RMLS™ of Portland, Oregon. Real estate listings held by brokerage firms other than The Agency Portland are marked with the RMLS™ logo, and detailed information about these properties includes the names of the listing brokers. Listing content is Copyright © 2026 RMLS™, Portland, Oregon. Some properties which appear for sale on this website may subsequently have sold or may no longer be available.
Last checked 2026-10-20 09:06 PM PDT.
All information provided is deemed reliable but is not guaranteed and should be independently verified