Gillespie realty group

Save
Ask
Tour
Hide
Share
$315,000
New Listing

2430 CLAUDE ST SE
Salem, OR97301

For Sale|Single Family Residence|Active
2
Beds
1
Total Bath
1
Full Bath
980
SqFt
$321
/SqFt
1948
Built
County:
Marion
Listing courtesy of Chris Hoem of Soldera Properties, Inc (503) 577-2892

Due to the health concerns created by Coronavirus we are offering personal 1-1 online video walkthough tours where possible.
2430 CLAUDE ST SE2430 CLAUDE ST SE2430 CLAUDE ST SE2430 CLAUDE ST SE
Save
Ask
Tour
Hide
Share

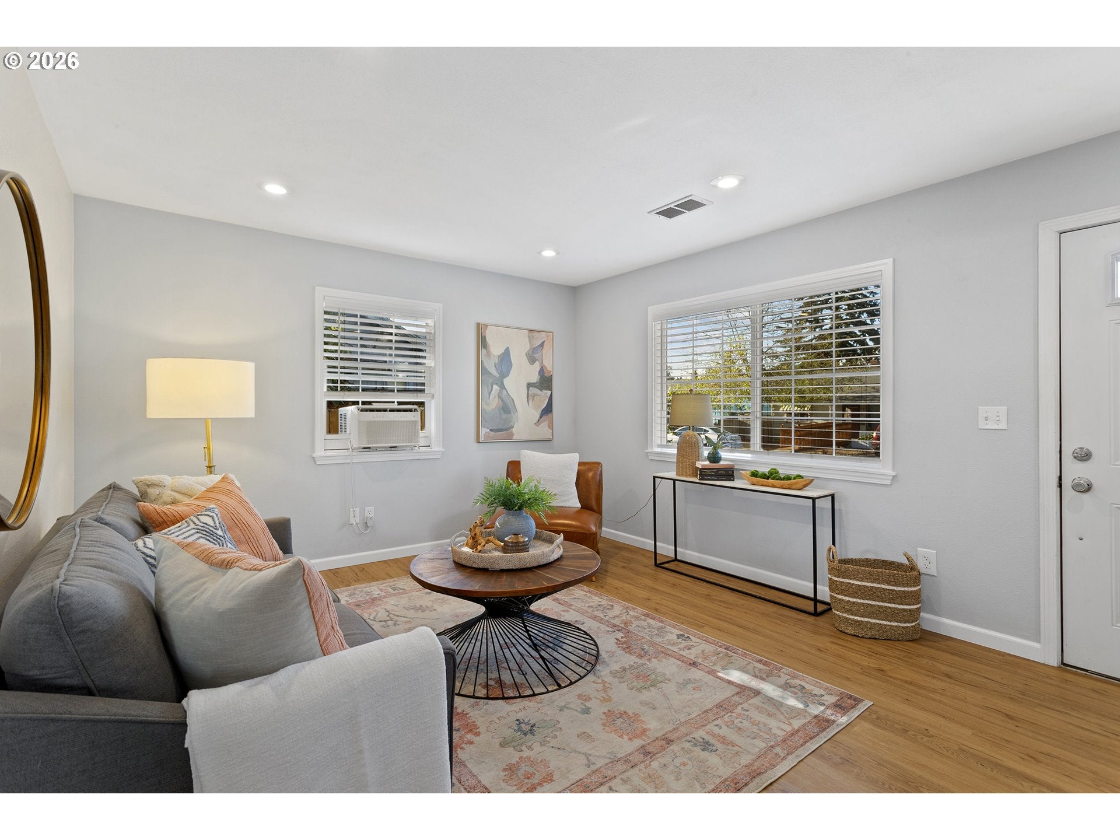
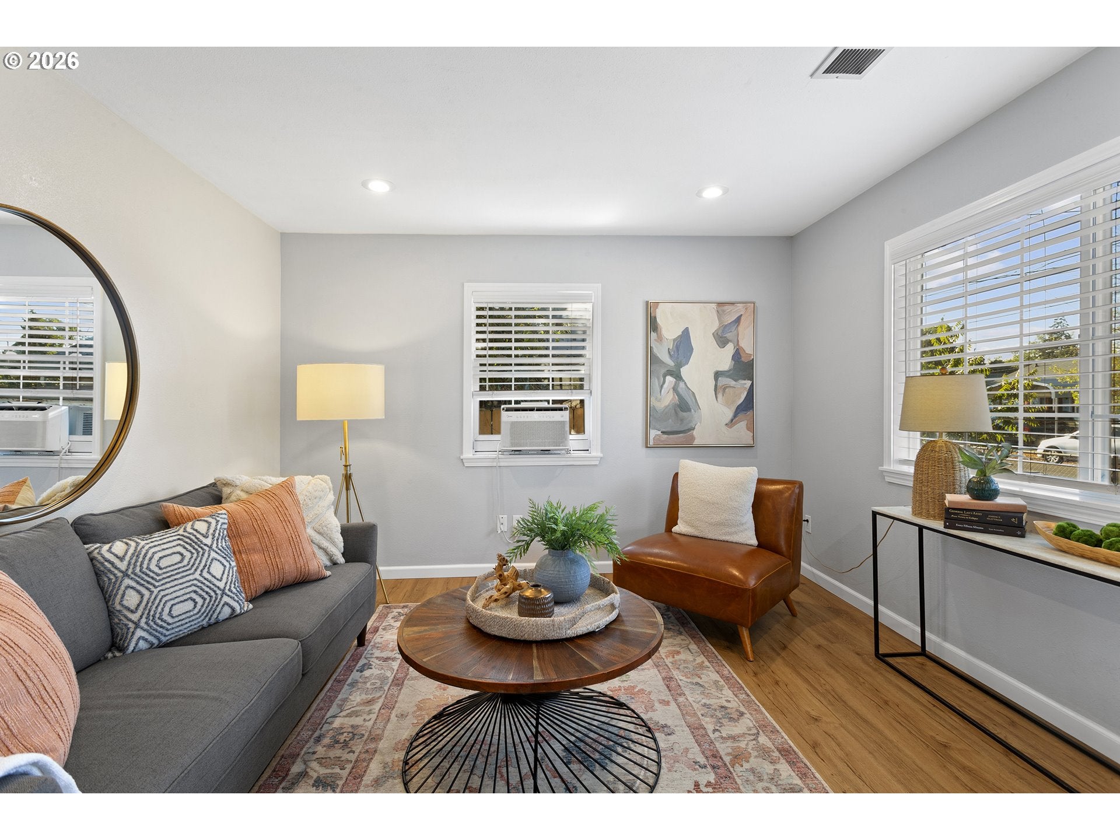
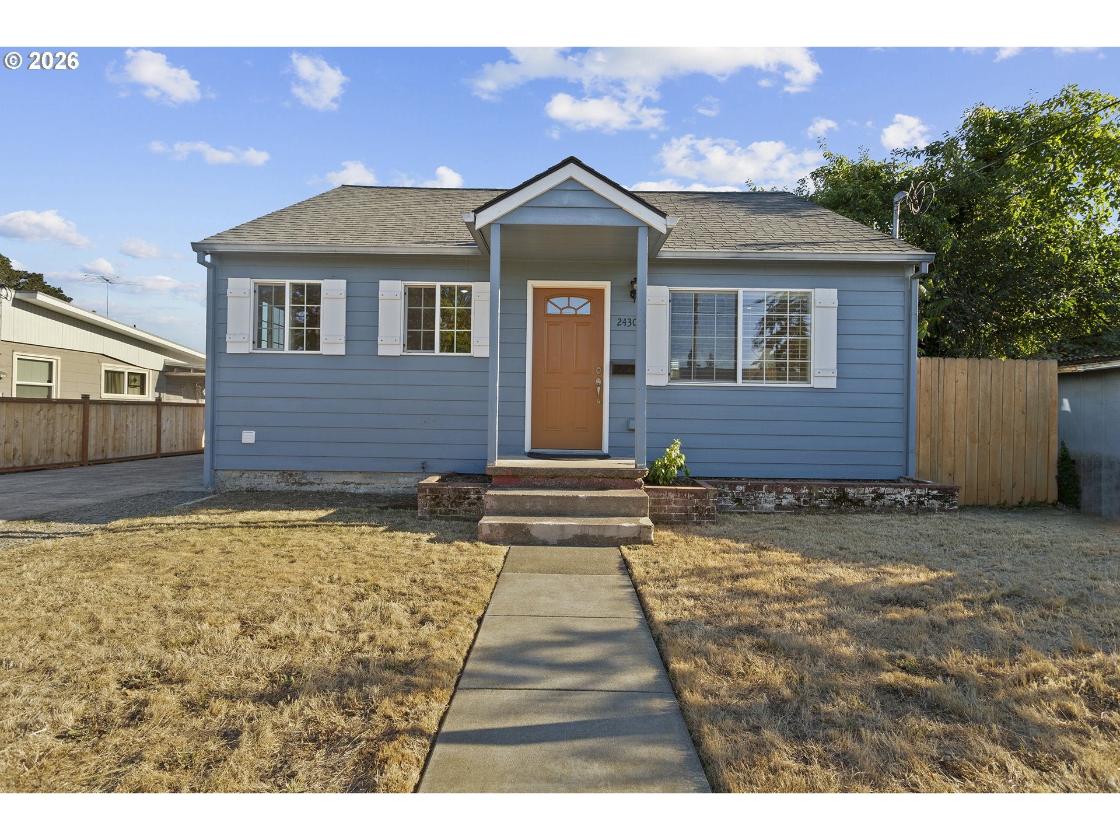
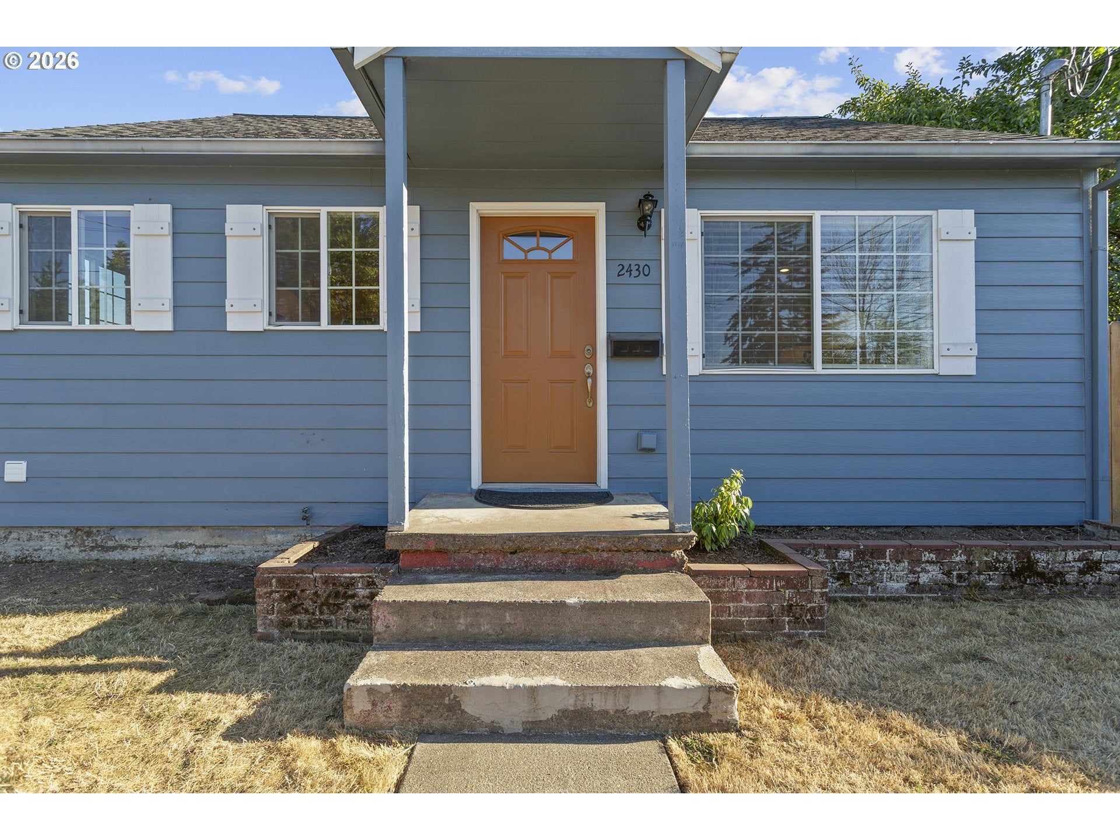
Don't miss this charming 1948 traditional cottage, offering low-maintenance, easy living with timeless character throughout. The private, fenced yard is perfect for gardening, entertaining, or unwinding outdoors. Inside, a light-filled living area features new paint, new carpet, and durable vinyl plank flooring (2024). The galley kitchen and dining nook offer quaint charm with black stainless steel appliances, perfect for easy day-to-day living. Both bedrooms and a fully updated bathroom are conveniently located on the main floor for one-level convenience, while a versatile upstairs bonus room provides flex space perfect as a home office, guest room, or craft area. The detached garage adds bonus workshop space for hobbies, storage, or parking. Move-in ready with vintage charm and modern updates, this fenced-yard cottage is a smart choice for downsizing or right-sizing without compromise. Schedule your showing today!

Save
Ask
Tour
Hide
Share
Listing Snapshot
Price 
$315,000
Days On Site 
0 Days
Bedrooms 
2
Inside Area (SqFt) 
980 sqft
Total Baths 
1
Full Baths 
1
Partial Baths 
N/A
Lot Size 
0.14 Acres
Year Built 
1948
MLS® Number 
282798985
Status 
Active
Property Tax 
$2,361.99
HOA/Condo/Coop Fees 
N/A
Sq Ft Source 
N/A
Friends & Family
Recent Activity
6 hours agoListing updated with changes from the MLS®
6 hours agoListing first seen on site
General Features
Acres 
0.14
Disclosures 
Disclosure
Foundation 
Concrete Perimeter
Garage 
Yes
Garage Spaces 
1
Land Lease 
No
Parking 
Garage Door OpenerDrivewayOn StreetDetached
Parking Spaces 
1
Property Condition 
Updated/Remodeled
Property Sub Type 
Single Family Residence
Sewer 
Public Sewer
SqFt Total 
980
Style 
CottageTraditional
Water Source 
Public
Zoning 
RS
Interior Features
Appliances 
DishwasherDisposalFree-Standing RangeFree-Standing RefrigeratorMicrowave
Basement 
Crawl Space
Cooling 
Window Unit(s)
Flooring 
VinylCarpet
Heating 
Forced Air
Bedroom 1 
Dimensions - 11x11Level - MainDescription - _2ndBedroom
Bonus Room 
Dimensions - 27x8Level - UpperDescription - BonusRoom
Dining Room 
Description - DiningRoom
Family Room 
Description - FamilyRoom
Great Room 
Description - GreatRoom
Kitchen 
Dimensions - 11x12Level - MainDescription - Kitchen
Living Room 
Dimensions - 15x12Level - MainDescription - LivingRoom
Master Bedroom 
Dimensions - 10x11Level - MainDescription - PrimaryBedroom
Save
Ask
Tour
Hide
Share
Exterior Features
Fencing 
Fenced
Lot Features 
Level
Patio And Porch 
Porch
Roof 
Composition
Community Features
Financing Terms Available 
CashConventionalFHAVA Loan
MLS Area 
_173
Roads 
Paved
Schools
School District
Unknown
Elementary School
Richmond
Middle School
Leslie
High School
South Salem
Listing courtesy of Chris Hoem of Soldera Properties, Inc (503) 577-2892


The content relating to real estate for sale on this website comes in part from the IDX program of the RMLS™ of Portland, Oregon. Real estate listings held by brokerage firms other than Soldera Properties, Inc are marked with the RMLS™ logo, and detailed information about these properties includes the names of the listing brokers. Listing content is Copyright © 2026 RMLS™, Portland, Oregon. Some properties which appear for sale on this website may subsequently have sold or may no longer be available.

Last checked 2026-08-31 10:07 PM PDT.

All information provided is deemed reliable but is not guaranteed and should be independently verified

Neighborhood & Commute
Source: Walkscore
Save
Ask
Tour
Hide
Share