Gillespie realty group

Save
Ask
Tour
Hide
Share
$205,000
New Listing

302 MONROE ST
Ryderwood, WA98581

For Sale|Single Family Residence|Active
2
Beds
2
Total Baths
2
Full Baths
1,050
SqFt
$195
/SqFt
1923
Built
County:
Cowlitz
Listing courtesy of Kenneth Yoder of Southwest Washington Realty (661) 810-5283

Due to the health concerns created by Coronavirus we are offering personal 1-1 online video walkthough tours where possible.
302 MONROE ST302 MONROE ST302 MONROE ST302 MONROE ST
Save
Ask
Tour
Hide
Share

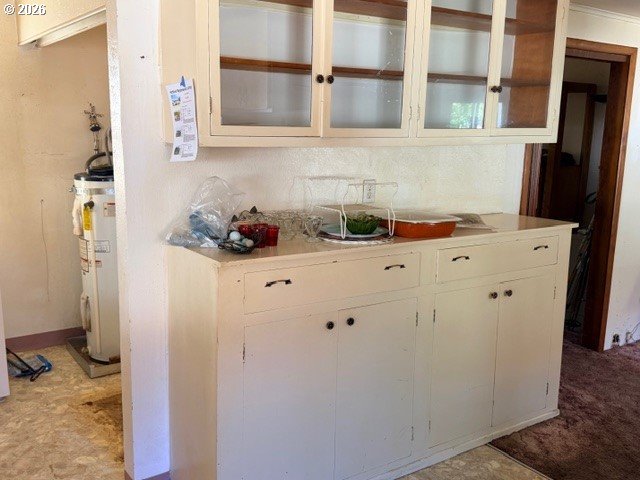
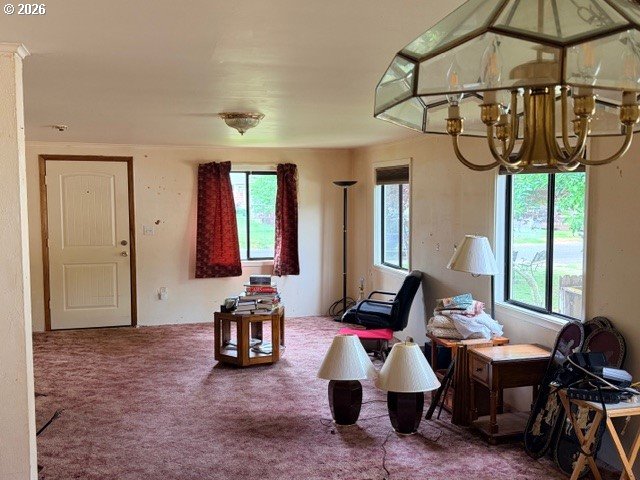
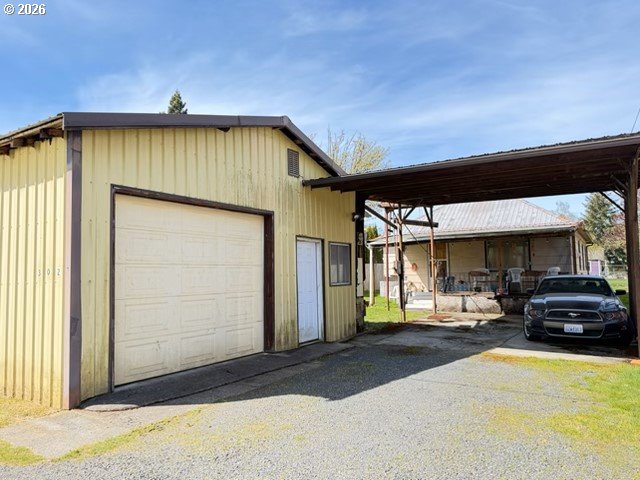
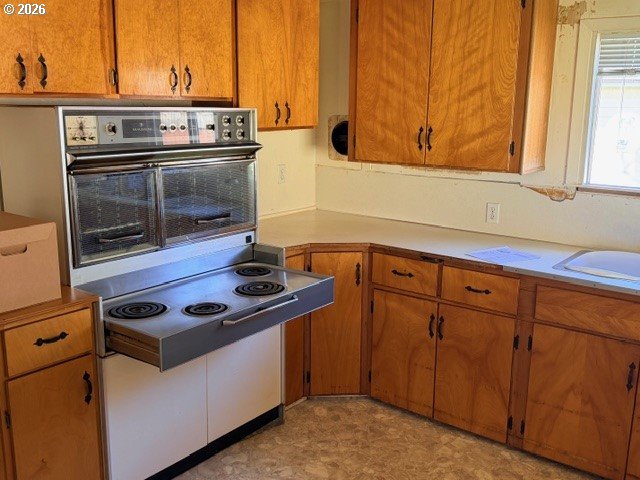
This fixer-upper boasts a welcoming 55+ community in the peaceful town of Ryderwood. It offers two bedrooms, each with their own bathroom and an additional half bath in the garage. The open kitchen is a great addition. With some TLC, this property has the potential to transform to a beautiful home and property is included. The garage features a shop and an oversized carport. This little town is also loaded with lovely picturesque and historical amenities such as a small lake, two parks, a community hall, neighborhood cafe, library, post office and not to mention other special things that make this location very quaint!

Save
Ask
Tour
Hide
Share
Listing Snapshot
Price 
$205,000
Days On Site 
0 Days
Bedrooms 
2
Inside Area (SqFt) 
1,050 sqft
Total Baths 
2
Full Baths 
2
Partial Baths 
N/A
Lot Size 
N/A
Year Built 
1923
MLS® Number 
279288235
Status 
Active
Property Tax 
$191.17
HOA/Condo/Coop Fees 
$50 monthly
Sq Ft Source 
N/A
Friends & Family
Recent Activity
19 hours agoListing updated with changes from the MLS®
19 hours agoListing first seen on site
General Features
Disclosures 
Exempt
Foundation 
Pillar/Post/Pier
Garage 
Yes
Garage Spaces 
1
Land Lease 
No
Parking 
CarportCoveredDetached
Parking Spaces 
1
Property Condition 
Fixer
Property Sub Type 
Single Family Residence
Sewer 
Public Sewer
SqFt Total 
1050
Style 
Stories1
Zoning 
County
Interior Features
Appliances 
Oven
Basement 
None
Cooling 
Window Unit(s)
Fireplace 
Yes
Fireplace Features 
Wood Burning
Fireplaces 
1
Heating 
BaseboardWood Stove
Bedroom 1 
Level - MainDescription - _2ndBedroom
Dining Room 
Level - MainDescription - DiningRoom
Family Room 
Description - FamilyRoom
Great Room 
Description - GreatRoom
Kitchen 
Level - MainDescription - Kitchen
Living Room 
Level - MainDescription - LivingRoom
Master Bedroom 
Level - MainDescription - PrimaryBedroom
Save
Ask
Tour
Hide
Share
Exterior Features
Lot Features 
Level
Other Structures 
Workshop
Patio And Porch 
DeckPatio
Roof 
Metal
Community Features
Association Amenities 
Maintenance GroundsMeeting RoomTrash
Association Dues 
50
Financing Terms Available 
CashConventionalFHA
HOA Fee Frequency 
Monthly
MLS Area 
_82
Roads 
Paved
Senior Community 
Yes
Schools
School District
Unknown
Elementary School
Castle Rock
Middle School
Castle Rock
High School
Castle Rock
Listing courtesy of Kenneth Yoder of Southwest Washington Realty (661) 810-5283


The content relating to real estate for sale on this website comes in part from the IDX program of the RMLS™ of Portland, Oregon. Real estate listings held by brokerage firms other than Southwest Washington Realty are marked with the RMLS™ logo, and detailed information about these properties includes the names of the listing brokers. Listing content is Copyright © 2026 RMLS™, Portland, Oregon. Some properties which appear for sale on this website may subsequently have sold or may no longer be available.

Last checked 2026-05-27 11:48 AM PDT.

All information provided is deemed reliable but is not guaranteed and should be independently verified

Neighborhood & Commute
Source: Walkscore
Save
Ask
Tour
Hide
Share