Gillespie realty group

Save
Ask
Tour
Hide
Share
$545,000
1 Day On Site

9016 NE 11TH ST
Vancouver, WA98664

For Sale|Single Family Residence|Active
3
Beds
3
Total Baths
2
Full Baths
1
Partial Bath
1,731
SqFt
$315
/SqFt
1967
Built
County:
Clark
Listing courtesy of Pamela Ruble of Redfin (360) 931-7560

Due to the health concerns created by Coronavirus we are offering personal 1-1 online video walkthough tours where possible.
Upcoming Open Houses
Due to COVID-19, we recommend you verify Open Houses before attending.
Sat, Aug 8, 1:00 PM - 3:00 PM
9016 NE 11TH ST9016 NE 11TH ST9016 NE 11TH ST9016 NE 11TH ST
Save
Ask
Tour
Hide
Share

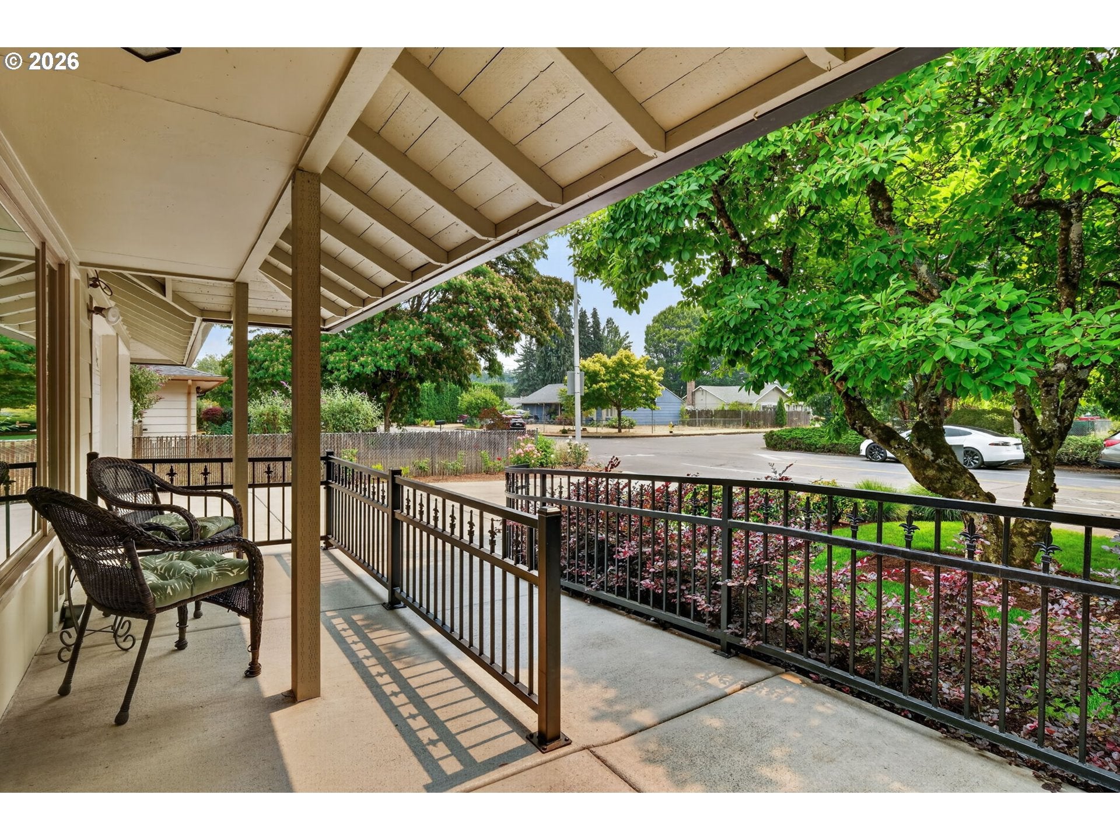
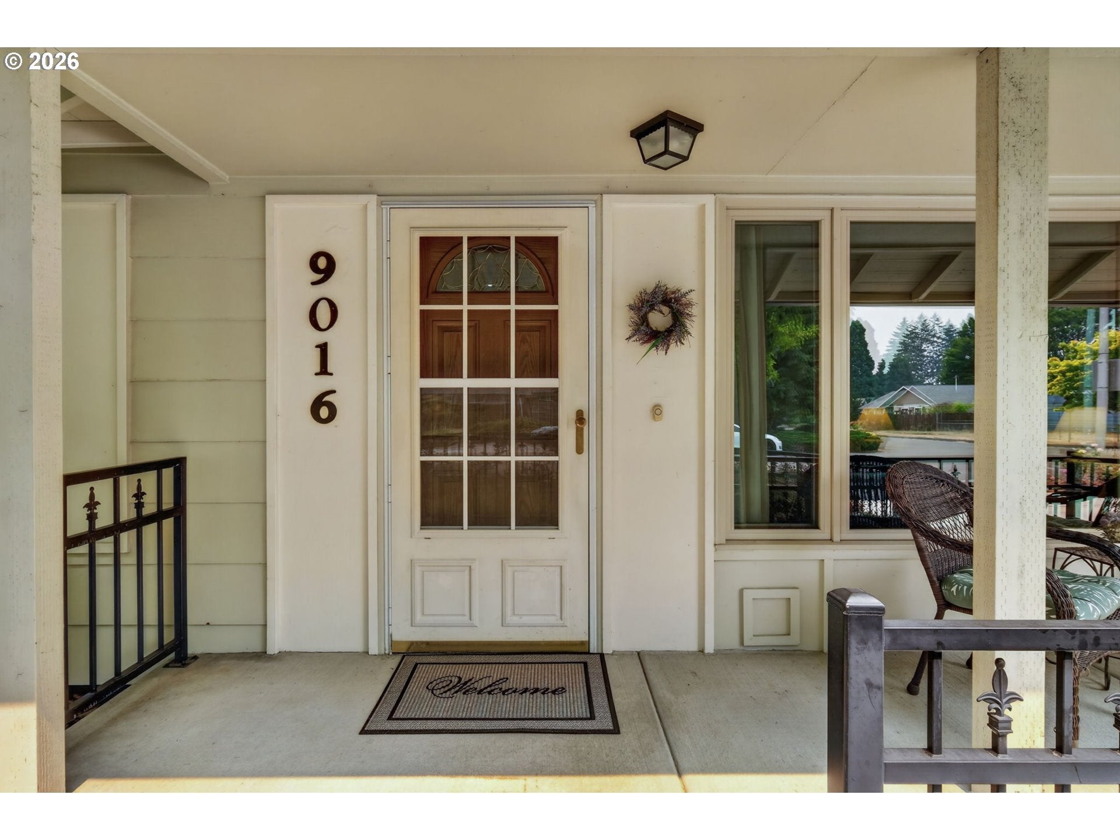
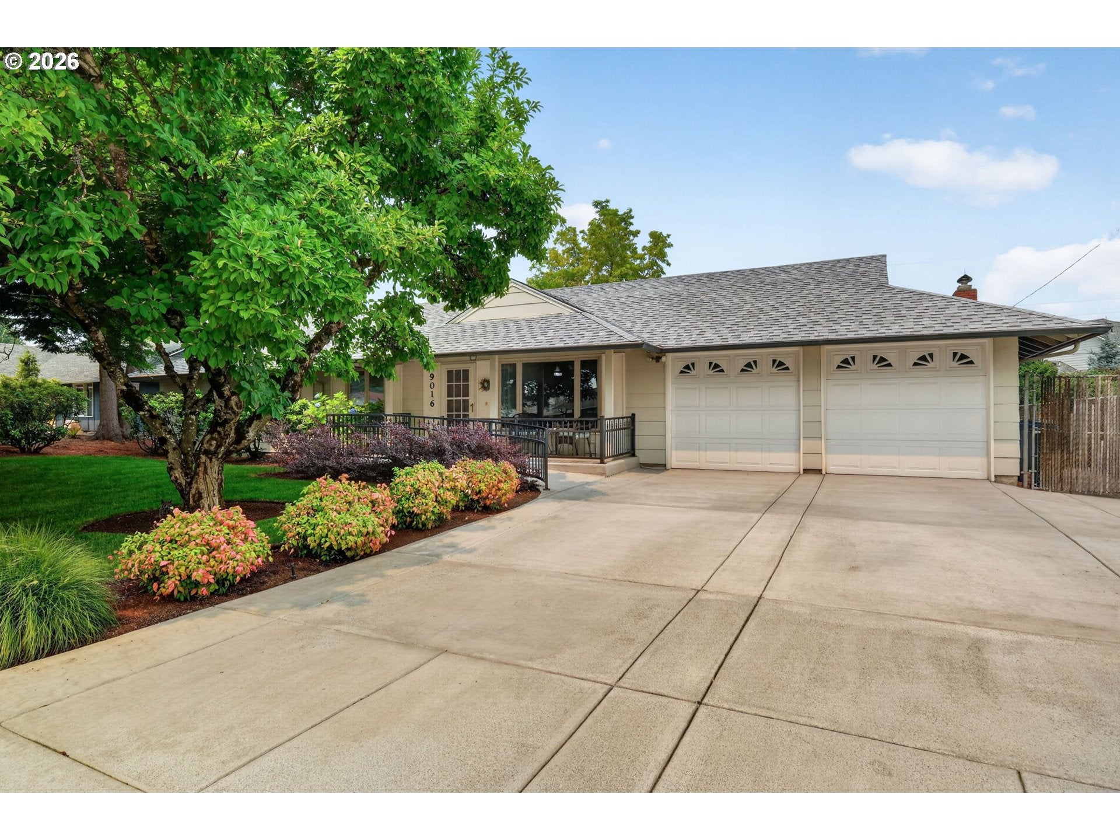
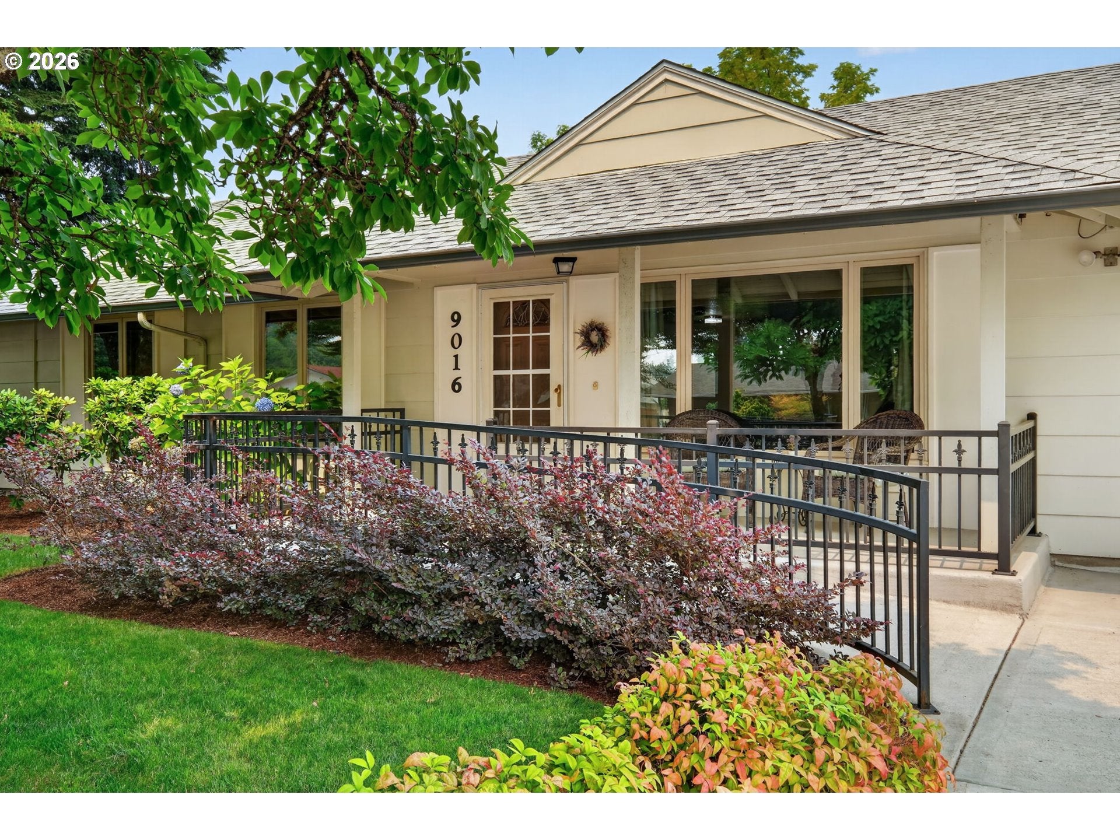
Beautifully maintained and move-in ready, this inviting single-level home offers comfort, convenience, and thoughtful accessibility features. With 3 bedrooms and 2½ bathrooms, the spacious layout is designed for easy everyday living. Luxury vinyl flooring flows throughout the home, creating a stylish, low-maintenance interior. The family room has a cozy fireplace provides the perfect place to relax year-round. Accessibility ramps provide easy entry into the home, adding convenience and flexibility for a variety of lifestyles. Enjoy the covered deck in every season, unwind in the hot tub after a long day, or cultivate your favorite vegetables in the fully fenced garden area. The private backyard offers plenty of space to entertain, garden, or simply enjoy the peaceful surroundings. Fruit trees include bartlet pear, honeycrisp apple and golden plum. Whether you're looking to downsize, purchase your first home, or simply enjoy the ease of single-level living, this home is a wonderful opportunity combining comfort, accessibility, and pride of ownership.

Save
Ask
Tour
Hide
Share
Listing Snapshot
Price 
$545,000
Days On Site 
1 Day
Bedrooms 
3
Inside Area (SqFt) 
1,731 sqft
Total Baths 
3
Full Baths 
2
Partial Baths 
1
Lot Size 
0.21 Acres
Year Built 
1967
MLS® Number 
273209137
Status 
Active
Property Tax 
$4,894.18
HOA/Condo/Coop Fees 
N/A
Sq Ft Source 
N/A
Friends & Family
Recent Activity
4 hours agoListing updated with changes from the MLS®
yesterdayListing first seen on site
General Features
Acres 
0.21
Attached Garage 
Yes
Disclosures 
Disclosure
Foundation 
Concrete Perimeter
Garage 
Yes
Garage Spaces 
2
Land Lease 
No
Parking 
Garage Door OpenerDrivewayOn StreetAttachedGarage
Parking Spaces 
2
Property Sub Type 
Single Family Residence
Sewer 
Public Sewer
SqFt Total 
1731
Style 
Stories1Ranch
Water Source 
Public
Interior Features
Appliances 
WasherDryerDishwasherDisposalDown DraftFree-Standing RangeFree-Standing RefrigeratorMicrowavePlumbed For Ice MakerWater Purifier
Basement 
Crawl Space
Cooling 
Ceiling Fan(s)Wall Unit(s)
Fireplace 
Yes
Fireplace Features 
Wood Burning
Fireplaces 
1
Heating 
Ductless
Window Features 
Double Pane Windows
Bedroom 1 
Level - MainDescription - _2ndBedroom
Bedroom 2 
Level - MainDescription - _3rdBedroom
Dining Room 
Level - MainDescription - DiningRoom
Family Room 
Level - MainDescription - FamilyRoom
Great Room 
Description - GreatRoom
Kitchen 
Level - MainDescription - Kitchen
Laundry 
Level - MainDescription - Laundry
Living Room 
Level - MainDescription - LivingRoom
Master Bedroom 
Level - MainDescription - PrimaryBedroom
Save
Ask
Tour
Hide
Share
Exterior Features
Exterior 
Garden
Fencing 
Fenced
Lot Features 
Level
Patio And Porch 
DeckPorch
Roof 
Composition
Windows/Doors 
Double Pane Windows
Community Features
Accessibility Features 
Accessible EntranceAccessible Full BathAccessible Approach with Ramp
Financing Terms Available 
CashConventionalFHAVA Loan
MLS Area 
_20
Roads 
Paved
Schools
School District
Unknown
Elementary School
Marrion
Middle School
Wy East
High School
Mountain View
Listing courtesy of Pamela Ruble of Redfin (360) 931-7560


The content relating to real estate for sale on this website comes in part from the IDX program of the RMLS™ of Portland, Oregon. Real estate listings held by brokerage firms other than Redfin are marked with the RMLS™ logo, and detailed information about these properties includes the names of the listing brokers. Listing content is Copyright © 2026 RMLS™, Portland, Oregon. Some properties which appear for sale on this website may subsequently have sold or may no longer be available.

Last checked 2026-08-07 04:36 PM PDT.

All information provided is deemed reliable but is not guaranteed and should be independently verified

Neighborhood & Commute
Source: Walkscore
Save
Ask
Tour
Hide
Share