Gillespie realty group

Save
Ask
Tour
Hide
Share
$769,500
31 Days On Site

24520 TRILLIUM LN
Elmira, OR97437

Single Family Residence|Pending
4
Beds
3
Total Baths
3
Full Baths
2,472
SqFt
$311
/SqFt
2008
Built
County:
Lane
Listing courtesy of Lori Stenshoel of Hybrid Real Estate (541) 521-7645

Due to the health concerns created by Coronavirus we are offering personal 1-1 online video walkthough tours where possible.
24520 TRILLIUM LN24520 TRILLIUM LN24520 TRILLIUM LN24520 TRILLIUM LN
Save
Ask
Tour
Hide
Share

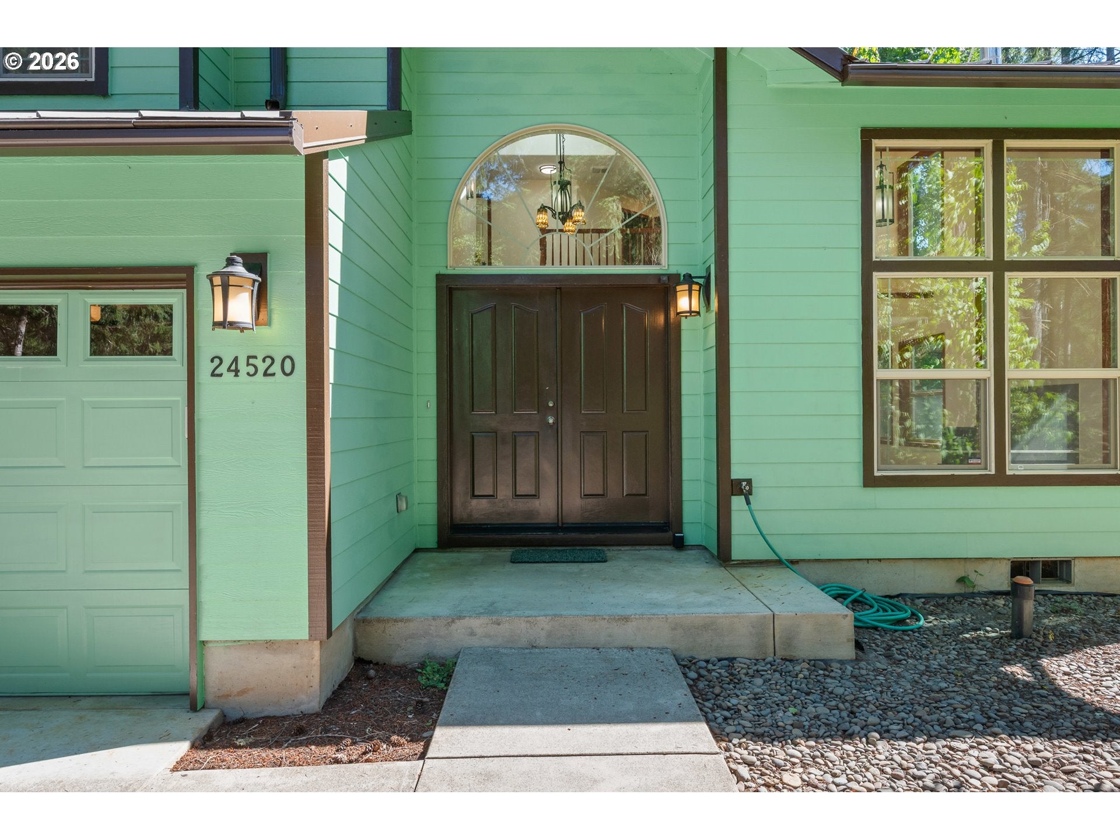
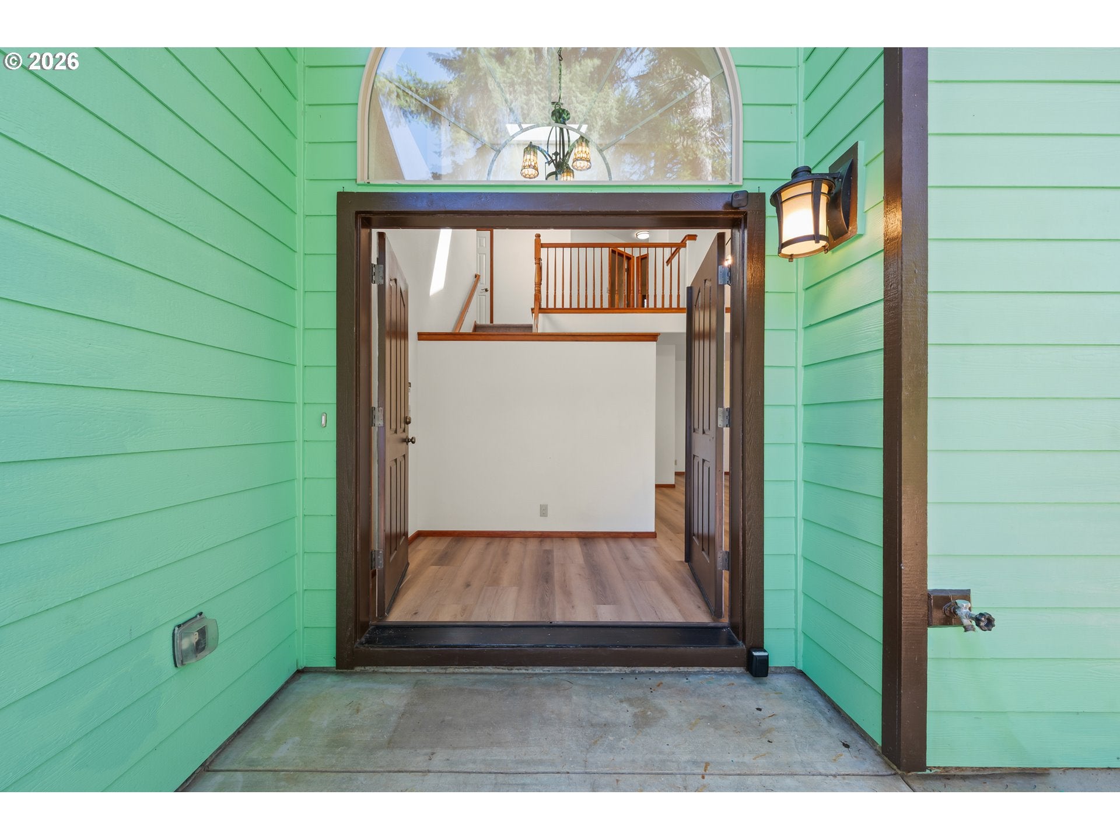
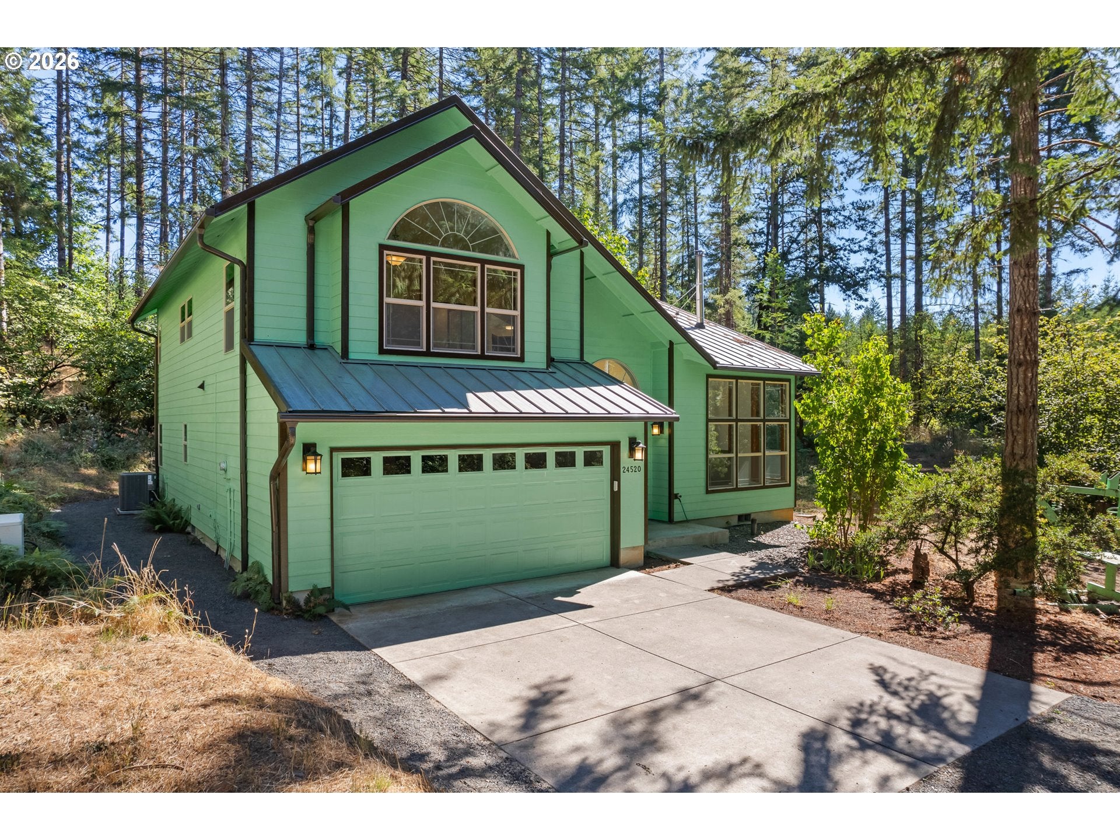
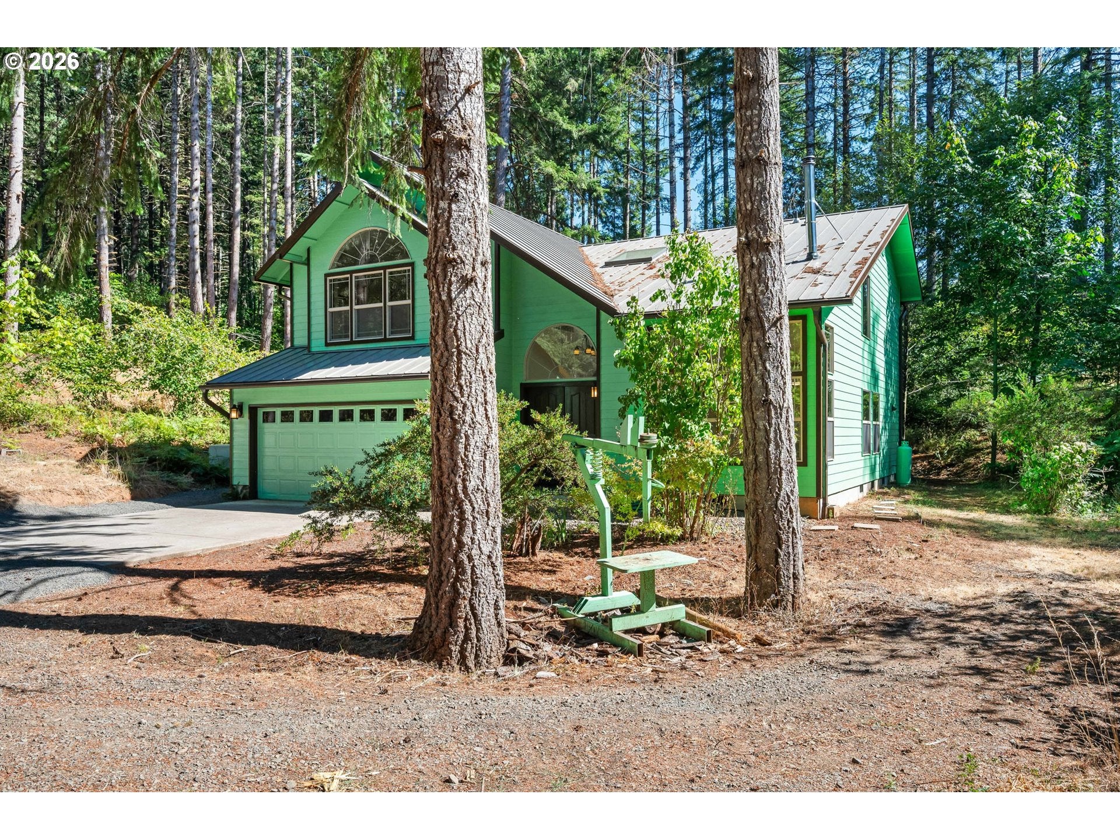
Privacy, natural beauty and room to roam on over 6 lightly forested acres with inviting open spaces and fruit trees. Considerable recent upgrades give this spacious, light-filled home a fresh, nearly new feel. Vaulted ceilings and a dramatic wall of windows highlight the open, comfortable floor plan. The kitchen offers granite counters, cherry-stained cabinetry and a new gas range, with a cozy family room just off the kitchen and a large bonus/flex space upstairs. The primary suite features a soaking tub and private covered deck, plus a possible main-level primary bedroom with full bath. Updates include a new heat pump, generator, interior and exterior paint, flooring, and a 3-year-old metal roof with new Leafguard gutter system. Peaceful, private and move-in ready with plenty of space and potential.

Save
Ask
Tour
Hide
Share
Listing Snapshot
Price 
$769,500
Days On Site 
31 Days
Bedrooms 
4
Inside Area (SqFt) 
2,472 sqft
Total Baths 
3
Full Baths 
3
Partial Baths 
N/A
Lot Size 
6.28 Acres
Year Built 
2008
MLS® Number 
272681735
Status 
Pending
Property Tax 
$3,860.45
HOA/Condo/Coop Fees 
N/A
Sq Ft Source 
N/A
Friends & Family
Recent Activity
3 weeks agoListing updated with changes from the MLS®
3 weeks agoStatus changed to Pending
a month agoListing first seen on site
General Features
Acres 
6.28
Attached Garage 
Yes
Disclosures 
Disclosure
Foundation 
Concrete Perimeter
Garage 
Yes
Garage Spaces 
2
Land Lease 
No
Parking 
Garage Door OpenerOff StreetRV Access/ParkingAttachedGarage
Parking Spaces 
2
Property Condition 
Updated/Remodeled
Property Sub Type 
Single Family Residence
Security 
Security System
Sewer 
Septic Tank
SqFt Total 
2472
Style 
Stories2Contemporary
Utilities 
Propane
Water Source 
Well
Zoning 
RR5
Interior Features
Appliances 
Water PurifierWater SoftenerDishwasherDisposalFree-Standing Gas RangePlumbed For Ice MakerRange Hood
Basement 
Crawl Space
Cooling 
Heat Pump
Fireplace 
Yes
Fireplace Features 
Wood Burning
Fireplaces 
1
Flooring 
Carpet
Heating 
Forced AirHeat Pump
Interior 
PantryVaulted Ceiling(s)High CeilingsHigh Speed InternetSoaking Tub
Window Features 
Double Pane WindowsSkylight(s)
Bedroom 2 
Dimensions - 11x12Level - UpperDescription - _2ndBedroom
Bedroom 3 
Dimensions - 10x11Level - UpperDescription - _3rdBedroom
Bonus Room 
Dimensions - 19x13Level - UpperDescription - BonusRoom
Dining Room 
Dimensions - 10x9Level - MainDescription - DiningRoom
Entry Room 
Dimensions - 6x8Level - MainDescription - Entry
Family Room 
Dimensions - 15x18Level - MainDescription - FamilyRoom
Great Room 
Description - GreatRoom
Kitchen 
Dimensions - 11x12Level - MainDescription - Kitchen
Living Room 
Dimensions - 14x13Level - MainDescription - LivingRoom
Master Bedroom 
Dimensions - 11x13Level - MainDescription - _2ndPrimaryBedroom
Save
Ask
Tour
Hide
Share
Exterior Features
Exterior 
Garden
Lot Features 
PrivateSecludedWoodedWaterfront
Patio And Porch 
DeckPatio
Roof 
Metal
View 
Mountain(s)
Waterfront 
Yes
Waterview 
Mountain(s)
Windows/Doors 
Double Pane WindowsSkylight(s)
Community Features
MLS Area 
_236
Financing Terms Available 
CashConventionalVA Loan
Roads 
Gravel
Schools
School District
Unknown
Elementary School
Elmira
Middle School
Fern Ridge
High School
Elmira
Listing courtesy of Lori Stenshoel of Hybrid Real Estate (541) 521-7645


The content relating to real estate for sale on this website comes in part from the IDX program of the RMLS™ of Portland, Oregon. Real estate listings held by brokerage firms other than Hybrid Real Estate are marked with the RMLS™ logo, and detailed information about these properties includes the names of the listing brokers. Listing content is Copyright © 2026 RMLS™, Portland, Oregon. Some properties which appear for sale on this website may subsequently have sold or may no longer be available.

Last checked 2026-09-29 12:47 AM PDT.

All information provided is deemed reliable but is not guaranteed and should be independently verified

Neighborhood & Commute
Source: Walkscore
Save
Ask
Tour
Hide
Share