

2833 20TH STSpringfield, OR97477
Due to the health concerns created by Coronavirus we are offering personal 1-1 online video walkthough tours where possible.
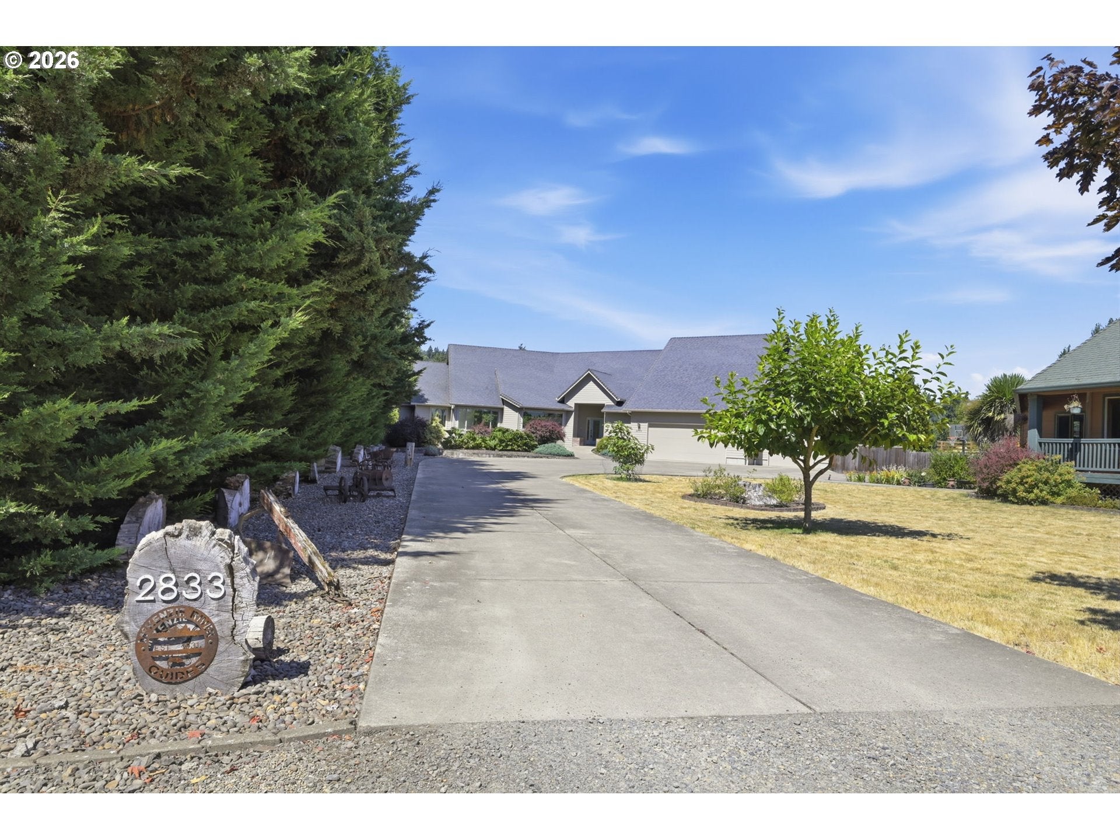
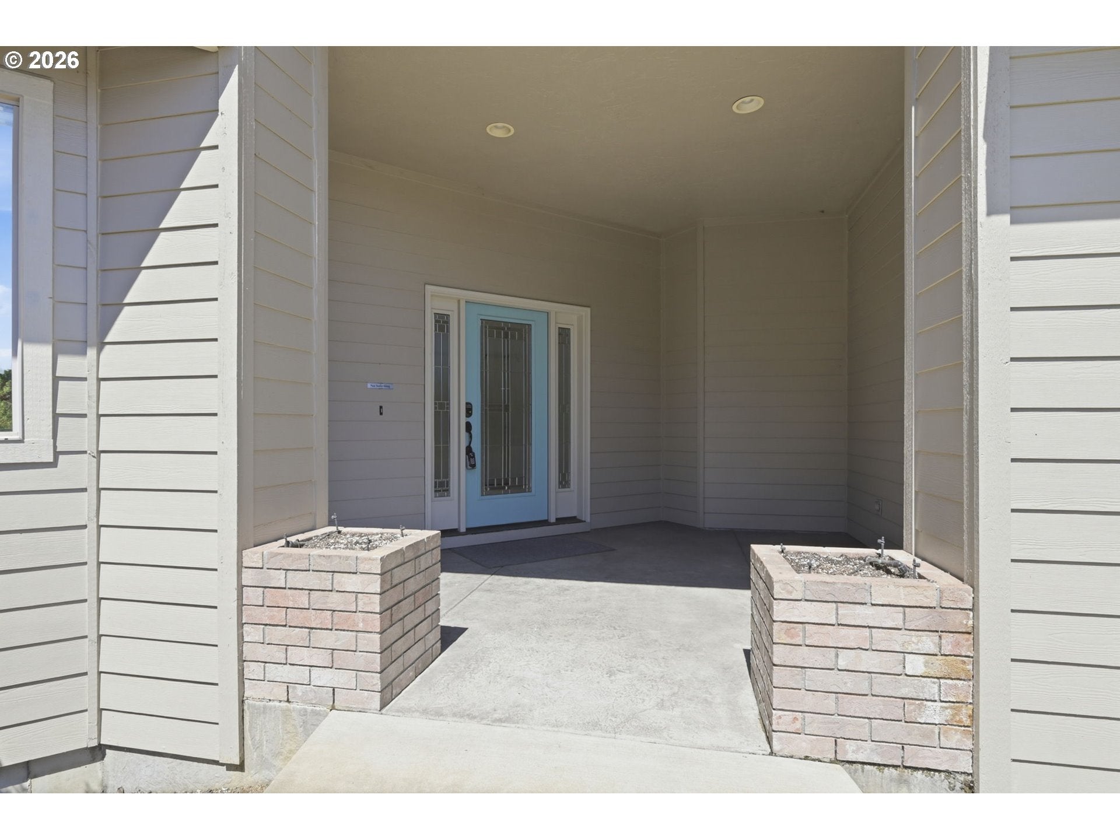
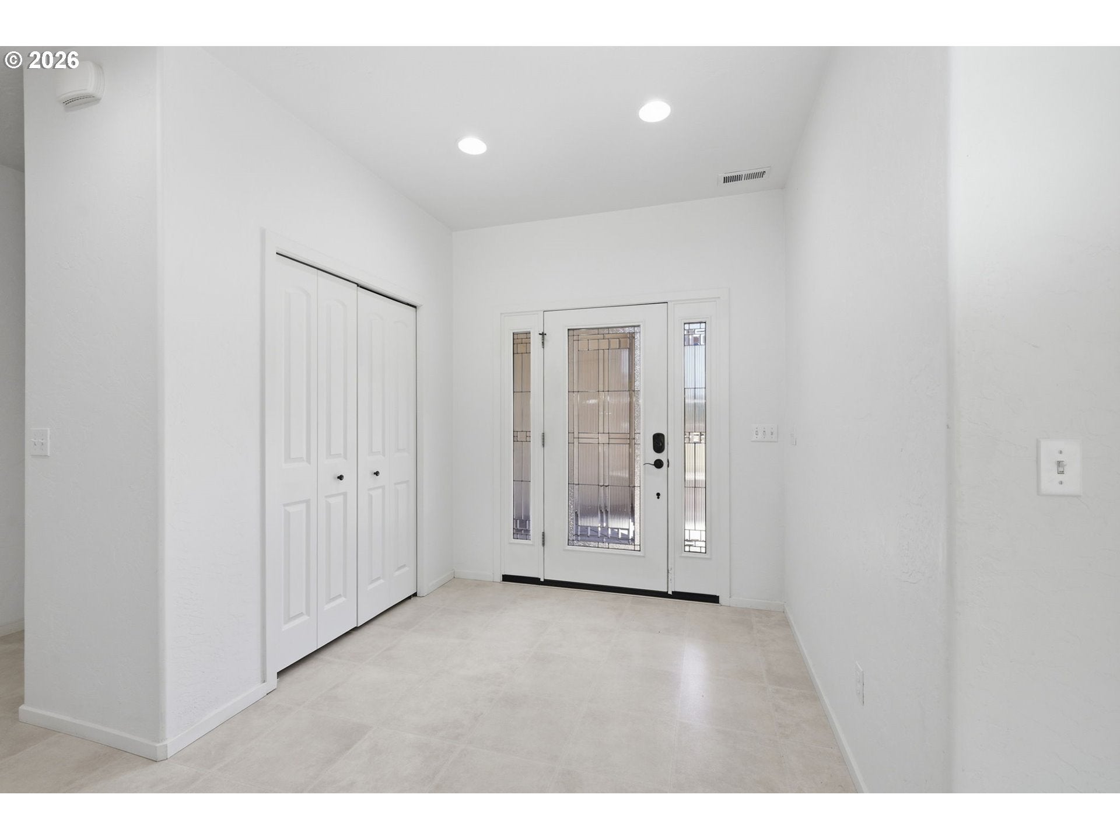
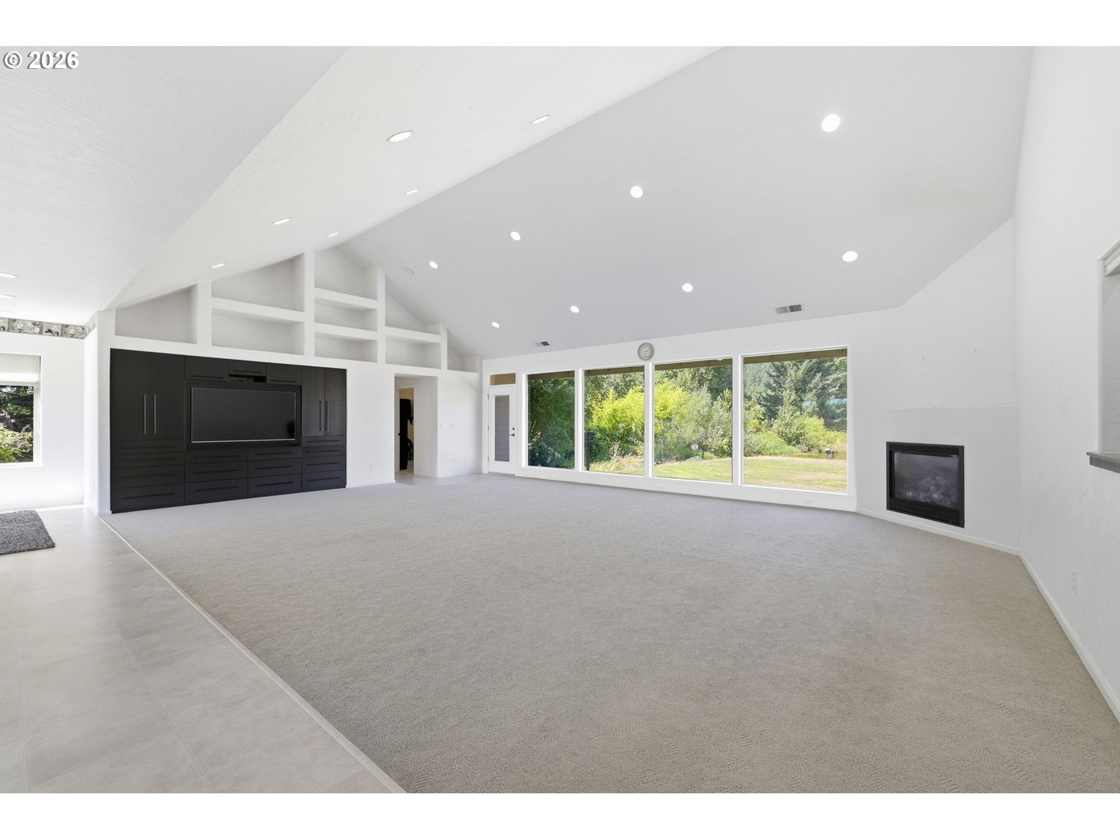
Welcome to an extraordinary Northwest retreat where luxury, privacy, and timeless design come together on 3.27 breathtaking acres in the highly sought-after Harvest Landing/Hayden Bridge area. Perfectly positioned just moments from the river and framed by stunning mountain views, this exceptional custom home offers an unparalleled lifestyle in one of the area’s most desirable settings. Built in 2008, this beautifully crafted 3,269-square-foot residence was thoughtfully designed to blend elegant entertaining with comfortable everyday living. Expansive living spaces filled with natural light create a warm, inviting atmosphere, while custom built-ins, quality craftsmanship, and carefully curated architectural details create a home that is both sophisticated and welcoming. The thoughtfully designed kitchen features a gas range, double ovens, abundant cabinetry, and generous workspace, making it ideal for everything from quiet mornings to holiday gatherings. The adjoining living room and den each offer a cozy gas fireplace with remote control, creating inviting spaces to relax year-round. A laundry room complete with plenty of cabinetry for storage adds everyday convenience, while a blend of linoleum tile and plush carpet offers both durability and comfort. Step outside to your own private retreat where a sparkling pool with an automatic cover, beautifully maintained grounds with a sprinkler system throughout the property, a beautiful pool with an automatic cover and slide, an established garden, and a greenhouse invite you to embrace the outdoors. Whether entertaining guests or enjoying a peaceful evening overlooking the mountain views, every corner of this property was designed to be enjoyed. A spacious four-car garage, fresh exterior paint, and an exceptional location complete this remarkable offering. Properties like this are rarely available where acreage, thoughtful design, luxury amenities, and natural beauty come together so effortlessly, a must see property.
| 4 hours ago | Listing updated with changes from the MLS® | |
| 2 weeks ago | Listing first seen on site |

The content relating to real estate for sale on this website comes in part from the IDX program of the RMLS™ of Portland, Oregon. Real estate listings held by brokerage firms other than eXp Realty, LLC are marked with the RMLS™ logo, and detailed information about these properties includes the names of the listing brokers. Listing content is Copyright © 2026 RMLS™, Portland, Oregon. Some properties which appear for sale on this website may subsequently have sold or may no longer be available.
Last checked 2026-08-12 04:41 AM PDT.
All information provided is deemed reliable but is not guaranteed and should be independently verified