Gillespie realty group

Save
Ask
Tour
Hide
Share
$749,900
53 Days On Site

8427 NE Orcas LOOP
Olympia, WA98516

For Sale|Single Family Residence|Active
2
Beds
2
Total Baths
2
Full Baths
1,869
SqFt
$401
/SqFt
2011
Built
Subdivision:
Hawks Prarie/Jubilee
County:
Thurston
Listing courtesy of Diane Lokan of John L. Scott Real Estate (360) 270-8782

Due to the health concerns created by Coronavirus we are offering personal 1-1 online video walkthough tours where possible.
8427 NE Orcas LOOP8427 NE Orcas LOOP8427 NE Orcas LOOP8427 NE Orcas LOOP
Save
Ask
Tour
Hide
Share

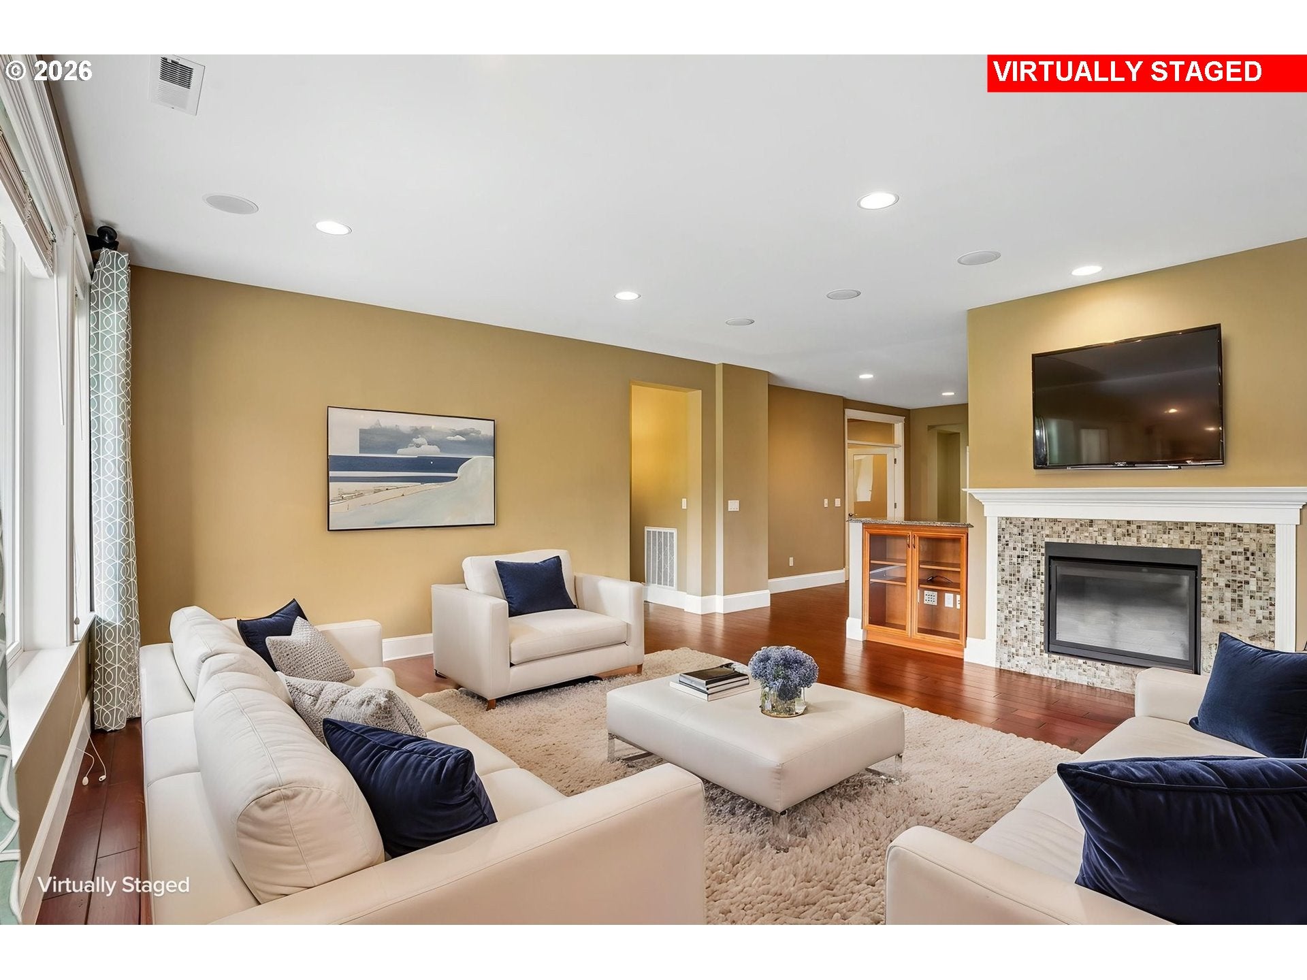
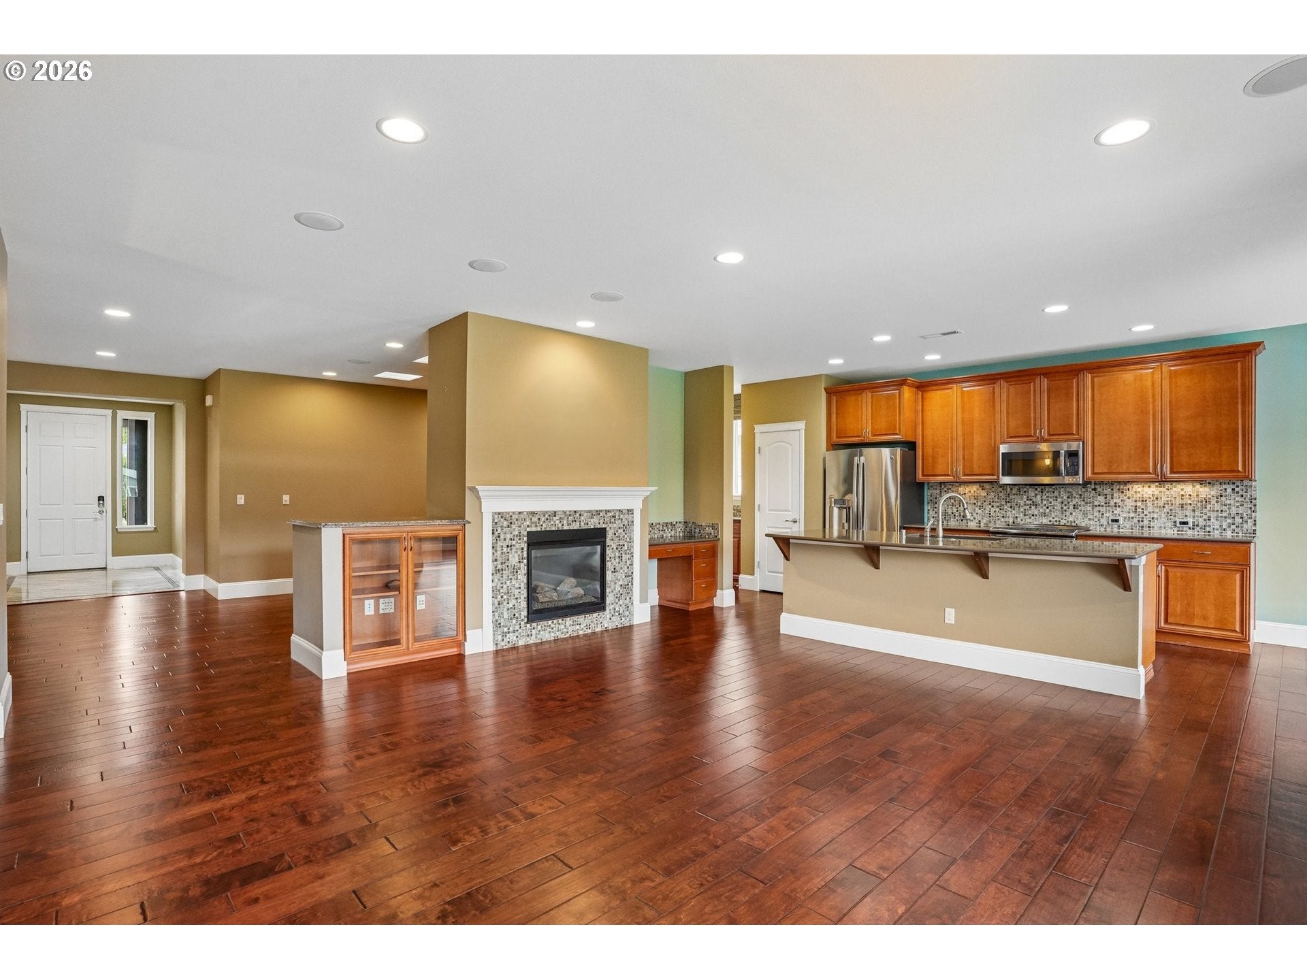
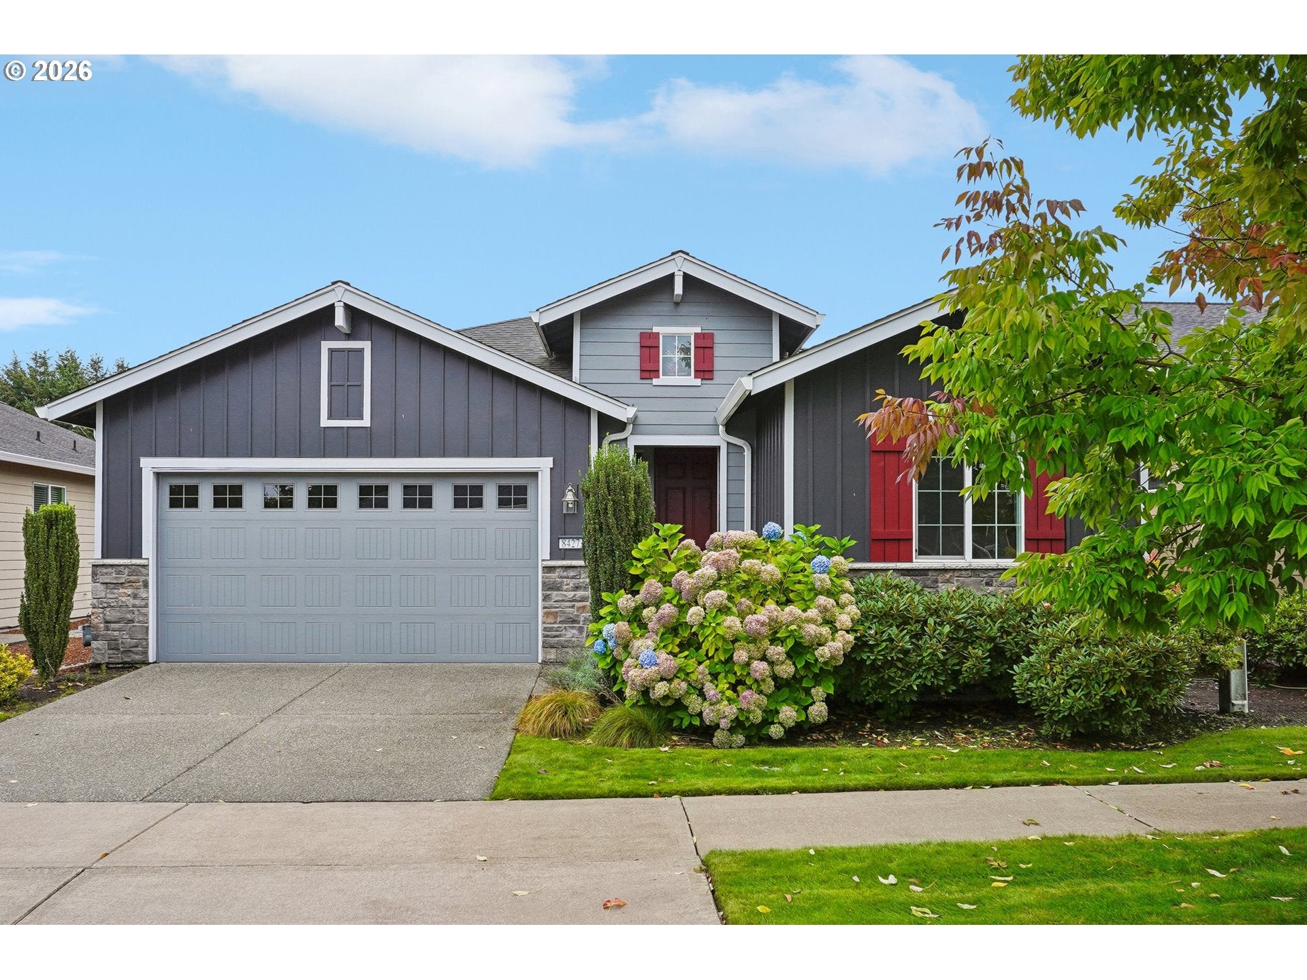
Welcome to this stunning Bainbridge floor plan by Shea Homes. Enhanced with designer finishes. Offering beautiful golf course views in a serene setting. Engineered hardwood flooring, upgraded trim package and custom blinds. The gas fireplace creates a warm focal point in the living room. Chef inspired kitchen features maple cabinetry with pullouts, softclose drawers, quartz countertops and tile backsplash. The butler's pantry includes a wine fridge. The adjacent dining area is enhanced by solar lighting. The office has builtin shelving and french doors. The primary suite has a private bath walk in closet and walk in tile shower. Outside is your backyard oasis with spectacular golf course views. Solar panels for energy savings. Whole house surround sound. Full exterior paint in 2025. Heat pump and furnace. Gas BBQ Hookup. Experience Resort Living at Julilee a 55+ Community. 26000 sf Lodge with Gym, Lap swimming pool, Common Areas, walking trails and Community Beach on the Sound.

Save
Ask
Tour
Hide
Share
Listing Snapshot
Price 
$749,900
Days On Site 
53 Days
Bedrooms 
2
Inside Area (SqFt) 
1,869 sqft
Total Baths 
2
Full Baths 
2
Partial Baths 
N/A
Lot Size 
N/A
Year Built 
2011
MLS Number 
269462793
Status 
Active
Property Tax 
$7,715
HOA/Condo/Coop Fees 
$289 monthly
Sq Ft Source 
N/A
Friends & Family
Recent Activity
4 days agoListing updated with changes from the MLS
2 weeks agoPrice changed to $749,900
2 months agoListing first seen on site
General Features
Attached Garage 
Yes
Disclosures 
Disclosure
Foundation 
Concrete Perimeter
Garage 
Yes
Garage Spaces 
2
Land Lease 
No
Parking 
DrivewayAttachedGarage
Parking Spaces 
2
Property Sub Type 
Single Family Residence
Security 
Security System Owned
Sewer 
Public Sewer
SqFt Total 
1869
Style 
Stories1
Water Source 
Public
Zoning 
MD
Interior Features
Appliances 
Gas Water HeaterDishwasherFree-Standing RangeFree-Standing RefrigeratorMicrowaveWine Cooler
Cooling 
Heat Pump
Fireplace 
Yes
Fireplace Features 
Gas
Fireplaces 
1
Flooring 
CarpetHardwood
Heating 
Forced AirHeat Pump
Interior 
Kitchen IslandPantryHigh Speed InternetSound System
Window Features 
Double Pane Windows
Bedroom 1 
Level - MainDescription - _2ndBedroom
Dining Room 
Level - MainDescription - DiningRoom
Family Room 
Description - FamilyRoom
Great Room 
Level - MainDescription - GreatRoom
Kitchen 
Level - MainDescription - Kitchen
Living Room 
Description - LivingRoom
Master Bedroom 
Level - MainDescription - PrimaryBedroom
Office 
Level - MainDescription - Office
Utility Room 
Level - MainDescription - UtilityRoom
Save
Ask
Tour
Hide
Share
Exterior Features
Construction Details 
Stone
Fencing 
Fenced
Lot Features 
Level
Patio And Porch 
CoveredPatioPorch
Roof 
Composition
Windows/Doors 
Double Pane Windows
Community Features
Association Amenities 
Tennis Court(s)Meeting RoomParty RoomRecreation FacilitiesLandscaping
Association Fee 
$289.0
Association Fee Frequency 
Monthly
MLS Area 
_99
Senior Community 
Yes
Financing Terms Available 
CashConventionalVA Loan
Roads 
Paved
Schools
School District
Unknown
Elementary School
Other
Middle School
Other
High School
Other
Listing courtesy of Diane Lokan of John L. Scott Real Estate (360) 270-8782


The content relating to real estate for sale on this website comes in part from the IDX program of the RMLS™ of Portland, Oregon. Real estate listings held by brokerage firms other than John L. Scott Real Estate are marked with the RMLS™ logo, and detailed information about these properties includes the names of the listing brokers. Listing content is Copyright © 2026 RMLS™, Portland, Oregon. Some properties which appear for sale on this website may subsequently have sold or may no longer be available.

Last checked 2026-11-08 07:27 AM PST.

All information provided is deemed reliable but is not guaranteed and should be independently verified

Neighborhood & Commute
Source: Walkscore
Save
Ask
Tour
Hide
Share